

- Single Family Residence, Residential
- 4
- 3
- 2001
Description
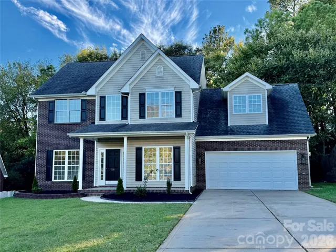
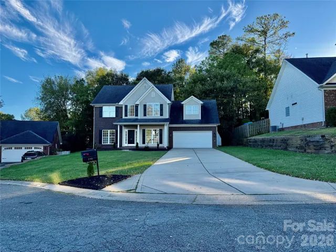
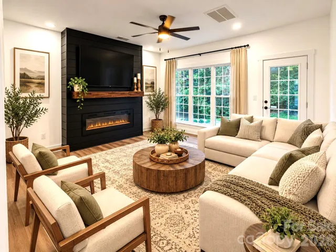
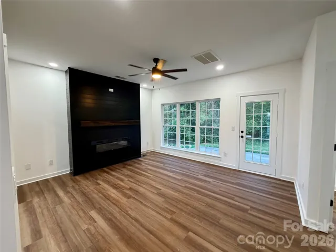
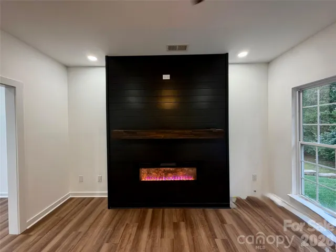
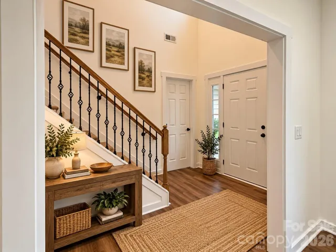
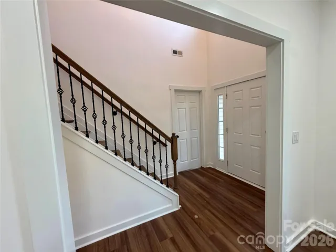
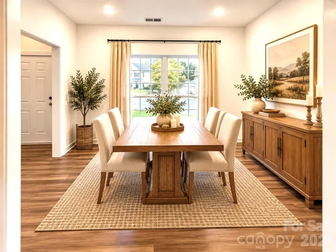
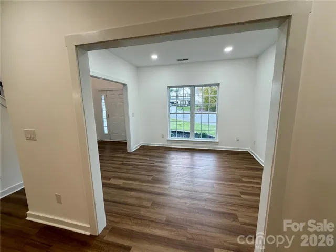
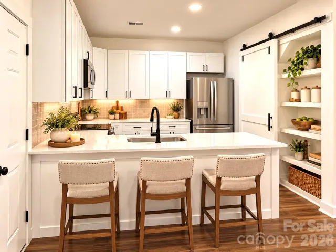
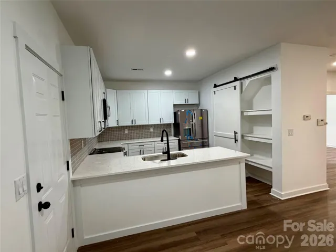
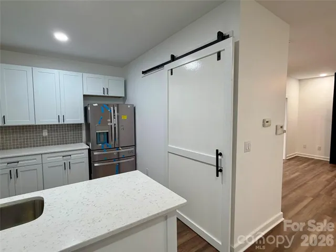
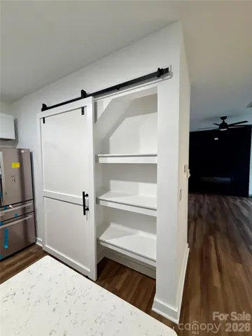
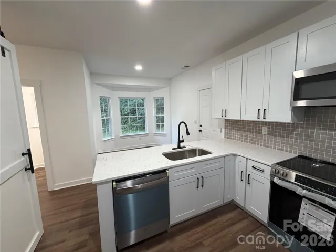
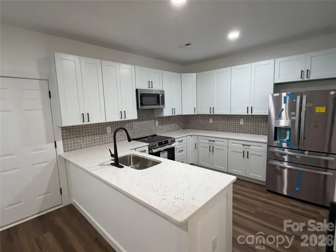
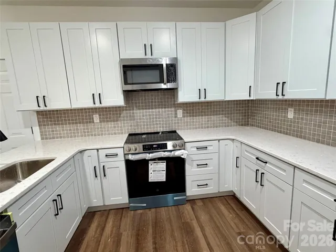
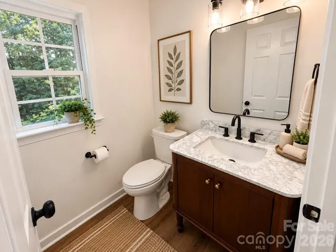
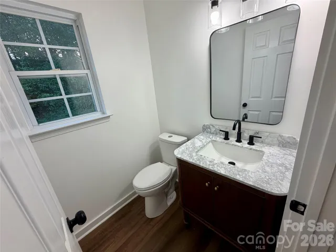
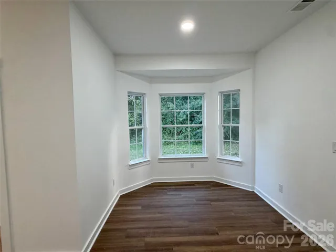
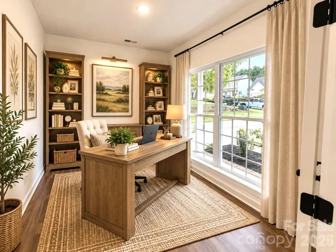
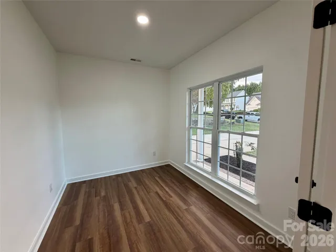
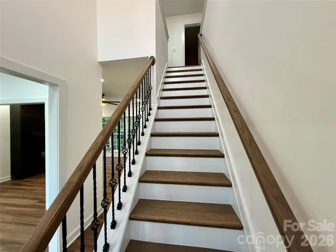
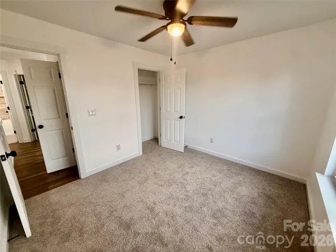
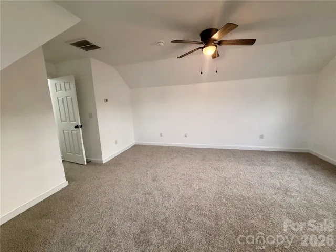
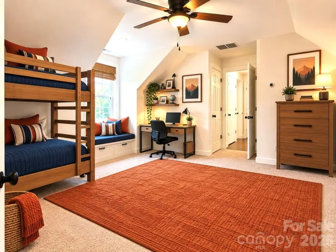
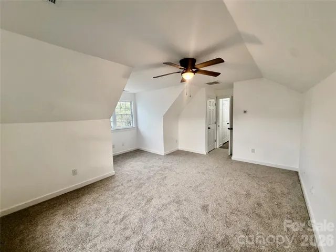
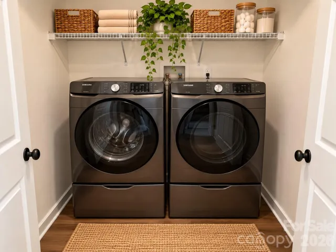
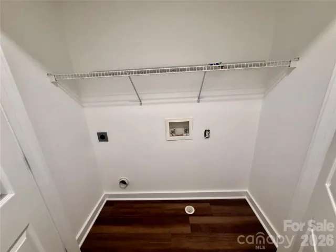
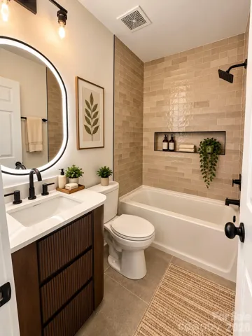
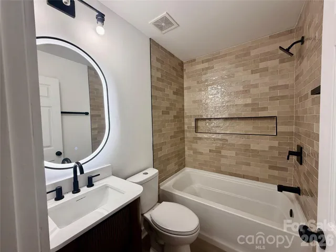
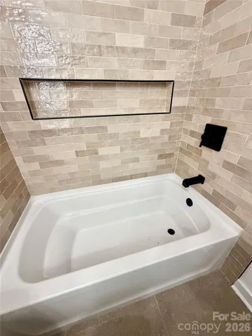
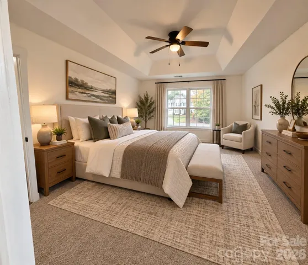
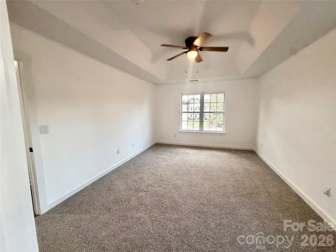
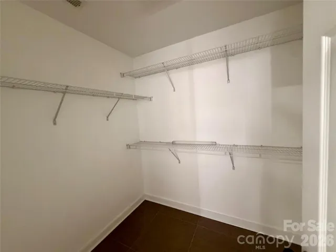
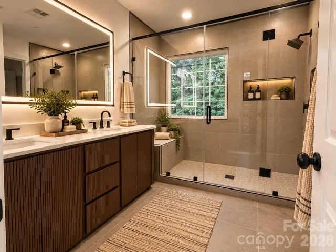
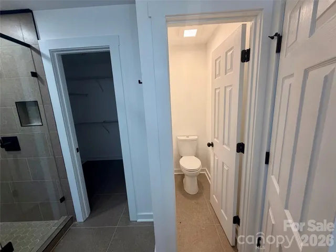
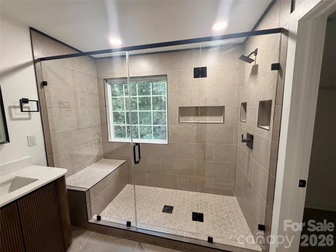
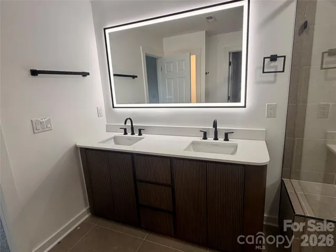
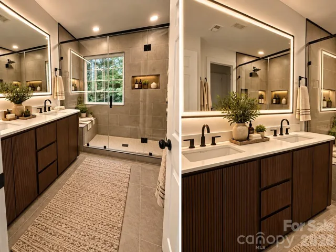
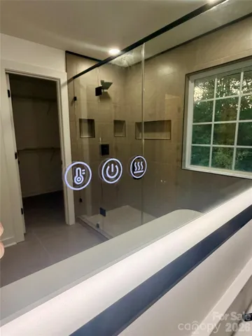
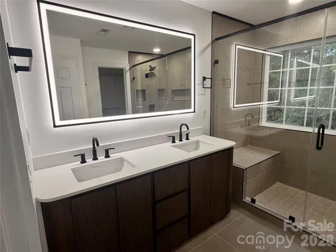
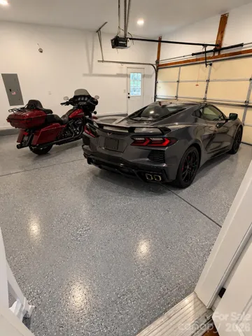
This home has been completely Renovated with all of the nice little touches… Seller has spared no expense with all of the upgrades. On the Main Floor you have an Office, Dining Room, Den with an Exquisite Wall built to hold the Electric Fireplace, Kitchen has new 42″ Cabinets, both cabinets and drawers have the soft close features; along with New Quartz Countertops, New Sink, All New GE Kitchen Appliances, Added a kitchen pantry with a sliding barn door. Breakfast area with Bay Window, New LVP flooring on main level. New Lighting Throughout the home. New Paint, New Baseboards, New Carpet upstairs in the bedrooms. One Bedroom/Bonus room upstairs is very large and has a closet to make a 4th bedroom. New Tile in Bathrooms, New Tub/Tiled Shower, New Dual Flush Toilets, New Heated/Lighted Mirrors along with New Vanities. As you go upstairs you will see the new Wrought Iron Balusters and new handrails. The Garage has a new Epoxy speckled floor and a Wet Sink. Exterior of the home has fresh painted Brick, Shutters have been painted, new door hardware. Updated/New landscaping and Shrubs. Located in a Cul-de-sac lot. Home backs up to the woods so you can have some privacy. Quick access to the airport and the US National Whitewater Center and I-485. HOA Amenities include a Club house, Outdoor Olympic size swimming pool, Pickleball courts, walking trails, paddleboard launch area, rentable boat slips, and convenient access to the marina. Take a short stroll to the waterfront and enjoy dining at J.R. Cash’s Grill & Bar with great food and adult beverages.
Address
Open on Google Maps-
Address: 116 Huckleberry Lane, Mount Holly, North Carolina 28120
-
City: Mount Holly
-
State/county: NC
-
Zip/Postal Code: 28120
-
Area: Riverfront
Details
Updated on November 3, 2026 at 3:52 pm-
Property ID 4434900
-
Price $495,000
-
Bedrooms 4
-
Bathrooms 3
-
Garages 2
-
Year Built 2001
-
Property Type Single Family Residence, Residential
-
Property Status Active, For Sale
Additional details
-
Listing Terms Cash, Conventional
-
Association Fee 136.5
-
Roof Architectural Shingle
-
Sewer Public Sewer
-
Cooling Central Air
-
Heating Central
-
Flooring Carpet, Tile
-
County Gaston
-
Property Type Residential
-
Parking Attached Garage
-
Elementary School Ida Rankin
-
Middle School Mount Holly
-
High School South Point (NC)
-
Community Features Clubhouse, Lake Access, Outdoor Pool, Picnic Area, Playground, Sidewalks, Street Lights, Tennis Court(s), Walking Trails
-
Waterfront Paddlesport Launch Site
Mortgage Calculator
-
Down Payment
-
Loan Amount
-
Monthly Mortgage Payment
-
Property Tax
-
Home Insurance
Contact Information
View ListingsSimilar Listings

206 Cedar Street, Belmont, North Carolina 28012
206 Cedar Street, Belmont, North Carolina 28012, Belmont, NC- Beds: 2
- Baths: 2
- Single Family Residence, Residential

15 Circle Drive, Belmont, North Carolina 28012
15 Circle Drive, Belmont, North Carolina 28012, Belmont, NC- Beds: 5
- Baths: 6
- Single Family Residence, Residential

2013 Lexington Street, Belmont, North Carolina 28012
2013 Lexington Street, Belmont, North Carolina 28012, Belmont, NC- Beds: 4
- Baths: 3
- Single Family Residence, Residential

3014 Dodsworth Drive, Cramerton, North Carolina 28032
3014 Dodsworth Drive, Cramerton, North Carolina 28032, Cramerton, NC- Beds: 4
- Baths: 5
- Single Family Residence, Residential

- The Simpson Group Realty

