

- Single Family Residence, Residential
- 3
- 3
- 2006
Description
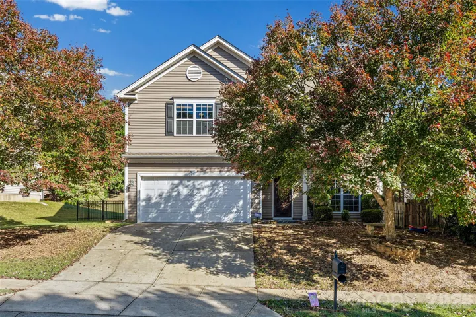
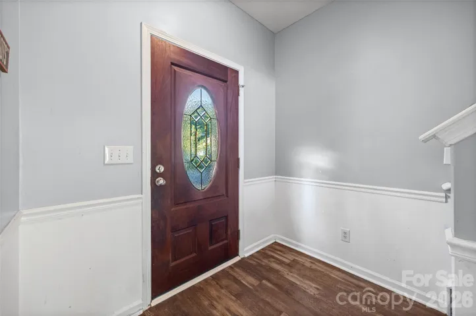
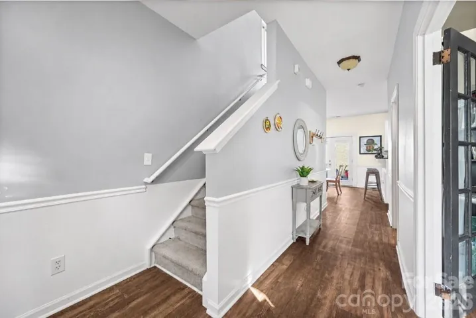
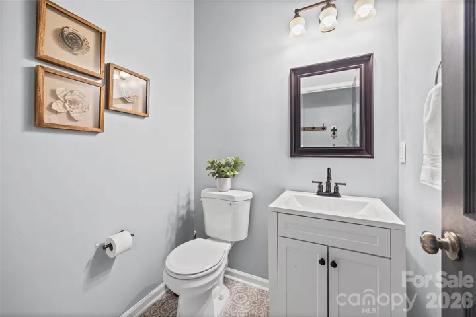
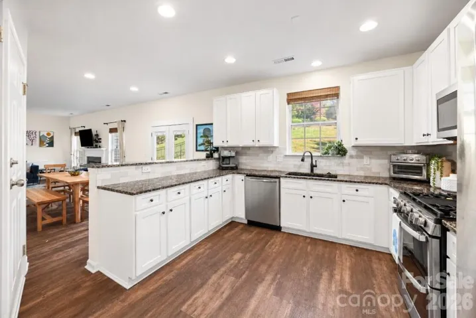
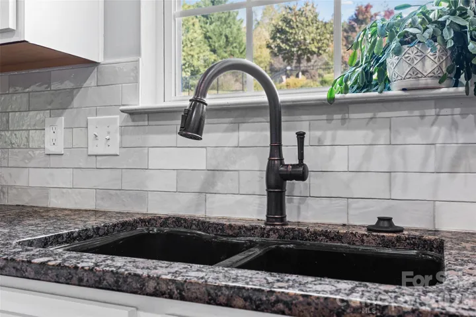
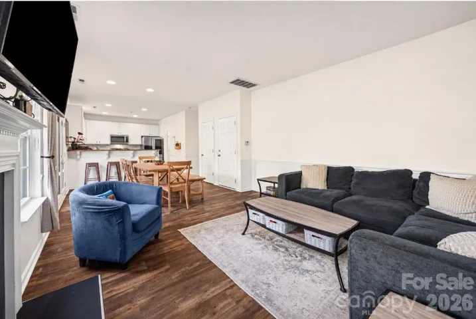
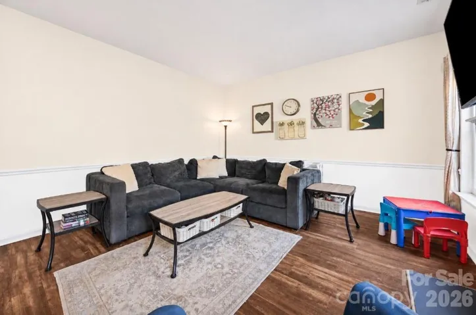
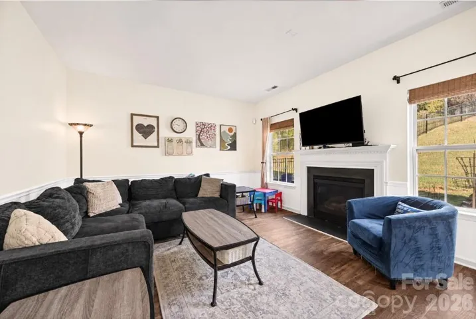
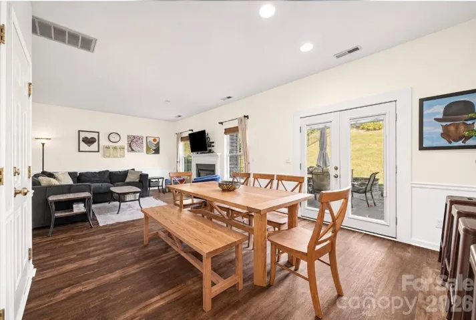
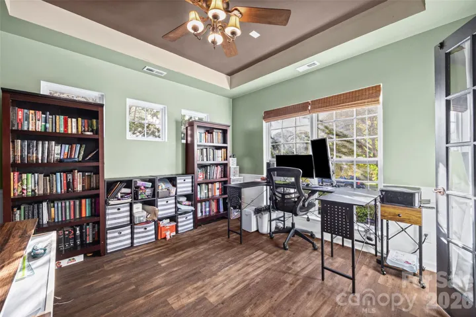
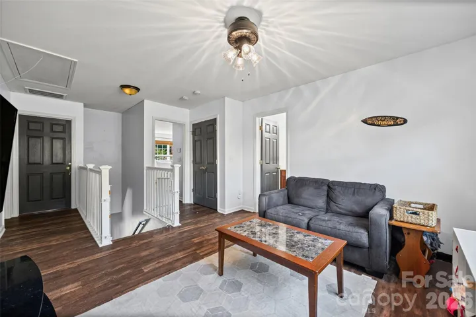
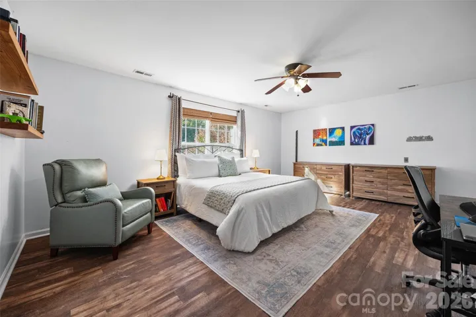
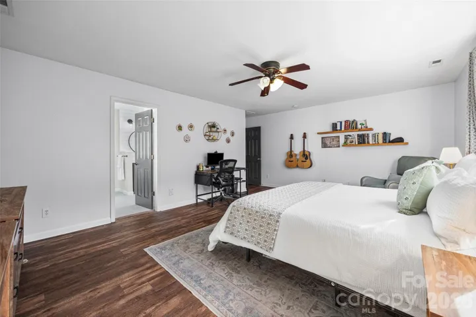
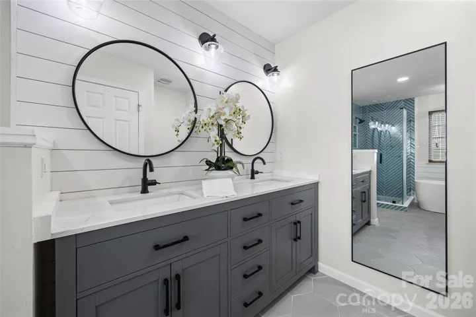
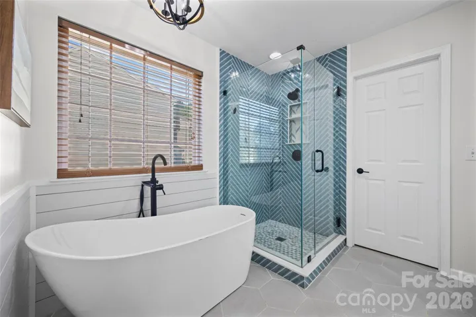
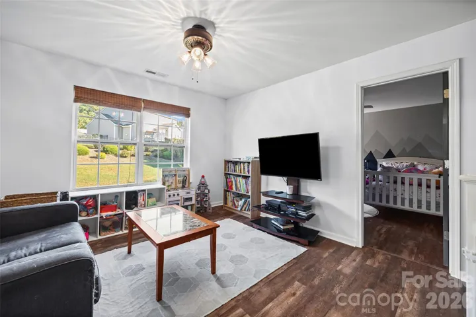
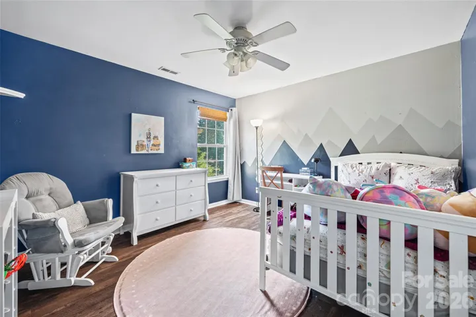
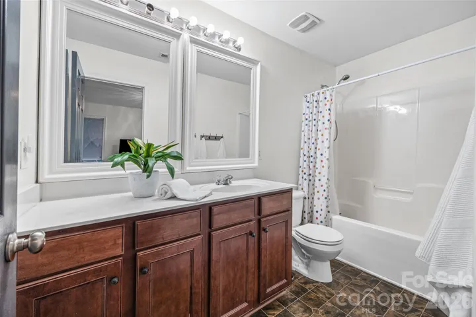
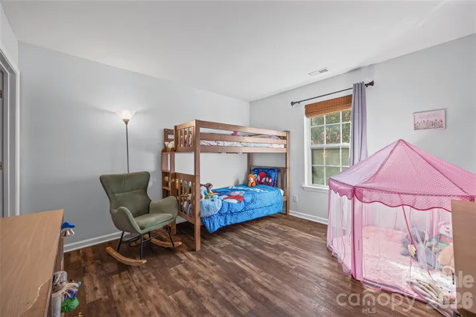
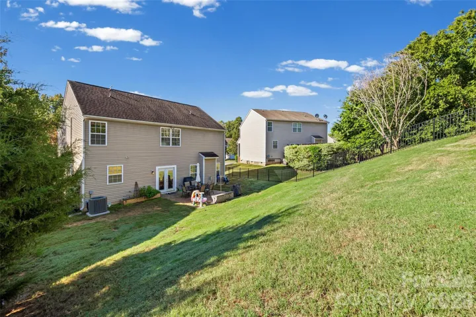
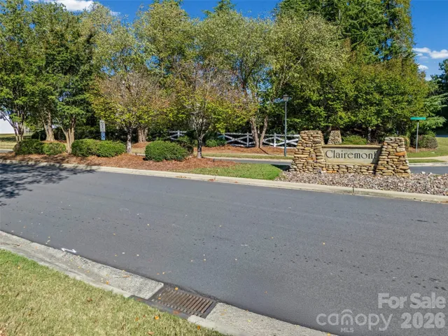
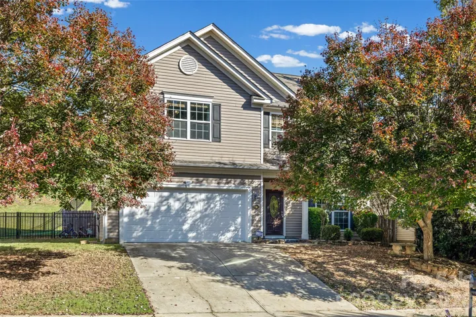
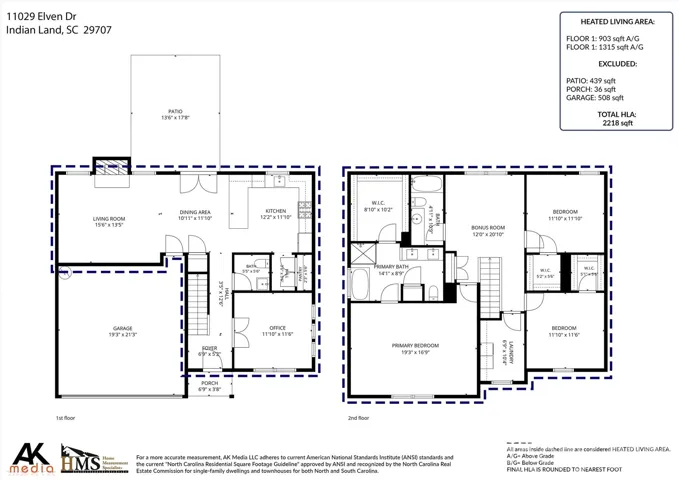
Freshly painted with neutral paint on the first floor, this home features thoughtful updates and a beautifully landscaped backyard! The open-concept floorplan features a gorgeous kitchen with granite countertops, stainless steel appliances, gas range and center island that flows seamlessly into the main living areas. A dedicated main-level office offers a convenient work-from-home space. Upstairs, a spacious loft provides additional room to relax, work or play, along with three bedrooms and two full bathrooms. All bedrooms feature walk-in closets, and the spacious primary suite offers a gorgeous remodeled bathroom with stunning herringbone tile shower and a freestanding tub. Outside, enjoy the large, landscaped backyard and a gas line for your grill, making outdoor entertaining easy. Located in Clairemont in Indian Land, this home is centrally located in Indian Land between Fort Mill and Ballantyne and just minutes from shopping, dining, and Harrisburg Park. Schedule a showing today!
Address
Open on Google Maps-
Address: 11029 Elven Drive, Indian Land, South Carolina 29707
-
City: Indian Land
-
State/county: SC
-
Zip/Postal Code: 29707
-
Area: Clairemont
Details
Updated on November 5, 2026 at 5:27 pm-
Property ID 4434906
-
Price $425,000
-
Bedrooms 3
-
Bathrooms 3
-
Garages 2
-
Year Built 2006
-
Property Type Single Family Residence, Residential
-
Property Status Active, For Sale
Additional details
-
Association Fee 550
-
Roof Architectural Shingle
-
Sewer Public Sewer
-
Cooling Ceiling Fan(s), Central Air
-
Heating Forced Air, Natural Gas, Zoned
-
Flooring Carpet, Vinyl
-
County Lancaster
-
Property Type Residential
-
Parking Attached Garage, Garage Faces Front
-
Elementary School Harrisburg
-
Middle School Indian Land
-
High School Indian Land
-
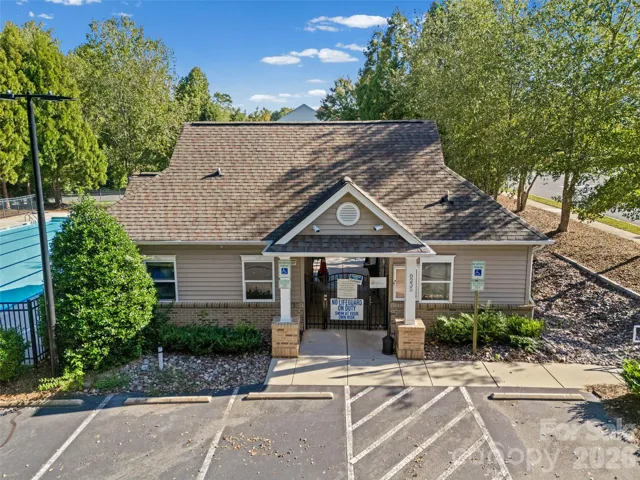
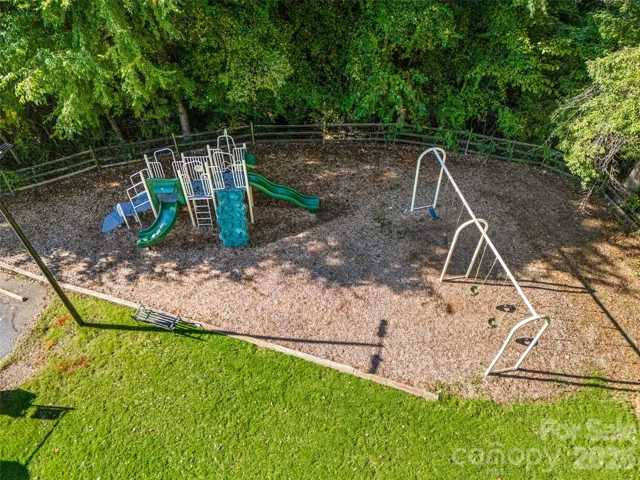
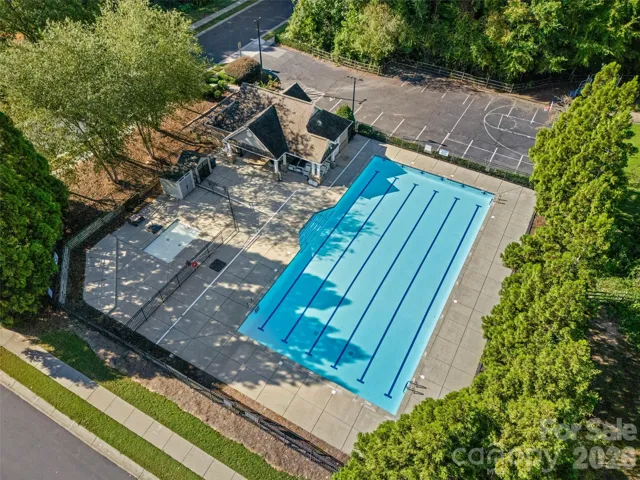
Community Features Clubhouse, Outdoor Pool
Mortgage Calculator
-
Down Payment
-
Loan Amount
-
Monthly Mortgage Payment
-
Property Tax
-
Home Insurance
Contact Information
View ListingsSimilar Listings

2013 Lexington Street, Belmont, North Carolina 28012
2013 Lexington Street, Belmont, North Carolina 28012, Belmont, NC- Beds: 4
- Baths: 3
- Single Family Residence, Residential

206 Cedar Street, Belmont, North Carolina 28012
206 Cedar Street, Belmont, North Carolina 28012, Belmont, NC- Beds: 2
- Baths: 2
- Single Family Residence, Residential

15 Circle Drive, Belmont, North Carolina 28012
15 Circle Drive, Belmont, North Carolina 28012, Belmont, NC- Beds: 5
- Baths: 6
- Single Family Residence, Residential

3014 Dodsworth Drive, Cramerton, North Carolina 28032
3014 Dodsworth Drive, Cramerton, North Carolina 28032, Cramerton, NC- Beds: 4
- Baths: 5
- Single Family Residence, Residential

- The Simpson Group Realty

