






- Single Family Residence, Residential
- 3
- 2
- 1981
Description
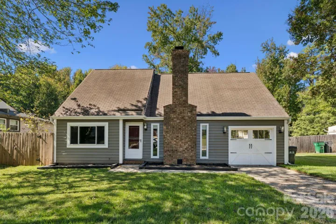
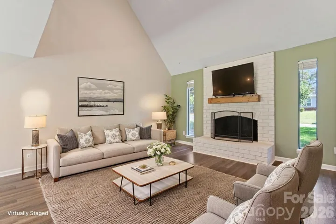
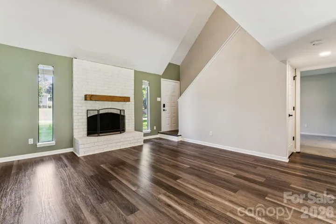
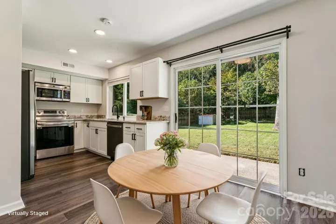
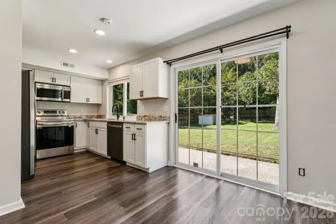
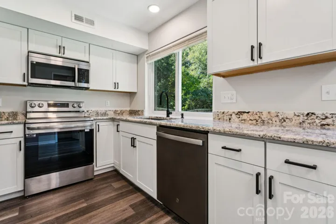
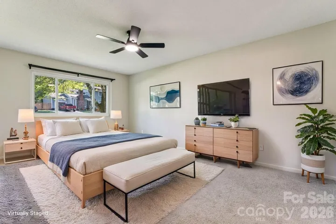
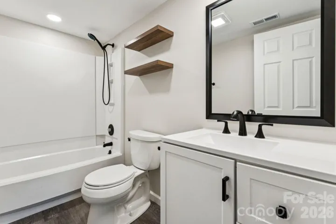
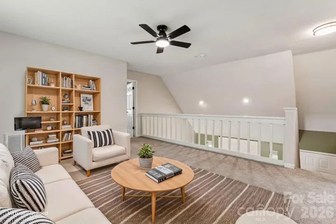
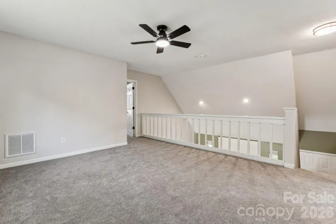
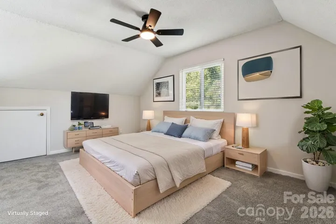
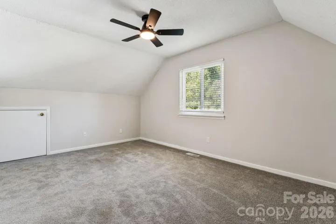
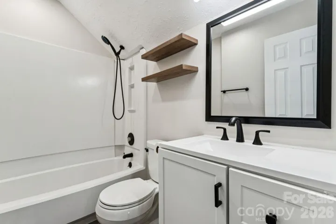
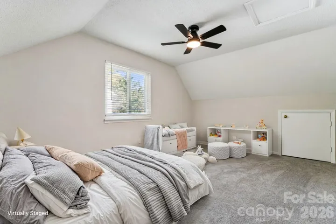
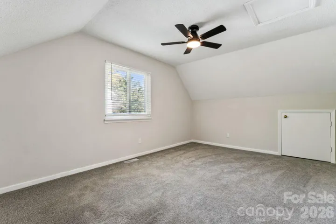
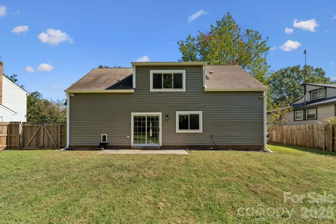
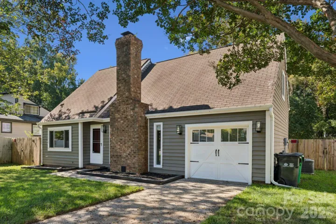
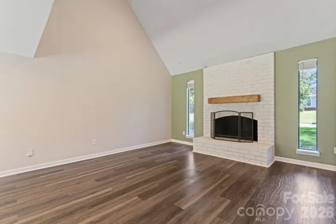
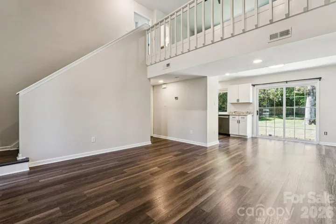
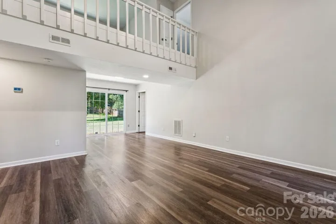
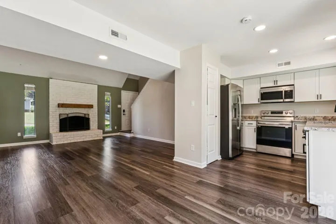
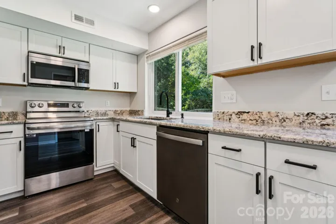
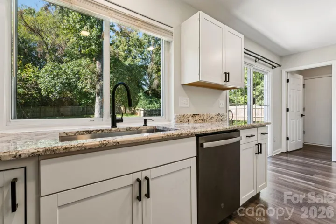
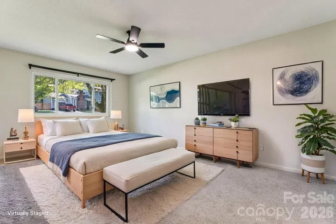
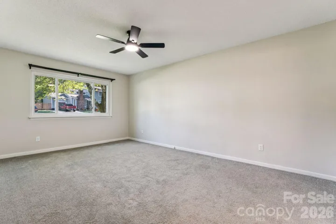
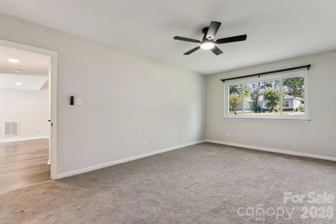
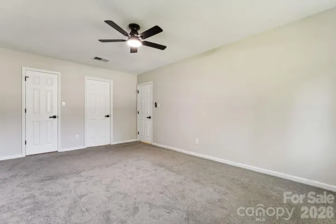
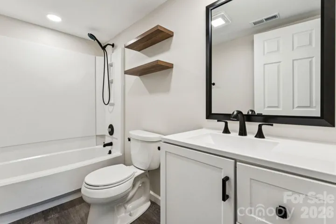
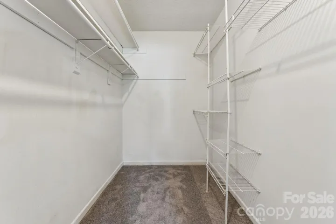
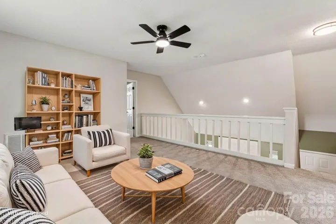
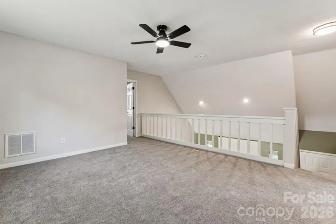
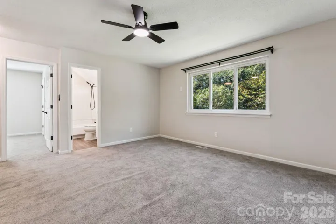
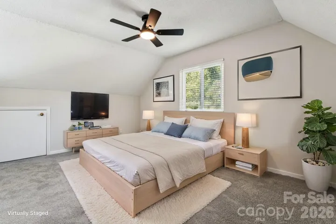
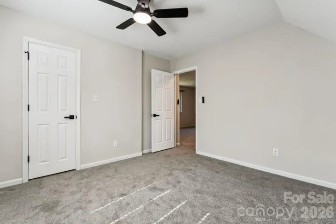
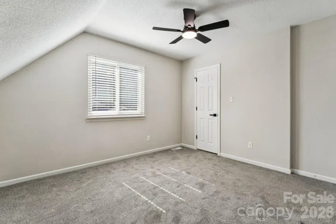
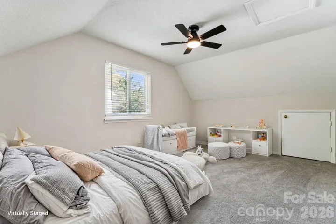
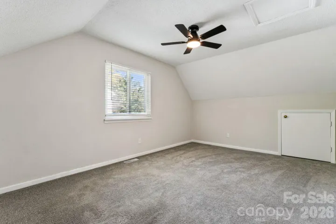
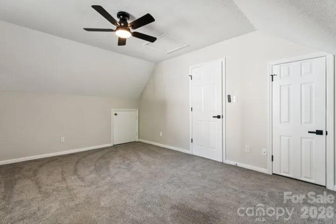
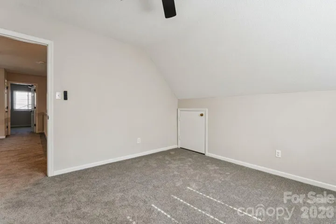
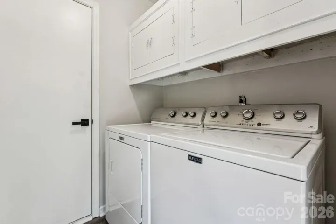
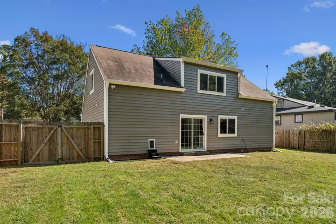
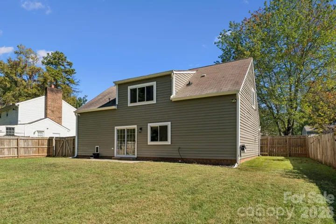
CLICK VIRTUAL TOUR FOR 3-D WALKTHROUGH – Welcome to this beautifully updated 3-bed 2-bath home in Charlotte’s established Hickory Ridge neighborhood. Step inside to a bright, open living area featuring soaring vaulted ceilings, rich vinyl plank flooring, and a charming wood-burning fireplace framed by a natural green accent wall that creates a warm and welcoming focal point. The living room flows effortlessly into the dining area and refreshed kitchen, complete with white cabinetry, updated countertops, stainless steel appliances, and views of the backyard. The main-level primary suite offers everyday convenience with a walk-in closet and updated full bathroom. Upstairs, you’ll find two additional bedrooms, another updated full bathroom, and a spacious open loft overlooking the living area, perfect for a home office, second lounge, or media space. Outside, enjoy a large, fully fenced backyard situated on a 0.30-acre lot, offering plenty of room for outdoor entertaining, gardening, pets, or simply relaxing on the patio. Complete with an attached one-car garage, main-level laundry room, and no HOA, this property offers the space, flexibility, and comfort that you can call home.
Address
Open on Google Maps-
Address: 6719 Montezuma Trail, Charlotte, North Carolina 28227
-
City: Charlotte
-
State/county: NC
-
Zip/Postal Code: 28227
-
Area: Hickory Ridge
Details
Updated on October 30, 2026 at 6:48 pm-
Property ID 4434909
-
Price $360,000
-
Bedrooms 3
-
Bathrooms 2
-
Garage 1
-
Year Built 1981
-
Property Type Single Family Residence, Residential
-
Property Status Active, For Sale
Additional details
-
Listing Terms Cash, Conventional, FHA, VA Loan
-
Roof Composition
-
Sewer Public Sewer
-
Cooling Ceiling Fan(s), Central Air
-
Heating Forced Air
-
Flooring Carpet, Vinyl
-
County Mecklenburg
-
Property Type Residential
-
Parking Attached Garage, Garage Faces Front, Driveway
-
Elementary School Hickory Grove
-
Middle School Jay M. Robinson
-
High School Garinger
-
Architectural Style Traditional
Mortgage Calculator
-
Down Payment
-
Loan Amount
-
Monthly Mortgage Payment
-
Property Tax
-
Home Insurance
Video
360° Virtual Tour
Contact Information
View ListingsSimilar Listings

206 Cedar Street, Belmont, North Carolina 28012
206 Cedar Street, Belmont, North Carolina 28012, Belmont, NC- Beds: 2
- Baths: 2
- Single Family Residence, Residential

15 Circle Drive, Belmont, North Carolina 28012
15 Circle Drive, Belmont, North Carolina 28012, Belmont, NC- Beds: 5
- Baths: 6
- Single Family Residence, Residential

2013 Lexington Street, Belmont, North Carolina 28012
2013 Lexington Street, Belmont, North Carolina 28012, Belmont, NC- Beds: 4
- Baths: 3
- Single Family Residence, Residential

3014 Dodsworth Drive, Cramerton, North Carolina 28032
3014 Dodsworth Drive, Cramerton, North Carolina 28032, Cramerton, NC- Beds: 4
- Baths: 5
- Single Family Residence, Residential

- The Simpson Group Realty

