
- Single Family Residence, Residential
- 4
- 4
- 2014
Description
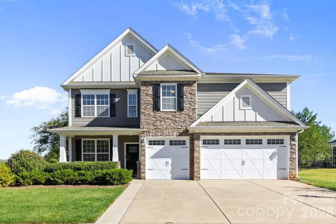
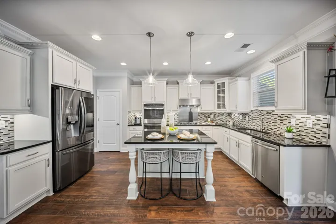
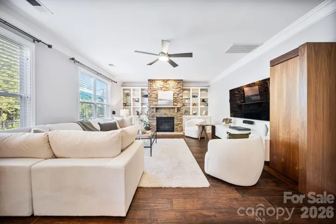
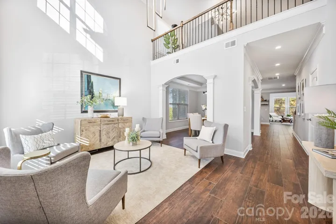
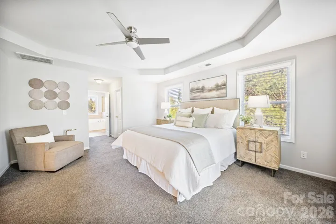
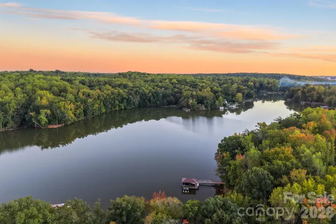
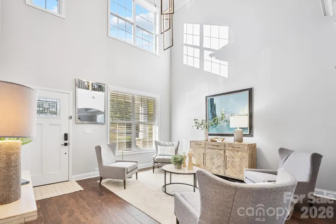
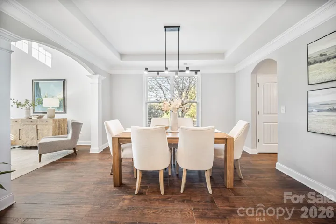
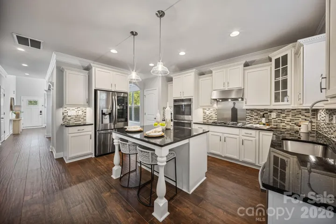
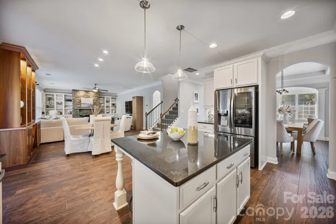
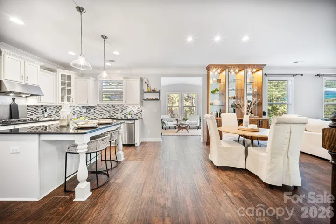
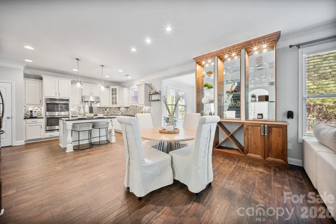
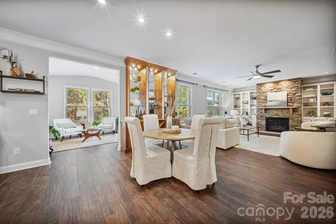
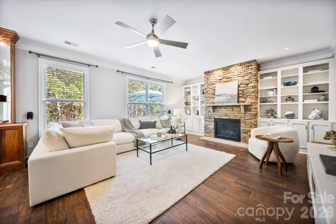
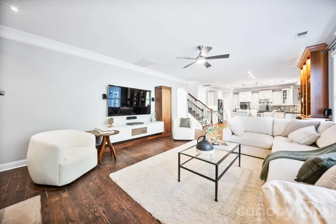
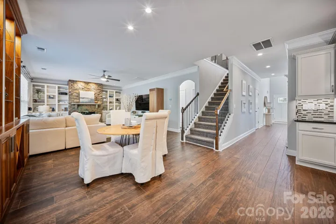
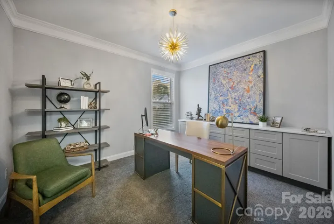
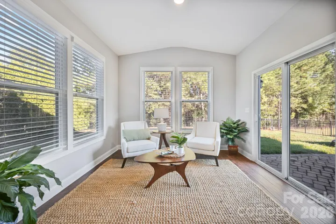
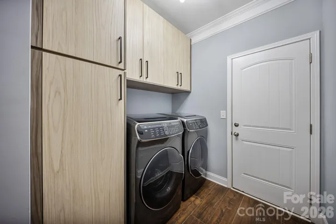
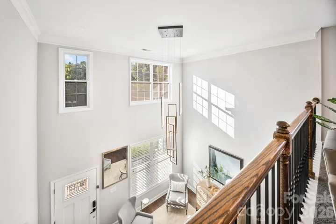
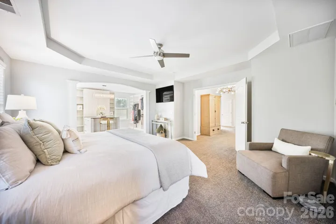
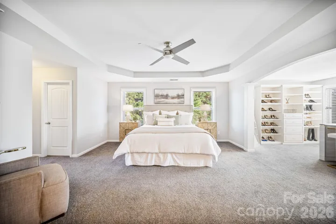
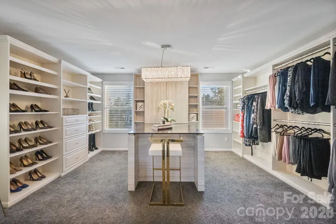
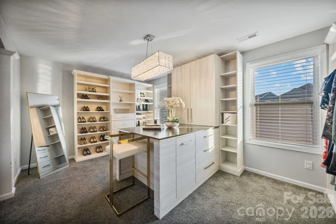
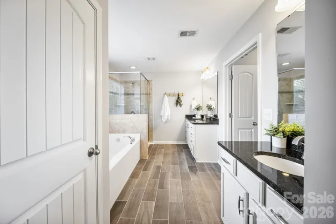
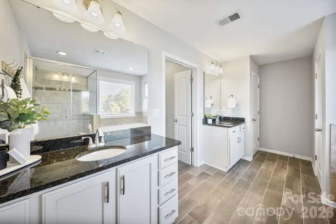
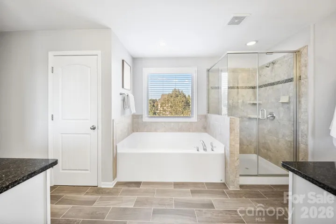
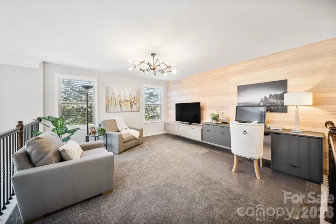
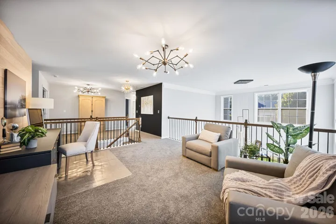
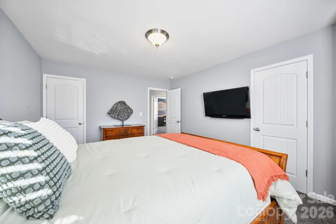
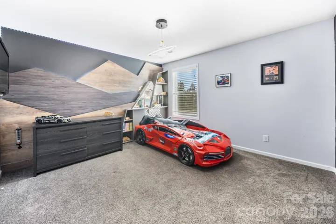
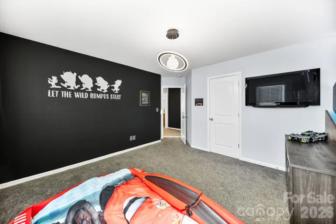
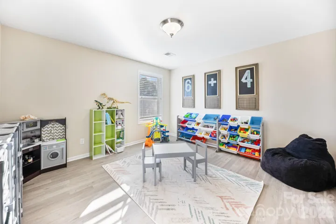
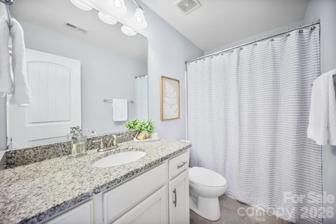
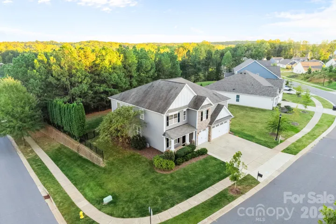
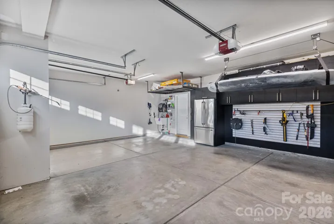
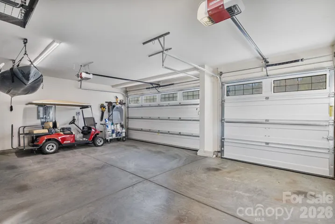
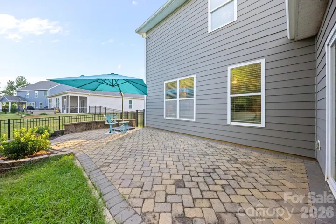
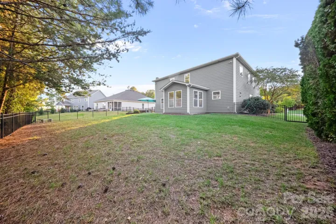
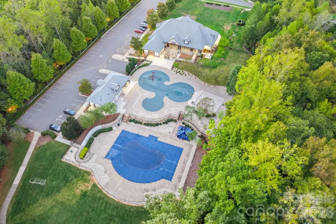
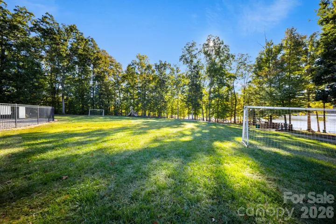
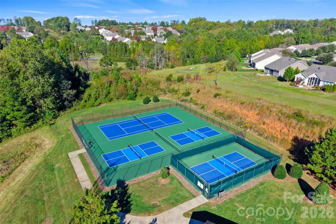
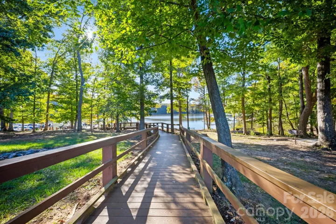
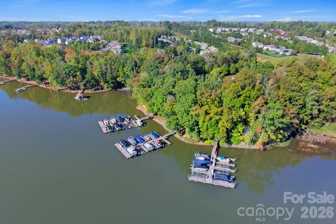
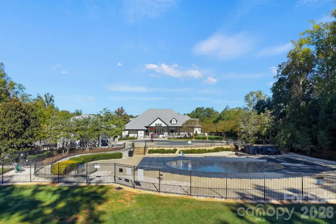
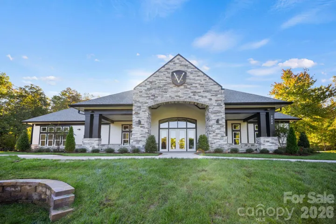
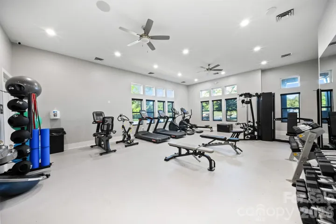
Custom details, inviting gathering spaces, and resort-style living come together in this beautifully maintained home in The Vineyards on Lake Wylie. Wood-look tile flooring extends throughout the main level, complemented by elegant two-piece crown molding in main living spaces. The kitchen offers granite countertops, a gas cooktop, double ovens, a center island with seating, and under-cabinet lighting. In the family room, a stone gas fireplace with a built-in outlet is flanked by custom built-ins, while a custom console adds both style and function. The room is also pre-wired for five-speaker surround sound. The adjoining breakfast area features custom illuminated glass-front display cabinetry. The sunroom features a custom drop zone, and the main-level laundry room includes custom cabinetry with pull-out hampers. The three-car garage offers additional convenience with custom cabinetry and a utility sink. Upstairs, plush carpeting complements a loft featuring a custom Nordic Ash wood accent wall. A secondary bedroom showcases decorative millwork and accent lighting, while an additional bedroom offers laminate flooring with extra cushioning. The primary suite includes a tray ceiling, two additional walk-in closets with custom closet systems, and a dedicated dressing room with built-in cabinetry, drawers, extensive shoe and accessory shelving, multiple hanging areas, a center island with countertop, and statement chandelier lighting. The primary bathroom features dual vanities and an oversized soaking tub. Outdoor living is enhanced by an oversized paver patio overlooking the fenced backyard, where established privacy trees provide a natural backdrop. Fresh exterior paint completed in 2025 adds to the home’s well-maintained appearance. Enjoy an extensive collection of community amenities, including two community pools—one Junior Olympic-sized—a new clubhouse, fitness center, tennis and pickleball courts, bocce court, walking trails, playground, dog park, and picnic pavilion. Lake Wylie access includes a community boat ramp, private community docks with separately purchased boat slips, boat storage subject to availability, a lakeside boardwalk, and a kayak and canoe launch with storage racks. Conveniently located near Charlotte Douglas International Airport, Uptown Charlotte, the U.S. National Whitewater Center, shopping, and dining.
Address
Open on Google Maps-
Address: 5401 Casper Drive, Charlotte, North Carolina 28214
-
City: Charlotte
-
State/county: NC
-
Zip/Postal Code: 28214
-
Area: The Vineyards On Lake Wylie
Details
Updated on November 3, 2026 at 5:16 pm-
Property ID 4434975
-
Price $750,000
-
Bedrooms 4
-
Bathrooms 4
-
Garages 3
-
Year Built 2014
-
Property Type Single Family Residence, Residential
-
Property Status Active, For Sale
Additional details
-
Listing Terms Cash, Conventional, FHA, VA Loan
-
Association Fee 228.9
-
Roof Architectural Shingle
-
Utilities Electricity Connected, Natural Gas
-
Sewer Public Sewer
-
Cooling Ceiling Fan(s), Central Air, Heat Pump
-
Heating Central, Heat Pump, Zoned
-
Flooring Carpet, Tile
-
County Mecklenburg
-
Property Type Residential
-
Parking Driveway, Attached Garage, Garage Faces Front
-
Elementary School Berryhill
-
Middle School Berryhill
-
High School West Mecklenburg
-
Community Features Clubhouse, Dog Park, Fitness Center, Game Court, Lake Access, Outdoor Pool, Playground, Recreation Area, Sidewalks, Sport Court, Street Lights, Tennis Court(s), Walking Trails
-
Waterfront Boat Ramp – Community, Boat Slip – Community, Paddlesport Launch Site - Community
-
Architectural Style Arts and Crafts
Mortgage Calculator
-
Down Payment
-
Loan Amount
-
Monthly Mortgage Payment
-
Property Tax
-
Home Insurance
Video
360° Virtual Tour
Contact Information
View ListingsSimilar Listings

206 Cedar Street, Belmont, North Carolina 28012
206 Cedar Street, Belmont, North Carolina 28012, Belmont, NC- Beds: 2
- Baths: 2
- Single Family Residence, Residential

15 Circle Drive, Belmont, North Carolina 28012
15 Circle Drive, Belmont, North Carolina 28012, Belmont, NC- Beds: 5
- Baths: 6
- Single Family Residence, Residential

2013 Lexington Street, Belmont, North Carolina 28012
2013 Lexington Street, Belmont, North Carolina 28012, Belmont, NC- Beds: 4
- Baths: 3
- Single Family Residence, Residential

3014 Dodsworth Drive, Cramerton, North Carolina 28032
3014 Dodsworth Drive, Cramerton, North Carolina 28032, Cramerton, NC- Beds: 4
- Baths: 5
- Single Family Residence, Residential

- The Simpson Group Realty

