
- Single Family Residence, Residential
- 4
- 3
- 1983
Description
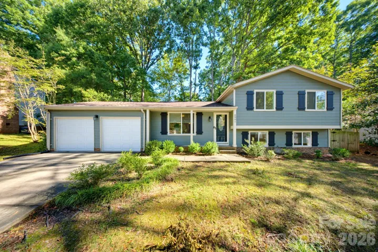
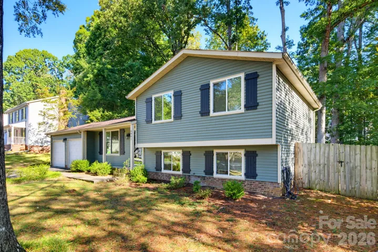
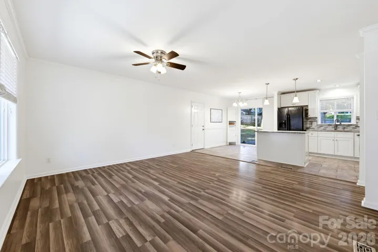
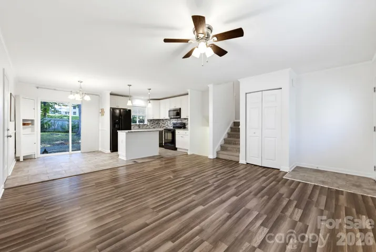
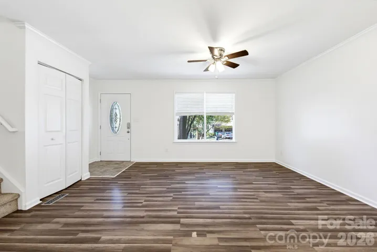
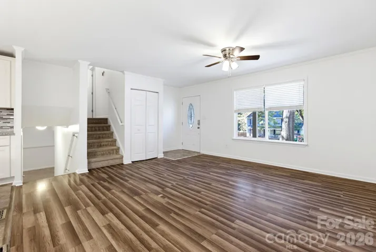
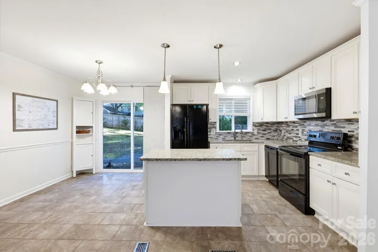
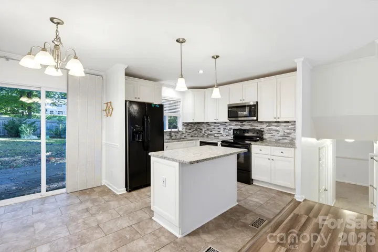
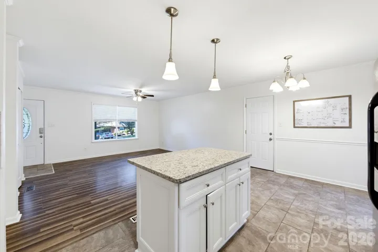
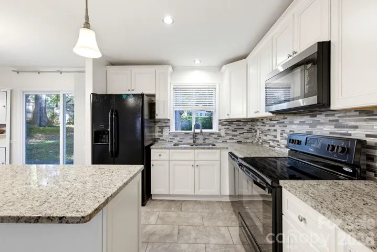
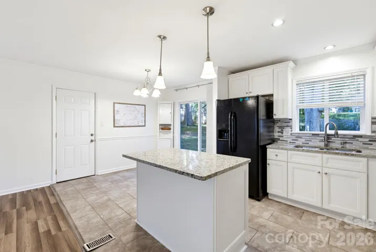
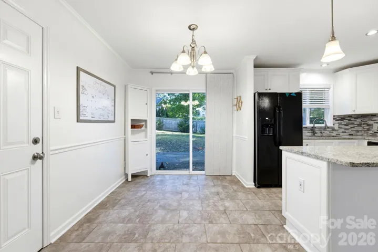
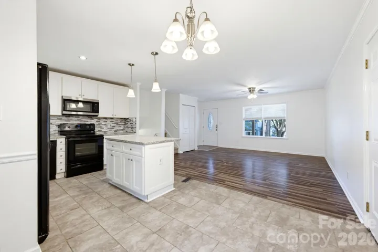
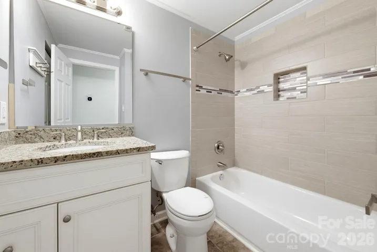
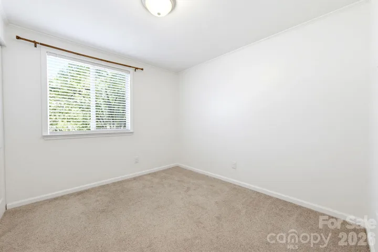
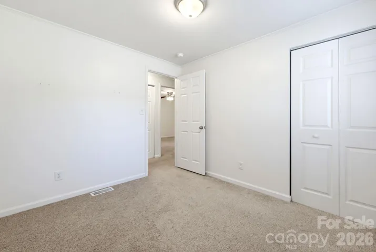
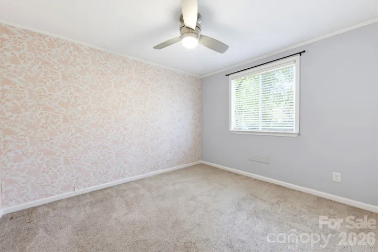
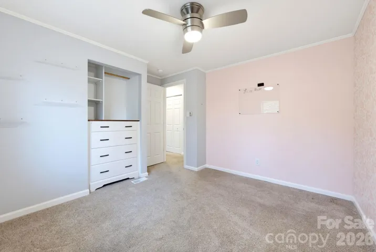
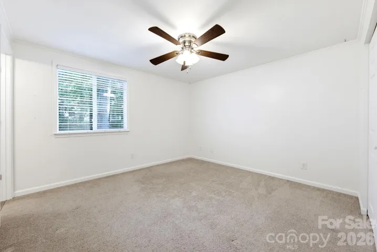
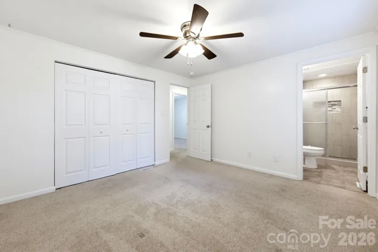
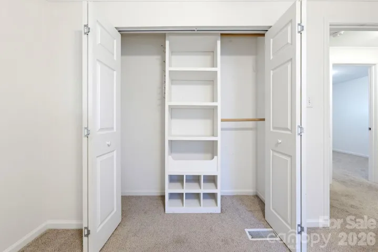
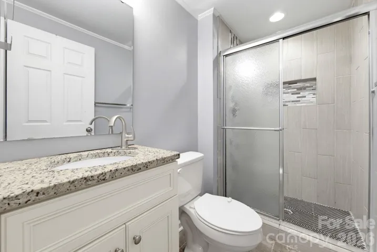
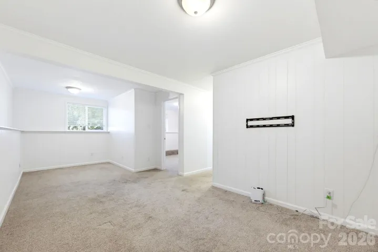
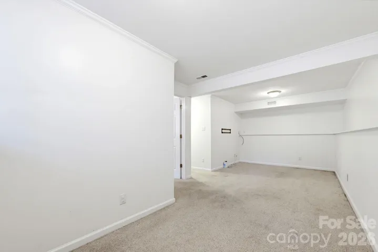
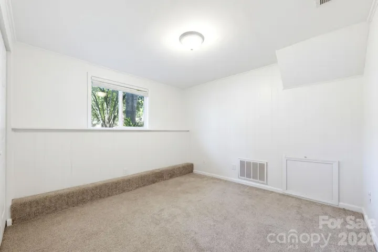
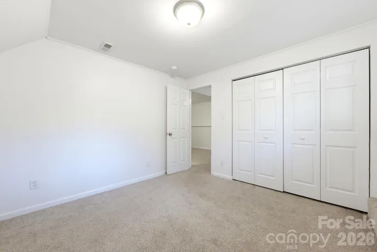
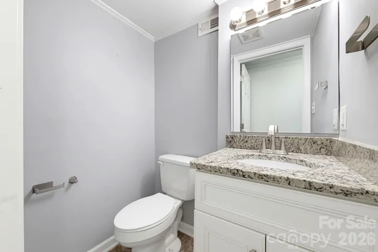
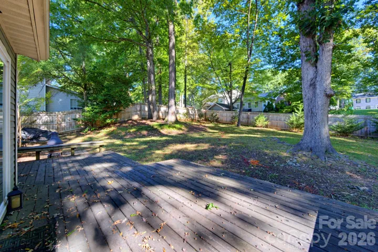
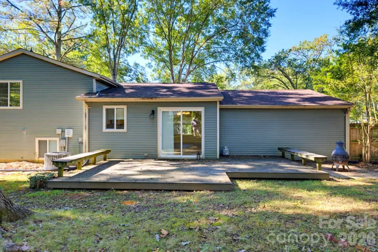
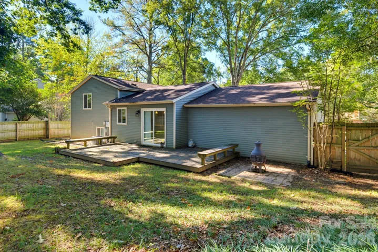
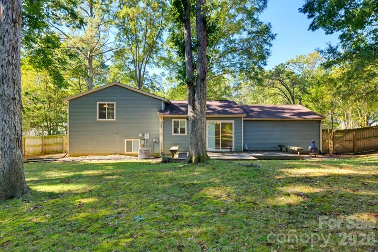
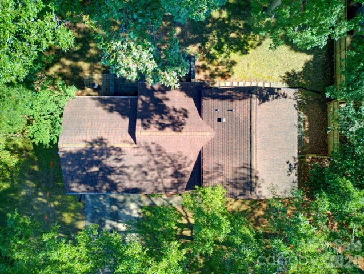
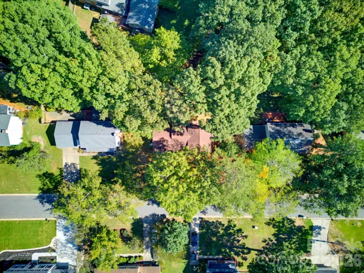
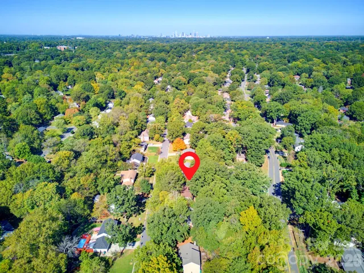
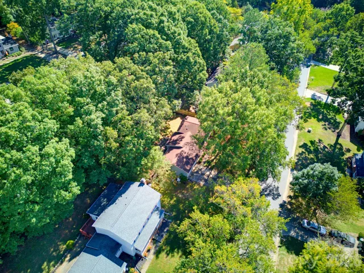
Welcome to Waverly Hall, where tree-lined streets, mature landscaping, and spacious lots create a charming neighborhood setting in a convenient South Charlotte location! This inviting 4-bedroom, 2.5-bath home offers the perfect blend of comfort, functionality, and room to grow. Inside, you’ll find an abundance of natural light, multiple living areas offering flexibility for everyday living, entertaining, or working from home, and an updated kitchen featuring granite countertops and stainless steel appliances. The home’s thoughtful layout features three bedrooms upstairs, including a spacious primary suite with its own ensuite bathroom, offering a comfortable private retreat. A fourth bedroom on the lower level provides added flexibility for guests, a home office, or whatever best suits your needs. This versatile floor plan offers the perfect balance of shared gathering spaces and private areas to unwind. Step outside to enjoy the expansive, fenced backyard with a deck—an ideal setting for grilling, gathering with friends, relaxing, or letting pets play. An oversized two-car garage adds everyday convenience and valuable storage space. One of Waverly Hall’s greatest highlights is its neighborhood connectivity to James Boyce Park, offering access to greenway trails and outdoor recreation. Enjoy proximity to Sardis Swim & Racquet Club, along with convenient access to SouthPark, Matthews, shopping, dining, and everyday essentials. With generous indoor and outdoor living spaces and an established neighborhood full of character, this home offers a wonderful opportunity to put down roots and make it your own!
Address
Open on Google Maps-
Address: 6901 Rollingridge Drive, Charlotte, North Carolina 28211
-
City: Charlotte
-
State/county: NC
-
Zip/Postal Code: 28211
-
Area: Waverly Hall
Details
Updated on October 24, 2026 at 4:06 pm-
Property ID 4434981
-
Price $499,900
-
Bedrooms 4
-
Bathrooms 3
-
Garages 2
-
Year Built 1983
-
Property Type Single Family Residence, Residential
-
Property Status Active, For Sale
Additional details
-
Listing Terms Cash, Conventional, FHA, Nonconforming Loan, VA Loan
-
Sewer Public Sewer
-
Cooling Central Air
-
Heating Central
-
County Mecklenburg
-
Property Type Residential
-
Parking Attached Garage
-
Elementary School Unspecified
-
Middle School Unspecified
-
High School Unspecified
Features
Mortgage Calculator
-
Down Payment
-
Loan Amount
-
Monthly Mortgage Payment
-
Property Tax
-
Home Insurance
Video
360° Virtual Tour
Contact Information
View ListingsSimilar Listings

2013 Lexington Street, Belmont, North Carolina 28012
2013 Lexington Street, Belmont, North Carolina 28012, Belmont, NC- Beds: 4
- Baths: 3
- Single Family Residence, Residential

206 Cedar Street, Belmont, North Carolina 28012
206 Cedar Street, Belmont, North Carolina 28012, Belmont, NC- Beds: 2
- Baths: 2
- Single Family Residence, Residential

15 Circle Drive, Belmont, North Carolina 28012
15 Circle Drive, Belmont, North Carolina 28012, Belmont, NC- Beds: 5
- Baths: 6
- Single Family Residence, Residential

3014 Dodsworth Drive, Cramerton, North Carolina 28032
3014 Dodsworth Drive, Cramerton, North Carolina 28032, Cramerton, NC- Beds: 4
- Baths: 5
- Single Family Residence, Residential

- The Simpson Group Realty

