




- Townhouse, Residential
- 3
- 4
- 2019
Description
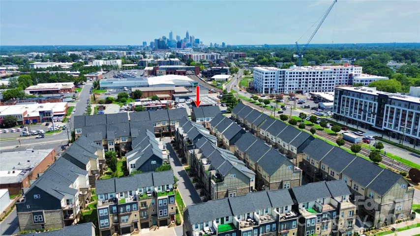
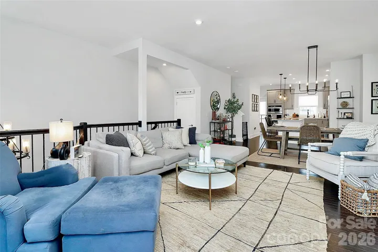
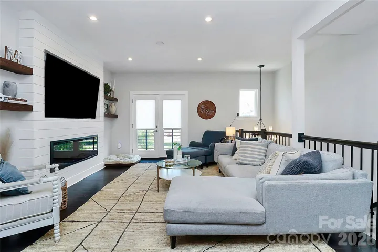
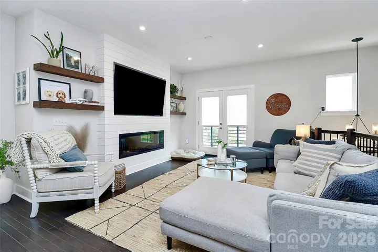
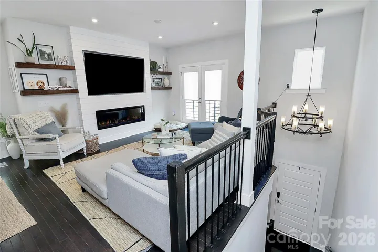
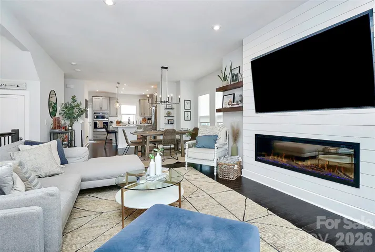
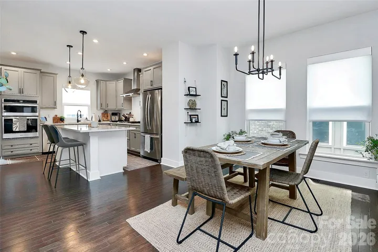
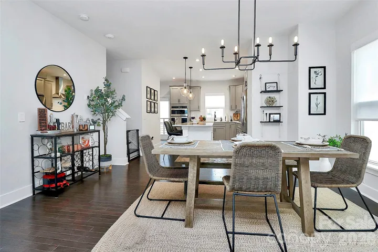
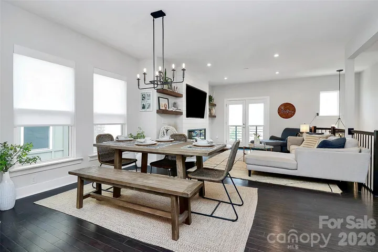
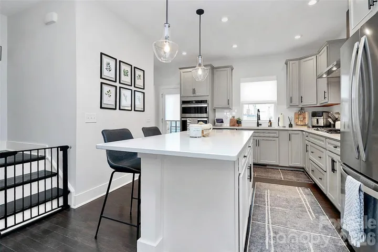
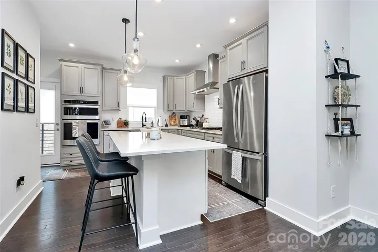
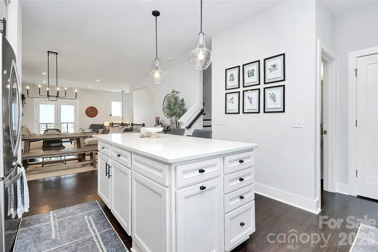
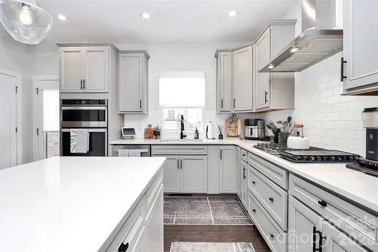
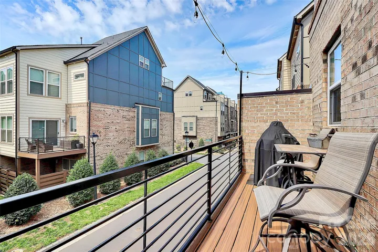
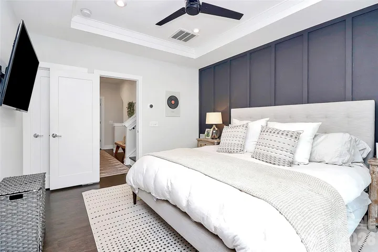
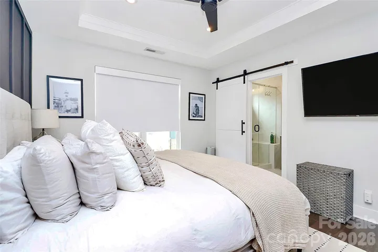
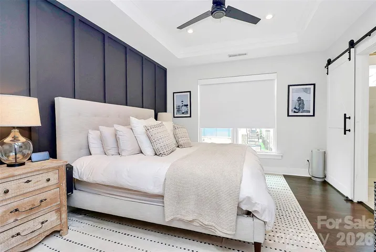
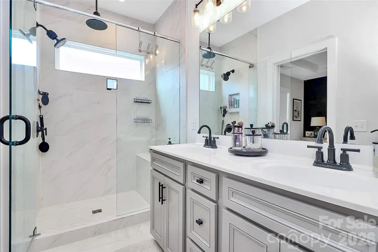
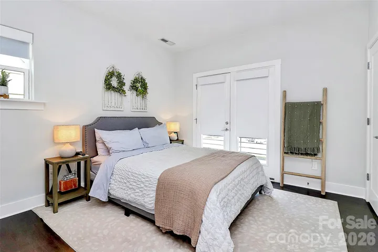
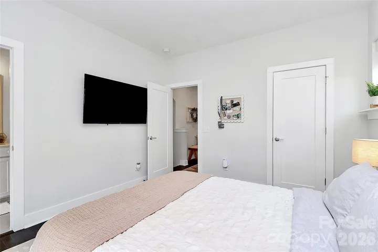
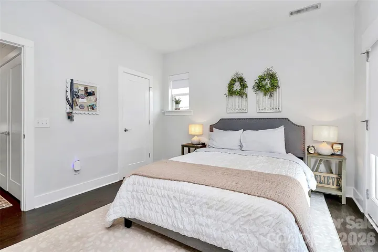
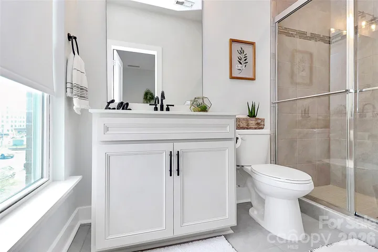
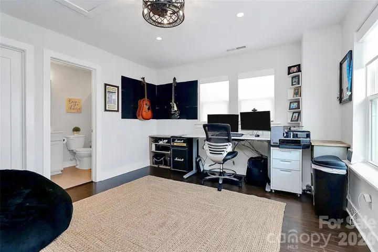
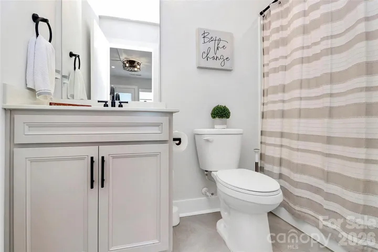
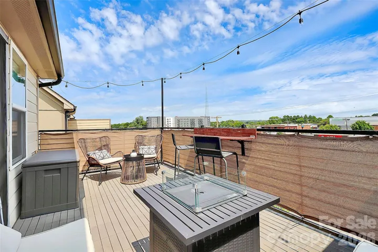
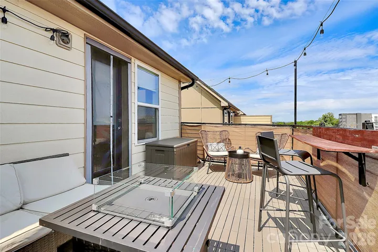
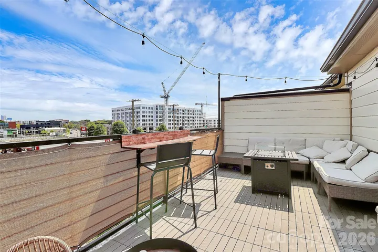
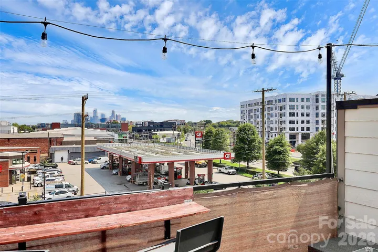
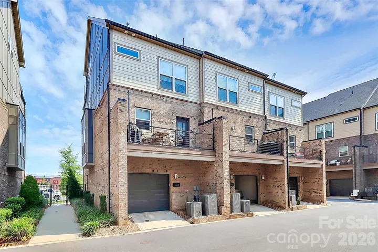
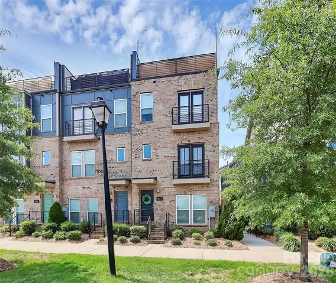
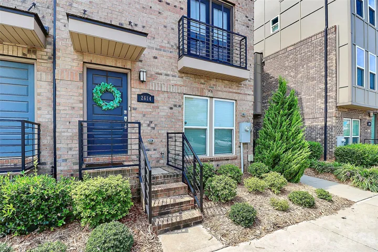
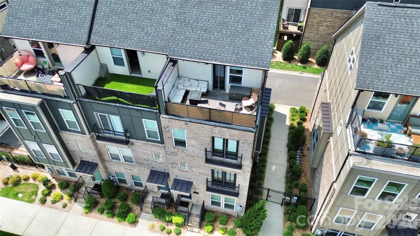
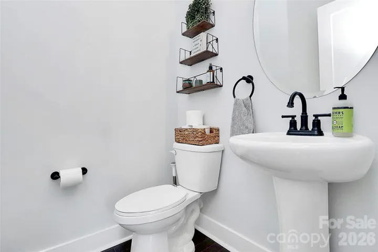
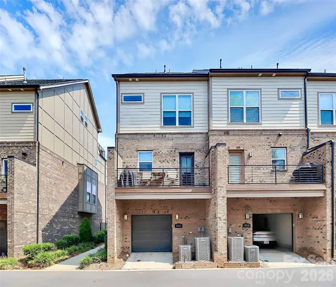
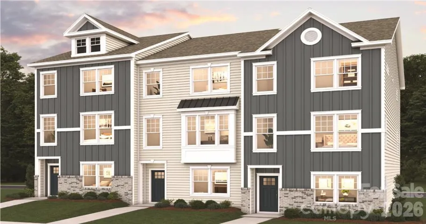
Elevated LoSo Living with Spectacular Uptown Views! Rarely available in South Village, this upgraded end-unit townhome combines modern design, exceptional features, and an unbeatable location in one of LoSo’s sought-after gated communities. Enjoy amazing views toward South End and Uptown from your private rooftop terrace. Inside, upgraded hardwood floors span the entire home, complemented by contemporary black hardware, designer lighting, and a striking Orion electric fireplace with custom shiplap surround designed for an 75-inch TV. The upgraded kitchen features Whirlpool appliances and opens to a private deck with premium Trex decking. The spacious primary suite features automatic Lutron shades, a custom closet system, and an upgraded dual-head shower. Additional highlights include a tandem two-car garage with custom epoxy floors, dual HVAC with digital controls, a whole-home air scrubber, and enhanced wired and wireless connectivity throughout. Enjoy multiple outdoor living spaces, professionally installed hardwired string lighting, and a location just steps from the Scalybark light rail station and within walking distance of LoSo’s restaurants, breweries, shops, and festivals. Distinctive upgrades, incredible views, and the best of Charlotte’s urban lifestyle—all in one exceptional home.
Address
Open on Google Maps-
Address: 2614 Grand Union Way, Charlotte, North Carolina 28209
-
City: Charlotte
-
State/county: NC
-
Zip/Postal Code: 28209
-
Area: South End
Details
Updated on October 30, 2026 at 6:16 am-
Property ID 4435054
-
Price $649,500
-
Bedrooms 3
-
Bathrooms 4
-
Garages 2
-
Year Built 2019
-
Property Type Townhouse, Residential
-
Property Status Active, For Sale
Additional details
-
Listing Terms Cash, Conventional, Exchange, FHA, VA Loan
-
Association Fee 317
-
Utilities Cable Connected, Electricity Connected, Natural Gas
-
Sewer Public Sewer
-
Cooling Central Air, Heat Pump
-
Heating Central, Natural Gas
-
Flooring Tile, Wood
-
County Mecklenburg
-
Property Type Residential
-
Parking Attached Garage, On Street, Tandem
-
Elementary School Dilworth
-
Middle School Sedgefield
-
High School Myers Park
-
Community Features Gated
Mortgage Calculator
-
Down Payment
-
Loan Amount
-
Monthly Mortgage Payment
-
Property Tax
-
Home Insurance
Contact Information
View ListingsSimilar Listings

1117 Township Parkway, Belmont, North Carolina 28012
1117 Township Parkway, Belmont, North Carolina 28012, Belmont, NC- Beds: 3
- Baths: 3
- Townhouse, Residential
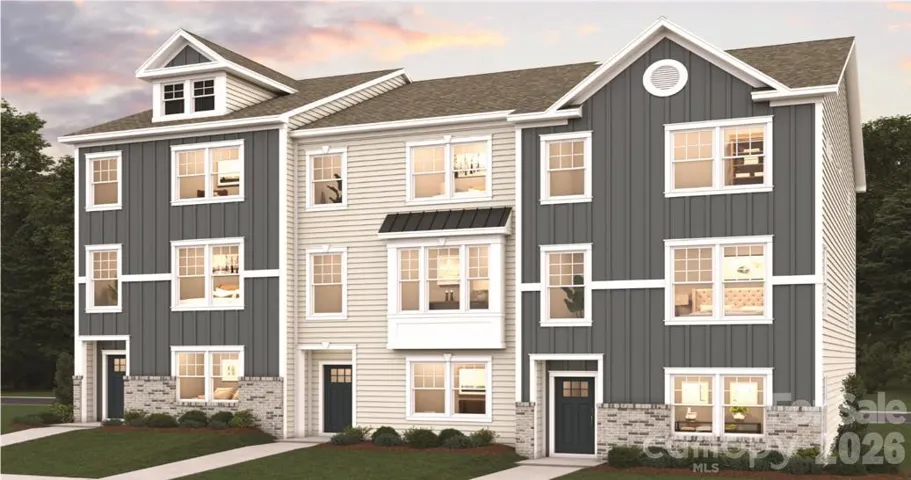
12525 Jimmy Oehler Road Unit 26, Charlotte, North Carolina 27269
12525 Jimmy Oehler Road Unit 26, Charlotte, North Carolina 27269, Charlotte, NC- Beds: 3
- Baths: 3
- Townhouse, Residential
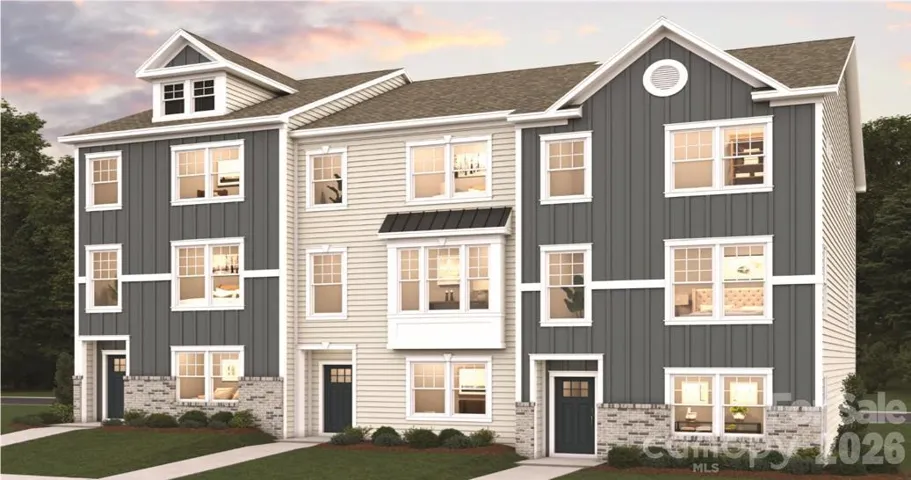
12521 Jimmy Oehler Road Unit 25, Charlotte, North Carolina 27269
12521 Jimmy Oehler Road Unit 25, Charlotte, North Carolina 27269, Charlotte, NC- Beds: 4
- Baths: 4
- Townhouse, Residential
12517 Jimmy Oehler Road Unit 24, Charlotte, North Carolina 27269
12517 Jimmy Oehler Road Unit 24, Charlotte, North Carolina 27269, Charlotte, NC- Beds: 3
- Baths: 3
- Townhouse, Residential

- The Simpson Group Realty

