

- Single Family Residence, Residential
- 4
- 2
- 2011
Description
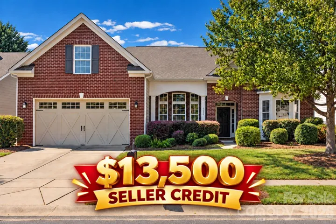
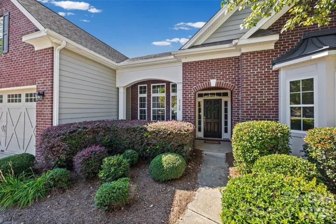
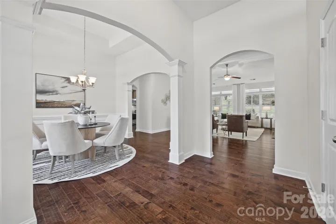
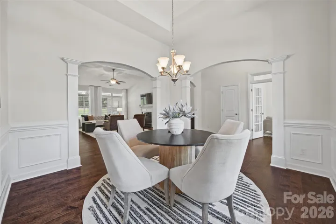
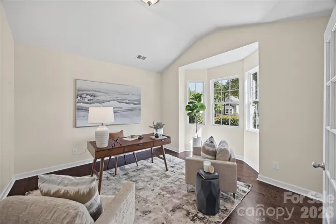
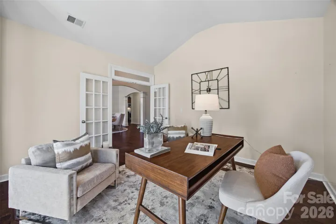
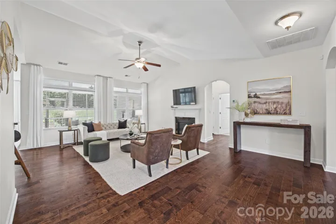
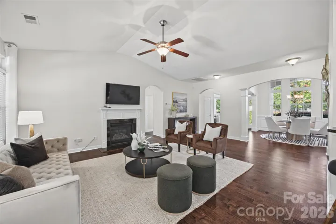
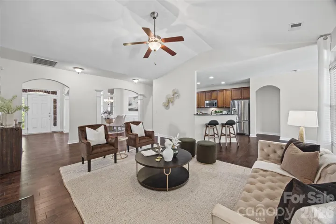
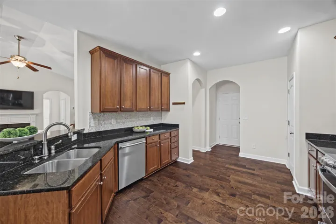
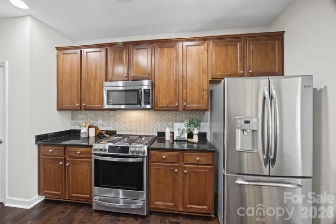
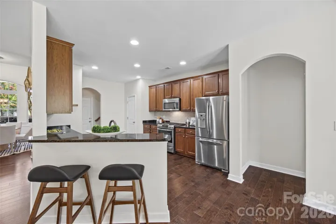
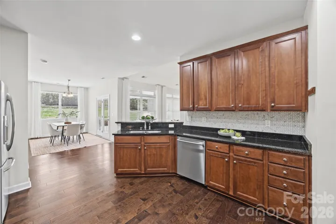
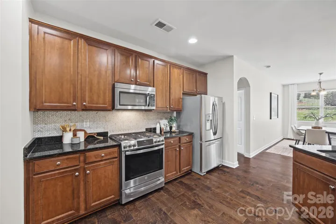
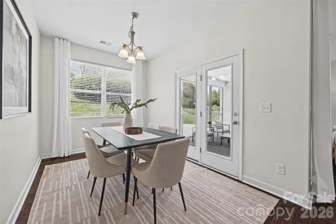
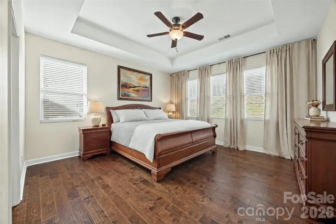
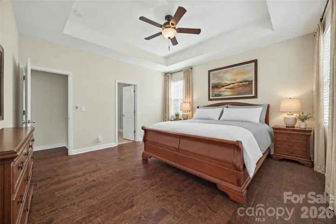
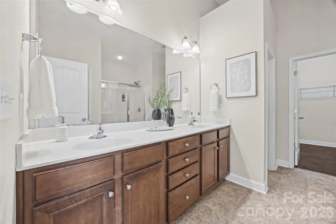
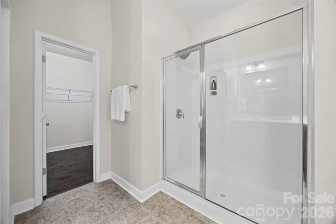
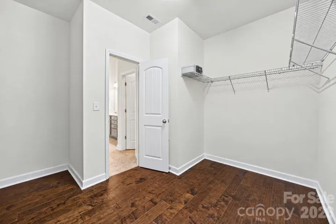
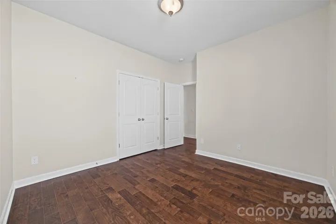
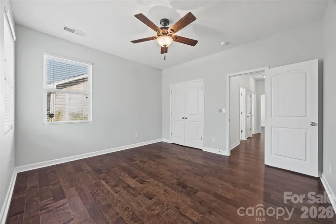
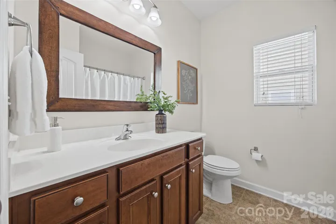
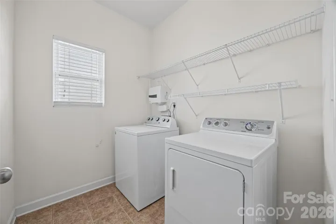
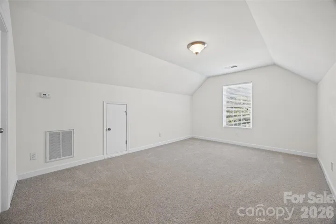
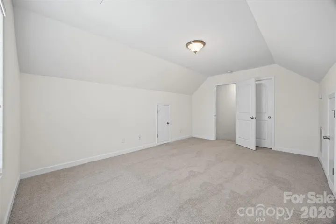
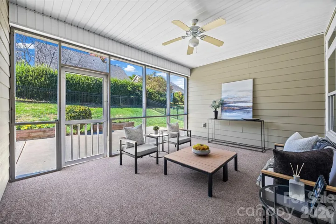
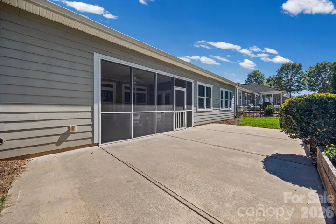
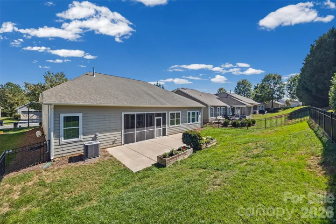
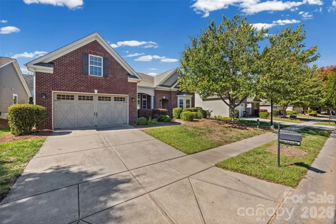
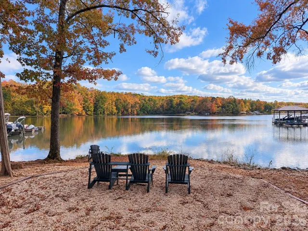
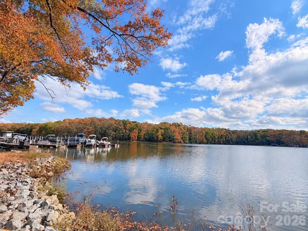
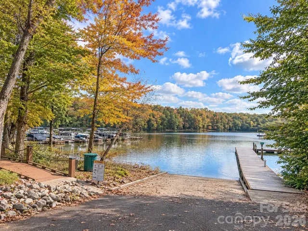
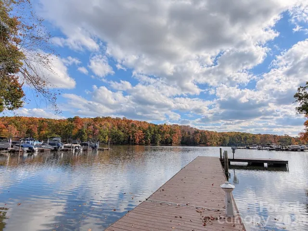
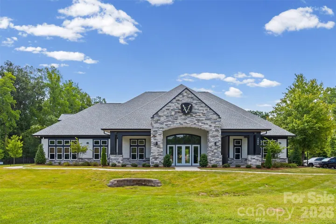
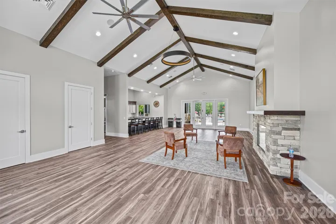
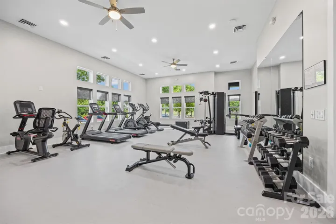
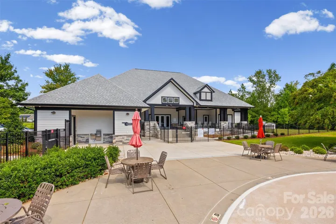
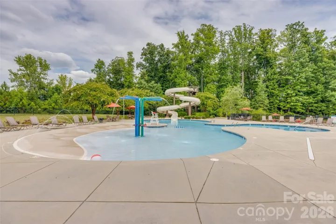
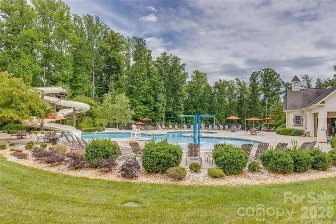
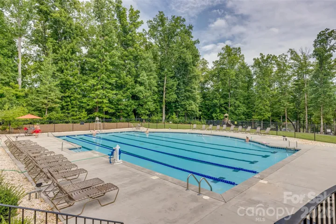
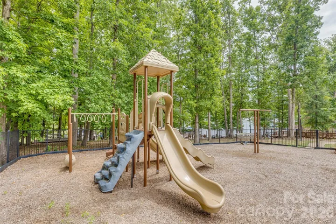
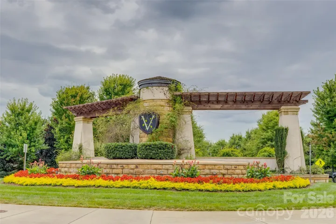
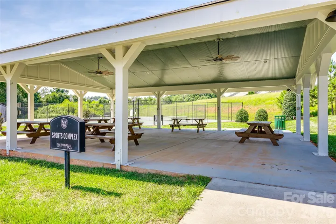
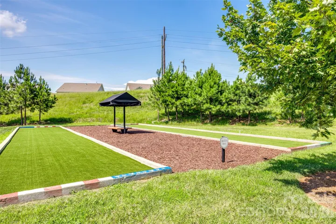
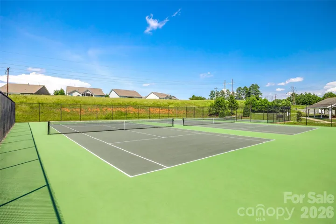
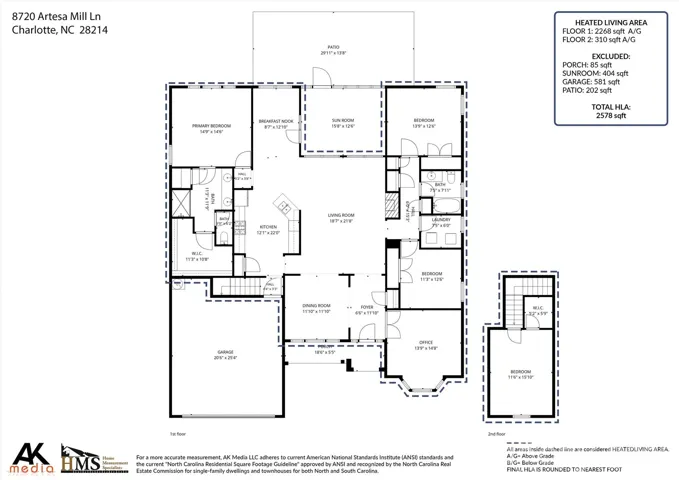
Save Hundreds Per Month with Amazing Seller Concessions! A 2/1 interest rate buydown PLUS 1 year of PAID HOA fees = $13, 500 in seller concessions! And that’s just the beginning! Life in The Vineyards on Lake Wylie comes with some pretty amazing perks — two pools, a new clubhouse, fitness center, pickleball/tennis courts, walking trails, dog park, playground, picnic areas and plenty of Lake Wylie access! Plus, HOA lawn maintenance for eligible unfenced areas means less yard work and more time to play! And the home is pretty amazing, too! This spacious split-plan ranch makes everyday living easy, with three bedrooms on the main level and a bonus/4th bedroom upstairs. Like to entertain or just kick back? You’ll love the 400 SF screened porch, large patio and fenced backyard! Inside, enjoy wood flooring added in 2022, a cozy gas log fireplace and a kitchen with granite countertops, stainless appliances, tile backsplash and sunny breakfast area. Need a home office or hobby space? The front flex room with French doors is ready for whatever you have in mind! The roomy primary suite features a huge walk-in closet, dual-sink vanity and large walk-in shower. Dishwasher and range replaced in 2022, and the refrigerator, washer and dryer stay! HOA dues covers cable/internet too. A great home, a fun community and a terrific value in The Vineyards! Schedule your showing today!
Address
Open on Google Maps-
Address: 8720 Artesa Mill Lane, Charlotte, North Carolina 28214
-
City: Charlotte
-
State/county: NC
-
Zip/Postal Code: 28214
-
Area: The Vineyards On Lake Wylie
Details
Updated on November 3, 2026 at 9:47 pm-
Property ID 4435056
-
Price $459,000
-
Bedrooms 4
-
Bathrooms 2
-
Garages 2
-
Year Built 2011
-
Property Type Single Family Residence, Residential
-
Property Status Active, For Sale
Additional details
-
Listing Terms Cash, Conventional, FHA, USDA Loan, VA Loan
-
Association Fee 319.58
-
Roof Architectural Shingle
-
Utilities Cable Available, Electricity Connected, Natural Gas
-
Sewer Public Sewer
-
Cooling Ceiling Fan(s), Central Air
-
Heating Heat Pump
-
Flooring Carpet, Hardwood, Vinyl
-
County Mecklenburg
-
Property Type Residential
-
Parking Attached Garage
-
Elementary School Berryhill
-
Middle School Berryhill
-
High School West Mecklenburg
-
Community Features Clubhouse, Dog Park, Fitness Center, Game Court, Lake Access, Outdoor Pool, Pickleball, Picnic Area, Playground, Recreation Area, Sidewalks, Sport Court, Street Lights, Tennis Court(s)
-
Architectural Style Transitional
Mortgage Calculator
-
Down Payment
-
Loan Amount
-
Monthly Mortgage Payment
-
Property Tax
-
Home Insurance
Video
360° Virtual Tour
Contact Information
View ListingsSimilar Listings

206 Cedar Street, Belmont, North Carolina 28012
206 Cedar Street, Belmont, North Carolina 28012, Belmont, NC- Beds: 2
- Baths: 2
- Single Family Residence, Residential

15 Circle Drive, Belmont, North Carolina 28012
15 Circle Drive, Belmont, North Carolina 28012, Belmont, NC- Beds: 5
- Baths: 6
- Single Family Residence, Residential

2013 Lexington Street, Belmont, North Carolina 28012
2013 Lexington Street, Belmont, North Carolina 28012, Belmont, NC- Beds: 4
- Baths: 3
- Single Family Residence, Residential

3014 Dodsworth Drive, Cramerton, North Carolina 28032
3014 Dodsworth Drive, Cramerton, North Carolina 28032, Cramerton, NC- Beds: 4
- Baths: 5
- Single Family Residence, Residential

- The Simpson Group Realty

