



- Single Family Residence, Residential
- 4
- 4
- 2019
Description
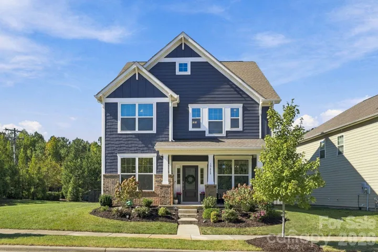
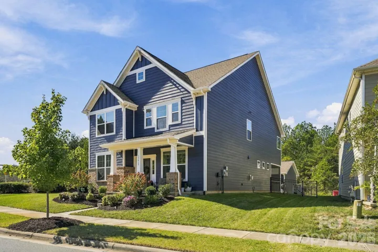
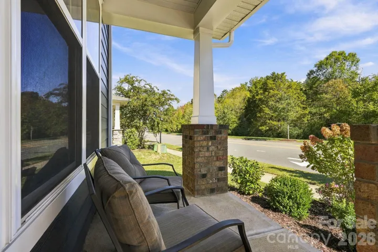
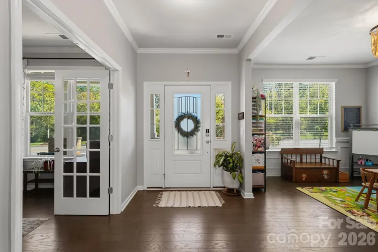
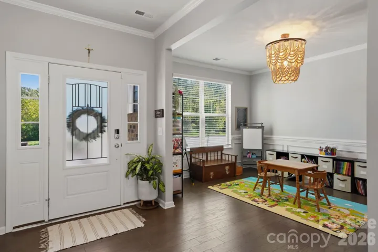
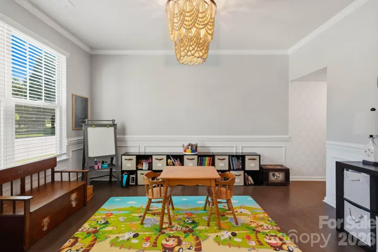
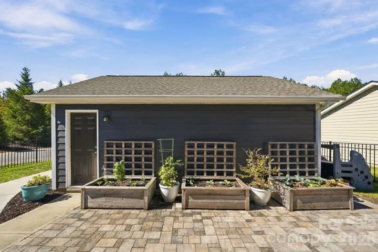
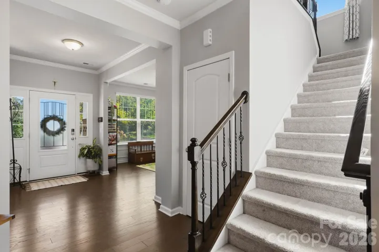
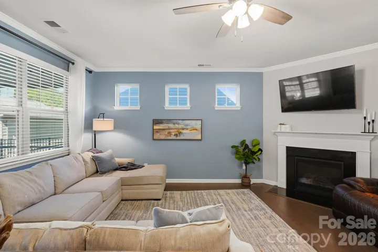
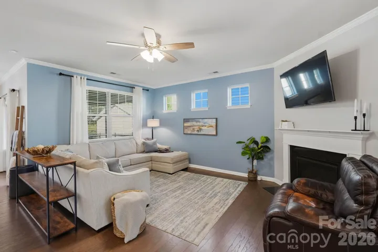
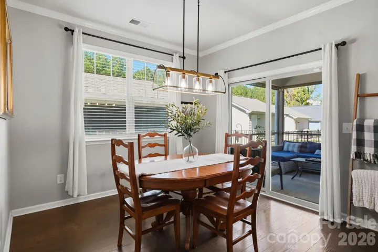
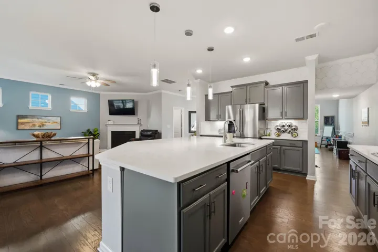
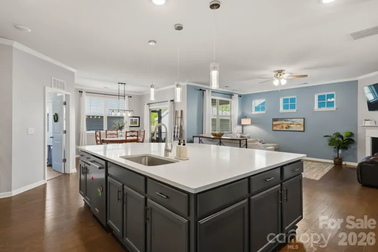
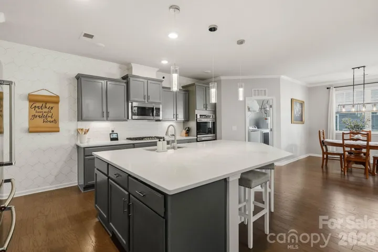
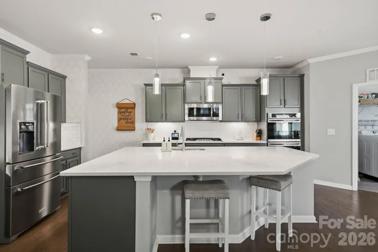
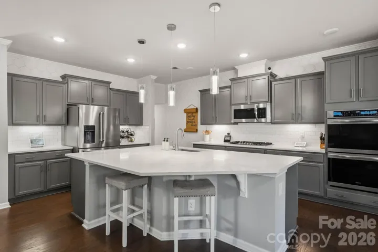
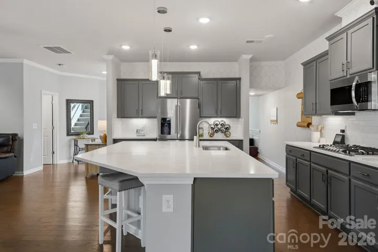
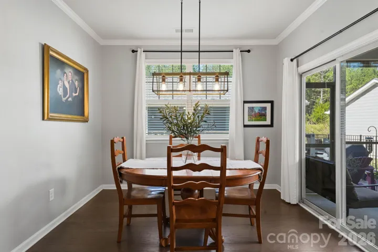
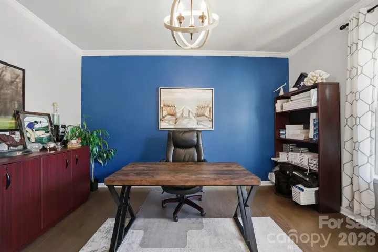
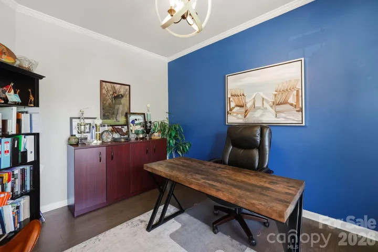
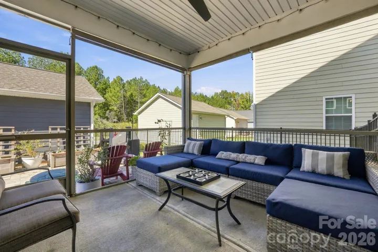
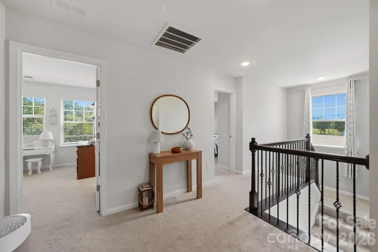
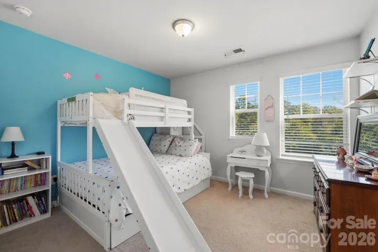
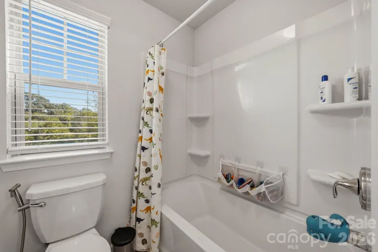
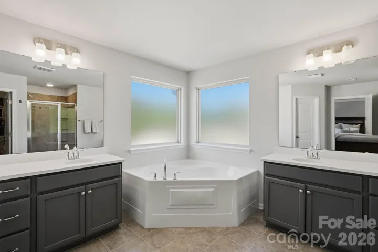
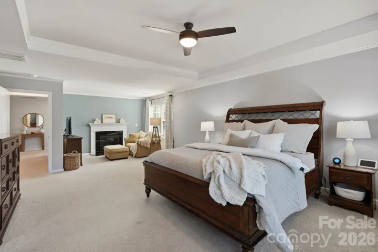
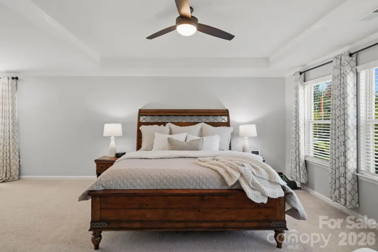
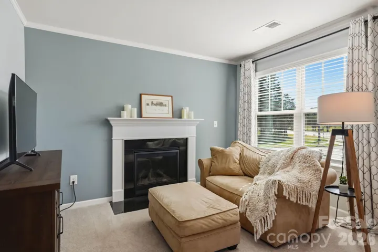
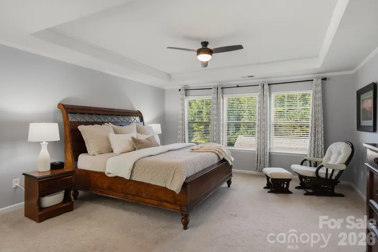
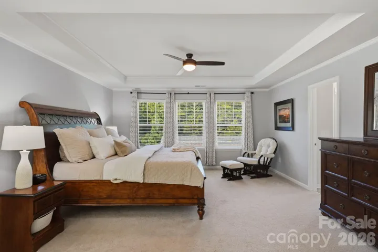
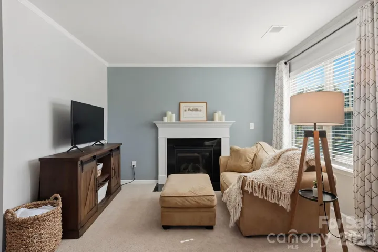
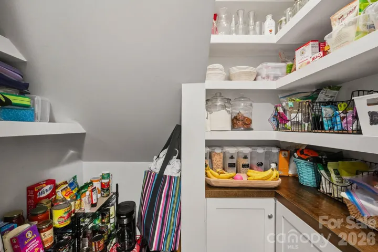
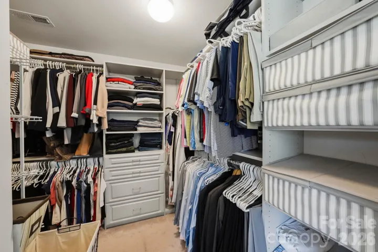
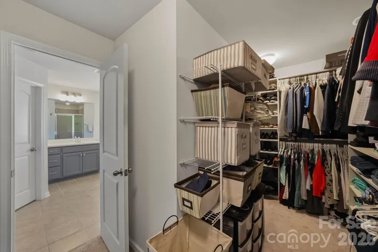
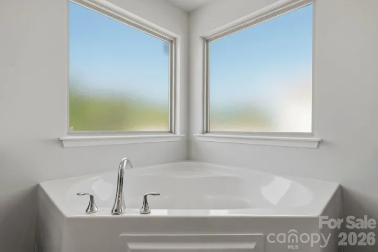
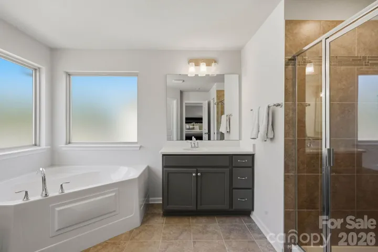
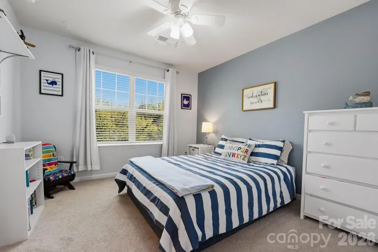
Discover exceptional space and flexibility in this nearly 3, 000-square-foot Davidson home, thoughtfully designed for comfortable living, working, and entertaining. With 4 bedrooms, 3.5 baths, and a versatile layout in one of the area’s most desirable locations, this beautifully maintained home offers room for every chapter of life. The spacious kitchen features an oversized quartz island, double ovens, gas cooktop, and walk-in pantry, opening seamlessly to the inviting family room with fireplace. A dedicated main-level office, formal dining room, and breakfast area add to the home’s functionality. Upstairs, the expansive primary suite offers a private retreat with its own fireplace, sitting area, generous walk-in closet, and spacious bath featuring dual vanities, soaking tub, and separate shower. Three additional bedrooms and two full bathrooms complete the upper level. Outdoor living is just as inviting, with a screened porch, custom paver patio, and an unusually spacious side yard surrounded by mature trees, offering added privacy and room to enjoy the outdoors. The detached two-car garage, additional rear parking, and convenient front parking provide everyday flexibility. Enjoy neighborhood amenities including a community pool, clubhouse, and playground, all just minutes from Birkdale Village’s shopping, dining, and entertainment!
Address
Open on Google Maps-
Address: 15415 Davidson East Drive, Davidson, North Carolina 28036
-
City: Davidson
-
State/county: NC
-
Zip/Postal Code: 28036
-
Area: Davidson East
Details
Updated on October 24, 2026 at 9:02 am-
Property ID 4435063
-
Price $670,000
-
Bedrooms 4
-
Bathrooms 4
-
Garages 2
-
Year Built 2019
-
Property Type Single Family Residence, Residential
-
Property Status Active, For Sale
Additional details
-
Listing Terms Cash, Conventional
-
Association Fee 500
-
Utilities Natural Gas
-
Sewer Public Sewer
-
Cooling Ceiling Fan(s), Central Air
-
Heating Forced Air, Natural Gas
-
Flooring Carpet, Tile, Wood
-
County Mecklenburg
-
Property Type Residential
-
Parking Detached Garage, Garage Faces Rear
-
Elementary School Davidson
-
Middle School Bailey
-
High School William Amos Hough
-
Community Features Clubhouse, Outdoor Pool, Playground, Sidewalks, Street Lights
Mortgage Calculator
-
Down Payment
-
Loan Amount
-
Monthly Mortgage Payment
-
Property Tax
-
Home Insurance
Video
360° Virtual Tour
Contact Information
View ListingsSimilar Listings

206 Cedar Street, Belmont, North Carolina 28012
206 Cedar Street, Belmont, North Carolina 28012, Belmont, NC- Beds: 2
- Baths: 2
- Single Family Residence, Residential

15 Circle Drive, Belmont, North Carolina 28012
15 Circle Drive, Belmont, North Carolina 28012, Belmont, NC- Beds: 5
- Baths: 6
- Single Family Residence, Residential

2013 Lexington Street, Belmont, North Carolina 28012
2013 Lexington Street, Belmont, North Carolina 28012, Belmont, NC- Beds: 4
- Baths: 3
- Single Family Residence, Residential

3014 Dodsworth Drive, Cramerton, North Carolina 28032
3014 Dodsworth Drive, Cramerton, North Carolina 28032, Cramerton, NC- Beds: 4
- Baths: 5
- Single Family Residence, Residential

- The Simpson Group Realty

