










- Single Family Residence, Residential
- 3
- 2
- 1963
Description
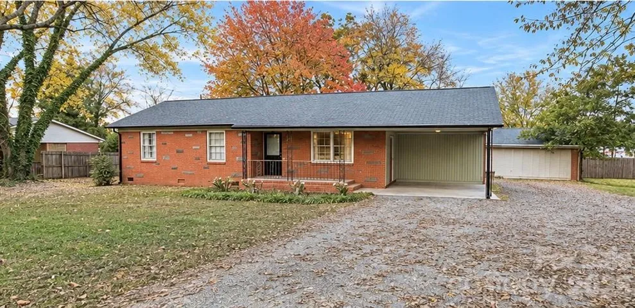
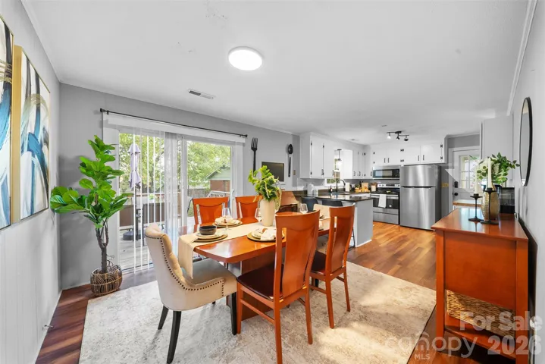
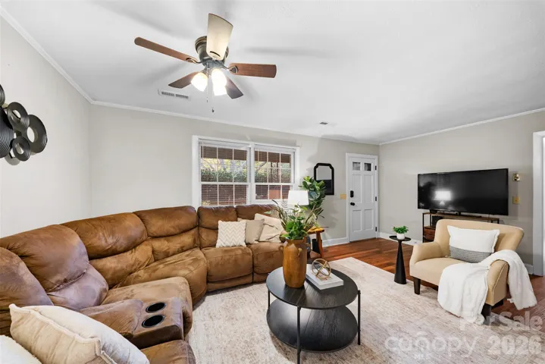
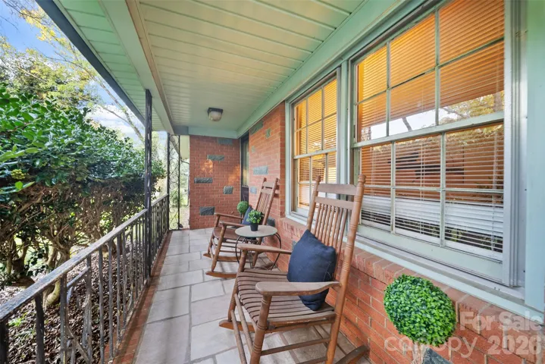
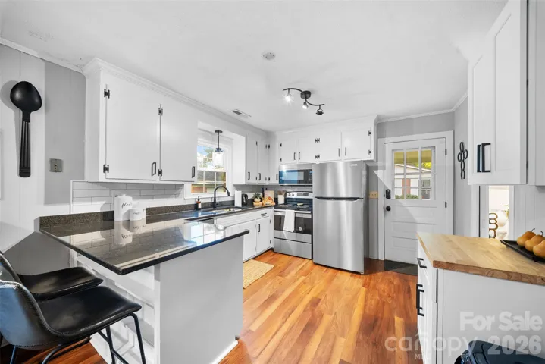
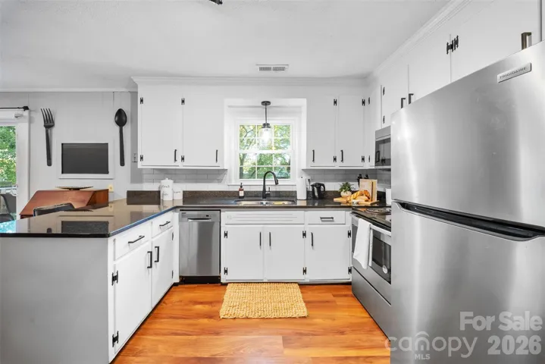
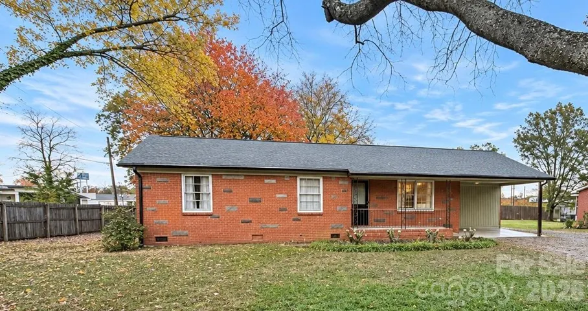
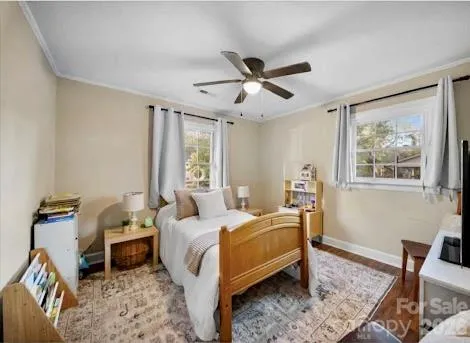
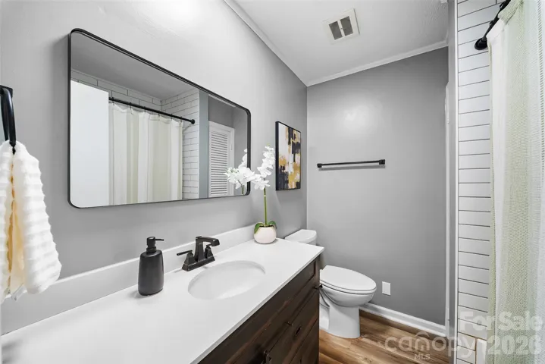
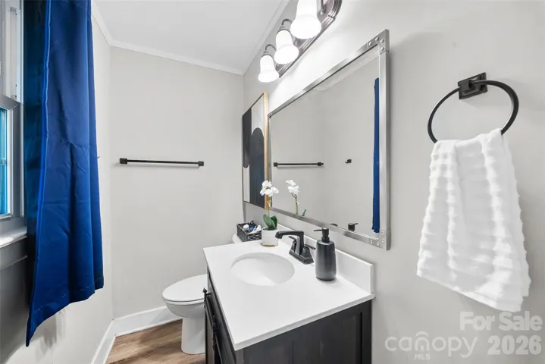
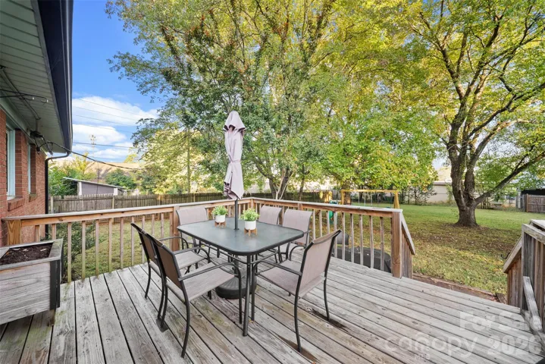
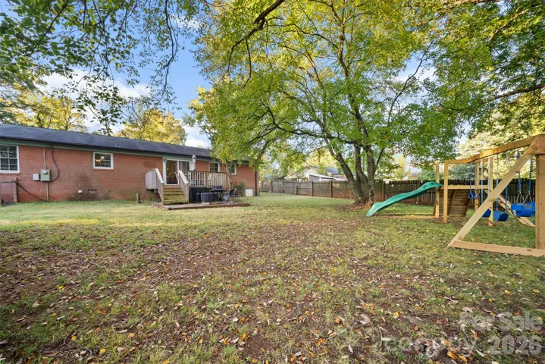
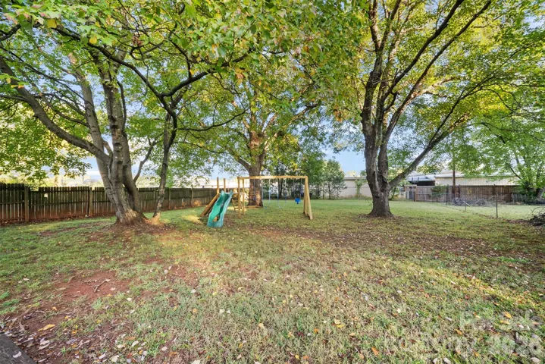
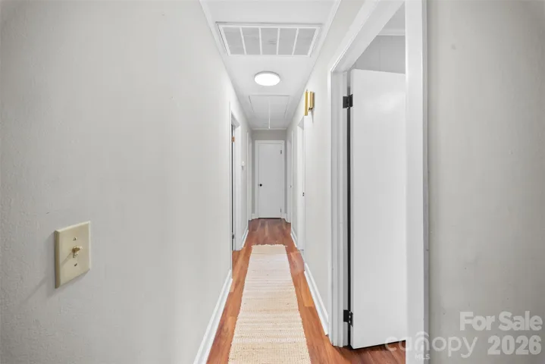
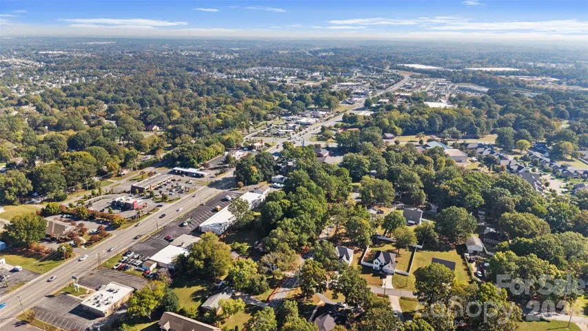
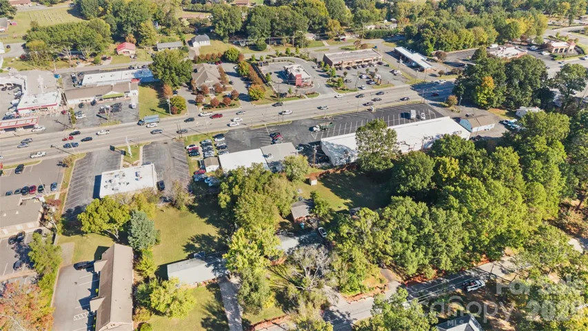
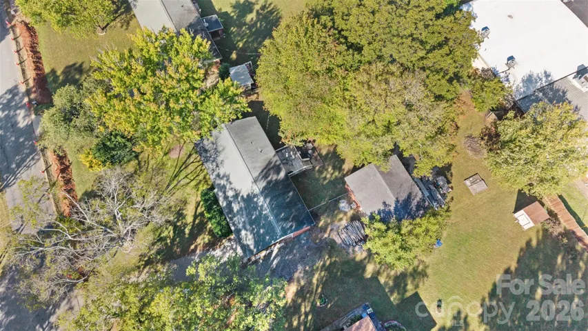
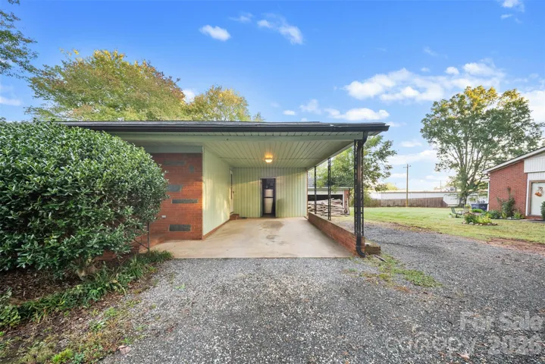
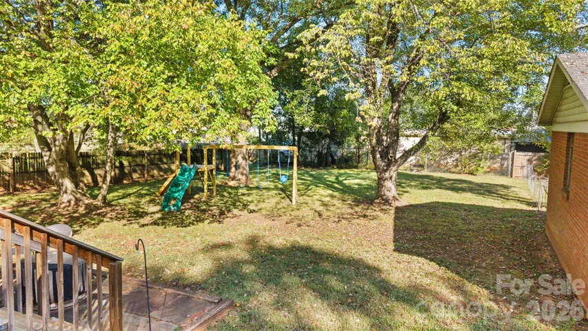
Charming brick ranch offering easy one-level living, with several thoughtful updates, and a walkable Harrisburg lifestyle! Situated on a spacious .47-acre lot, this 3-bedroom, 1.5-bath home features LVP flooring throughout, a beautifully updated shower with tile surround, and an inviting kitchen complete with granite countertops, peninsula seating, and a classic subway tile backsplash. Step outside to enjoy the back deck and expansive backyard, offering plenty of room to relax, entertain, or enjoy the outdoors. A generously sized detached garage provides exceptional flexibility for storage, hobbies, a workshop, or additional workspace. Enjoy being just a short walk from favorite local restaurants, coffee shops, Harrisburg Park, and other nearby conveniences. Even better, the Town of Harrisburg is currently installing sidewalks along Oakley Drive to further enhance the neighborhood’s walkability. Whether you’re a first-time homebuyer, looking to downsize, or exploring the possibilities of a property with additional potential, this home offers a unique opportunity in a convenient location. The property is currently zoned for GC for general commercial use; buyers are encouraged to verify zoning, permitted uses, and any intended plans directly with the Town of Harrisburg. Don’t miss the opportunity to make this versatile property your own!
Address
Open on Google Maps-
Address: 115 Oakley Drive, Harrisburg, North Carolina 28075
-
City: Harrisburg
-
State/county: NC
-
Zip/Postal Code: 28075
-
Area: NONE
Details
Updated on November 6, 2026 at 2:06 pm-
Property ID 4435098
-
Price $345,000
-
Bedrooms 3
-
Bathrooms 2
-
Garages 2
-
Year Built 1963
-
Property Type Single Family Residence, Residential
-
Property Status Active, For Sale
Additional details
-
Listing Terms Cash, Conventional, Exchange, FHA, VA Loan
-
Utilities Electricity Connected
-
Sewer Public Sewer
-
Cooling Ceiling Fan(s), Central Air
-
Heating Central
-
Flooring Vinyl
-
County Cabarrus
-
Property Type Residential
-
Parking Attached Carport, Driveway, Detached Garage, Garage Shop
-
Elementary School Pitts School
-
Middle School Roberta Road
-
High School Jay M. Robinson
-
Community Features None
-
Waterfront None
-
Architectural Style Ranch
Features
Mortgage Calculator
-
Down Payment
-
Loan Amount
-
Monthly Mortgage Payment
-
Property Tax
-
Home Insurance
Video
360° Virtual Tour
Contact Information
View ListingsSimilar Listings

2013 Lexington Street, Belmont, North Carolina 28012
2013 Lexington Street, Belmont, North Carolina 28012, Belmont, NC- Beds: 4
- Baths: 3
- Single Family Residence, Residential

206 Cedar Street, Belmont, North Carolina 28012
206 Cedar Street, Belmont, North Carolina 28012, Belmont, NC- Beds: 2
- Baths: 2
- Single Family Residence, Residential

15 Circle Drive, Belmont, North Carolina 28012
15 Circle Drive, Belmont, North Carolina 28012, Belmont, NC- Beds: 5
- Baths: 6
- Single Family Residence, Residential

3014 Dodsworth Drive, Cramerton, North Carolina 28032
3014 Dodsworth Drive, Cramerton, North Carolina 28032, Cramerton, NC- Beds: 4
- Baths: 5
- Single Family Residence, Residential

- The Simpson Group Realty

