



- Single Family Residence, Residential Lease
- 4
- 4
- 2025
Description
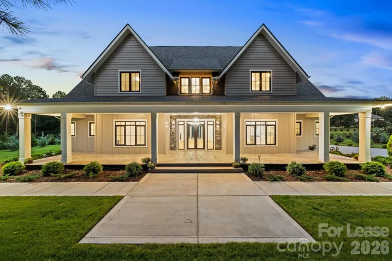
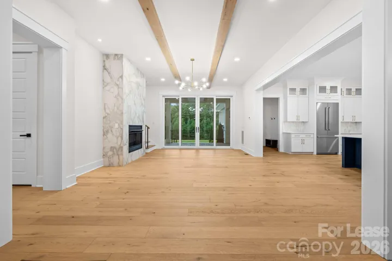
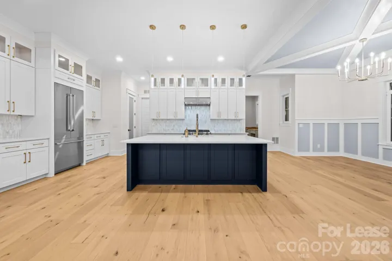
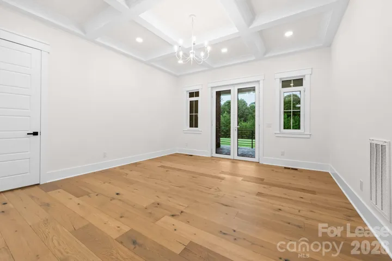
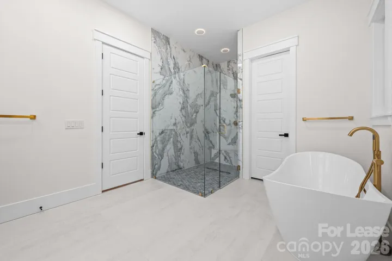
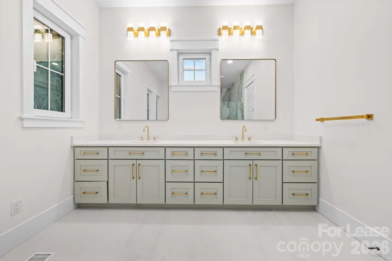
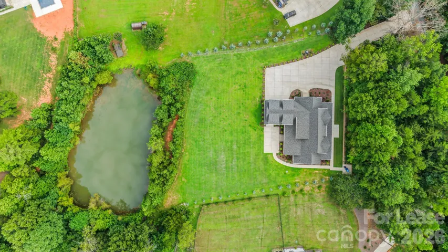
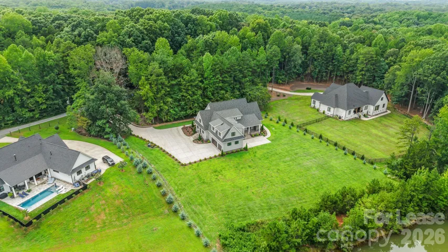
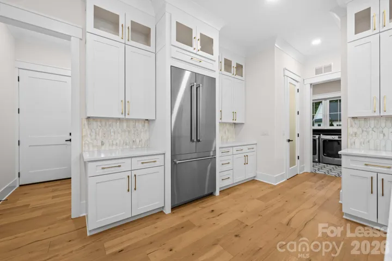
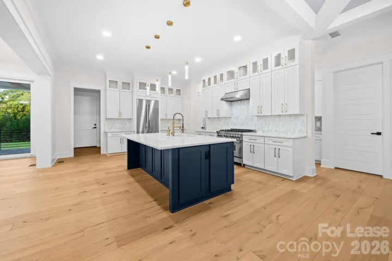
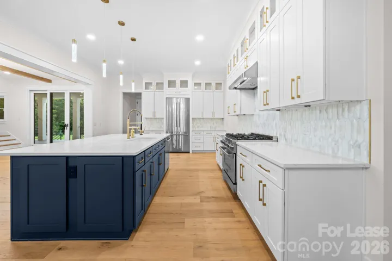
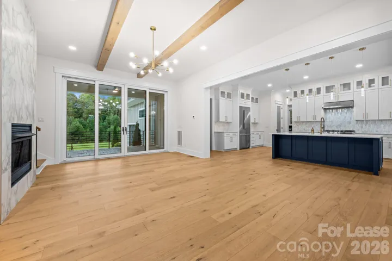
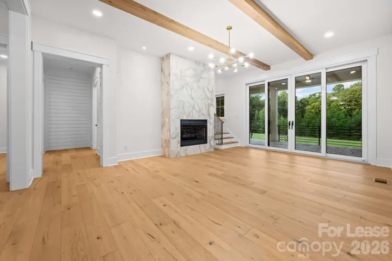
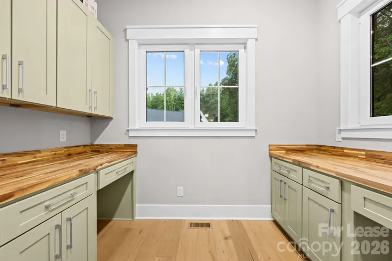
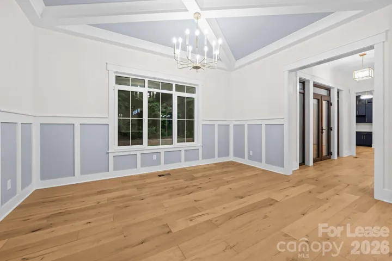
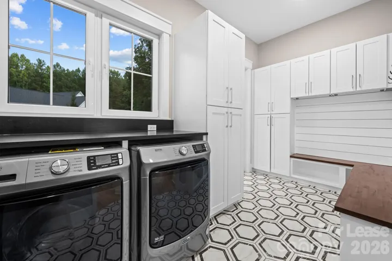
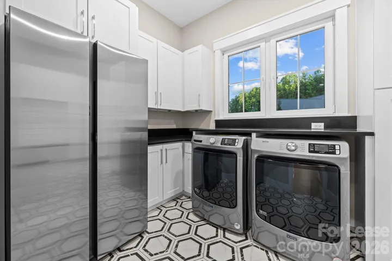
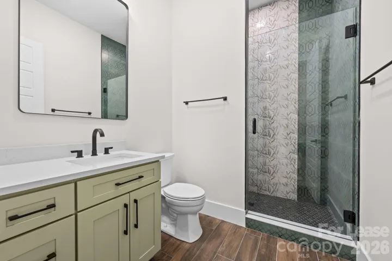
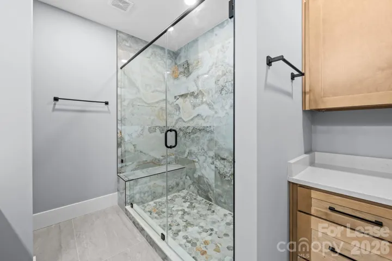
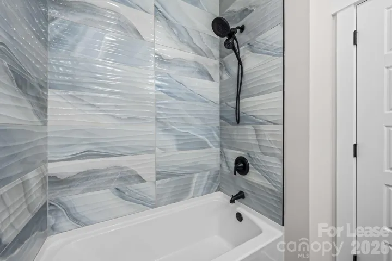
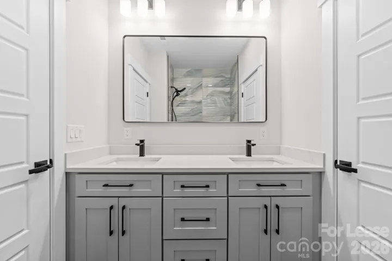
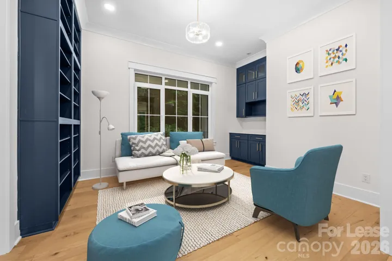
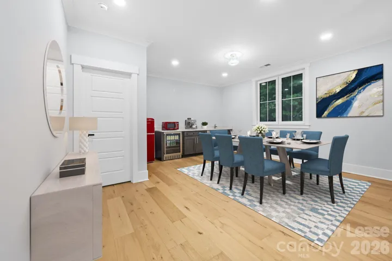
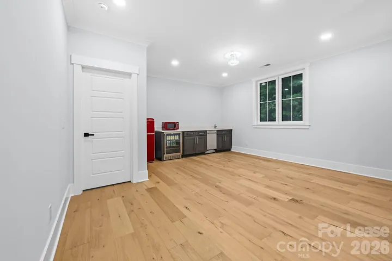
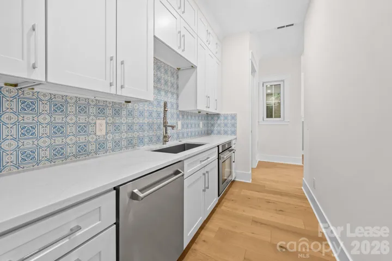
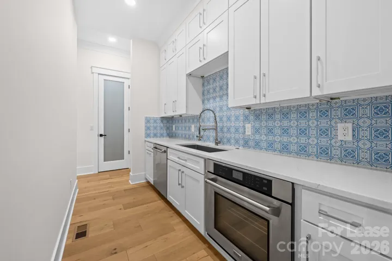
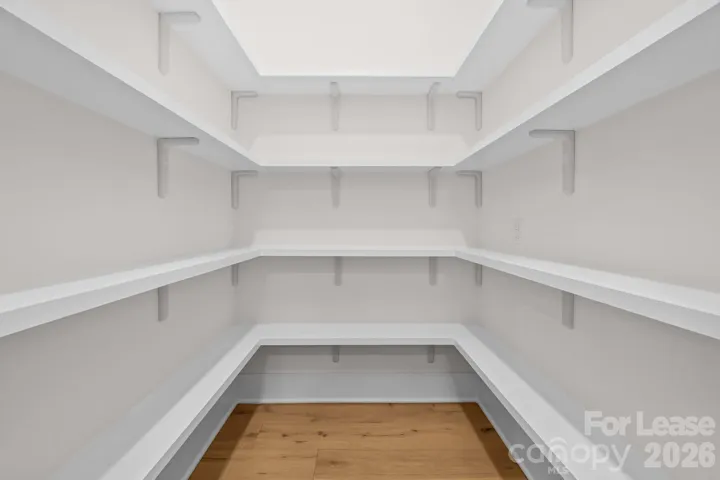
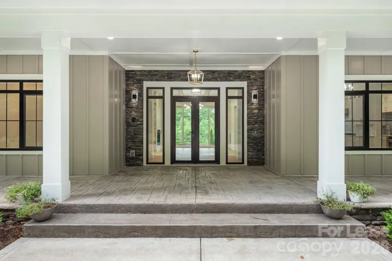
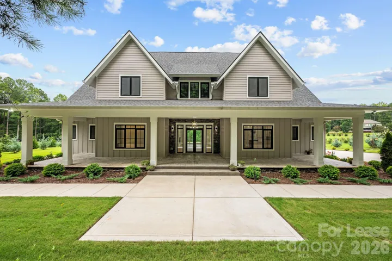
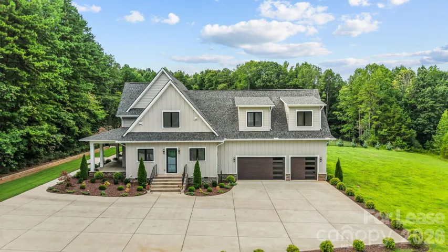
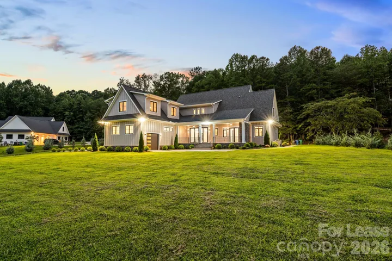
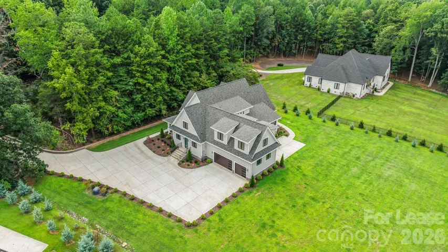
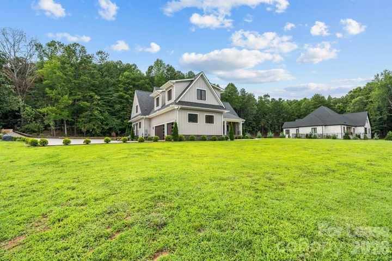
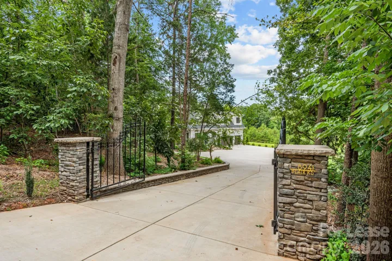
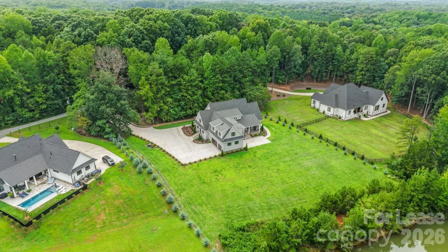
**Experience luxury living on 2 private acres with no HOA, just 25 minutes from Uptown Charlotte!** Set on 2 private acres with no HOA, this newly constructed home offers space, privacy, and thoughtful design throughout. As you arrive through the gated entrance, you immediately enter a private, elevated setting surrounded by mature trees with peaceful views of the pond. A grand driveway provides plenty of parking space, while a fully covered front porch welcomes you home. A secondary entrance near the garage adds everyday convenience. Step inside to a bright, open family room and kitchen filled with natural light and thoughtful details. White oak hardwood flooring carries throughout the main living space, while a floor-to-ceiling fireplace becomes the centerpiece of the family room. The kitchen is designed for both everyday living and entertaining, featuring an oversized island, a 36-inch range with statement hood, generous cabinetry, and a large refrigerator. Conveniently positioned behind the main kitchen is a dedicated scullery, offering additional prep space, cabinetry, and functionality while allowing the main kitchen to remain open and organized when entertaining. Off the kitchen is a dedicated “her” room, thoughtfully designed as a flexible personal space. Directly across is a spacious laundry room with cabinetry and an additional refrigerator, connecting to the mudroom. Across from the scullery, you’ll find a pantry, a full bathroom, and access to the three-car garage, which includes a convenient drive-through bay for added functionality. The main level also offers a breakfast area and a separate dining room that can easily serve as a library, office, or additional gathering space. The primary suite is also located on the main level, creating a private retreat with a spacious walk-in closet and an en-suite bathroom featuring a freestanding soaking tub, zero-entry shower, and beautifully finished details, with private walk-out access to the backyard patio. Upstairs, an open gathering area brings the second level together and creates space for relaxing and entertaining. A full beverage station features a mini refrigerator, beverage refrigerator, microwave, dishwasher, and sink. Continue down the hall to a spacious recreation room, ideal for a media room, game room, home gym, or additional lounge. The second level also features a second primary-style suite with its own private bathroom, plus two additional bedrooms and another full bathroom. With 4 bedrooms, 4 full bathrooms, a three-car garage, multiple entertaining spaces, and two private acres with no HOA, this rental offers the space, comfort, and flexibility to truly feel at home. Overlooking a private pond and framed by mature trees, the expansive lot creates a peaceful, tucked-away setting with plenty of room to enjoy outdoor living. The property offers generous space for RV, boat, or jet ski parking, along with a beautiful backyard and patio area for relaxing or entertaining. **Enjoy the privacy and comfort of a luxury estate without the commitment of purchasing. This exceptional home is available for lease, offering a rare opportunity to experience spacious, upscale living just minutes from Charlotte.**
Address
Open on Google Maps-
Address: 8941 Blair Road, Charlotte, North Carolina 28227
-
City: Charlotte
-
State/county: NC
-
Zip/Postal Code: 28227
-
Area: NONE
Details
Updated on October 15, 2026 at 8:36 pm-
Property ID 4435197
-
Price $6,950
-
Bedrooms 4
-
Bathrooms 4
-
Garages 3
-
Year Built 2025
-
Property Type Single Family Residence, Residential Lease
-
Property Status Active, For Rent
Additional details
-
Sewer Septic Installed
-
Cooling Central Air
-
Heating Central
-
County Mecklenburg
-
Property Type Residential Lease
-
Parking Driveway, Attached Garage, Garage Faces Side
-
Elementary School Bain
-
Middle School Mint Hill
-
High School Butler
Mortgage Calculator
-
Down Payment
-
Loan Amount
-
Monthly Mortgage Payment
-
Property Tax
-
Home Insurance
Contact Information
View ListingsSimilar Listings
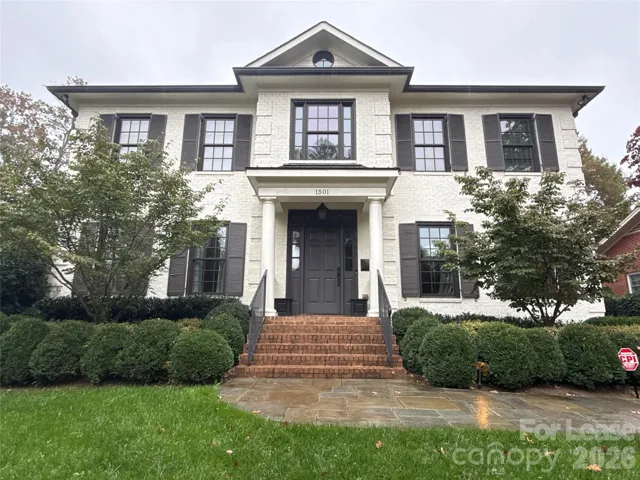
1501 Sterling Road, Charlotte, North Carolina 28209
1501 Sterling Road, Charlotte, North Carolina 28209, Charlotte, NC- Beds: 5
- Baths: 6
- Single Family Residence, Residential Lease
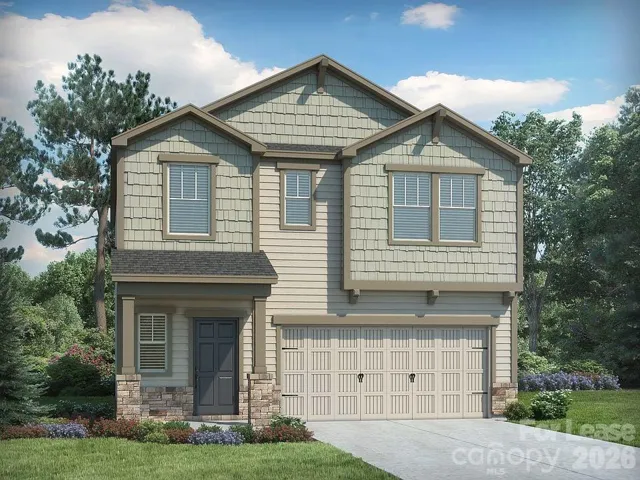
9021 Festival Way, Charlotte, North Carolina 28215
9021 Festival Way, Charlotte, North Carolina 28215, Charlotte, NC- Beds: 3
- Baths: 3
- Single Family Residence, Residential Lease
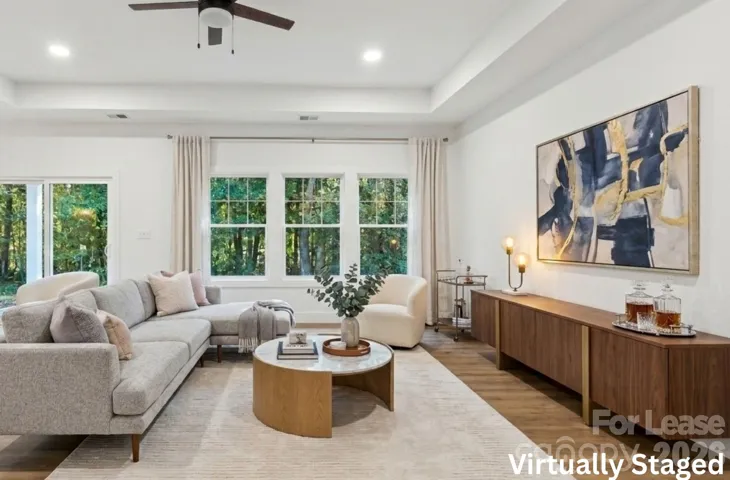
11924 Crabapple Lane, Huntersville, North Carolina 28078
11924 Crabapple Lane, Huntersville, North Carolina 28078, Huntersville, NC- Beds: 3
- Baths: 3
- Single Family Residence, Residential Lease
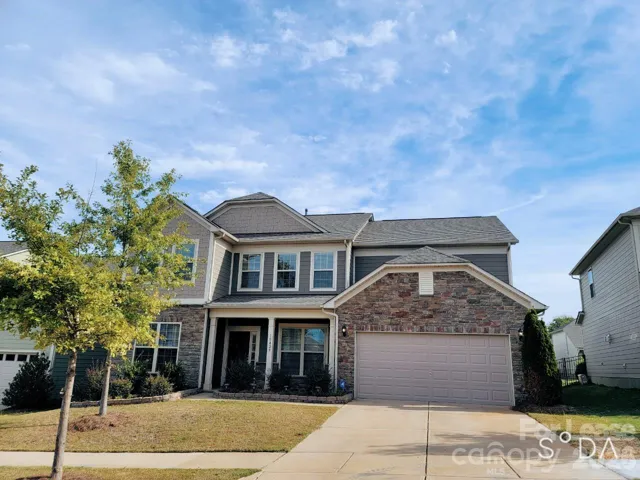
10429 Honeyfur Court, Charlotte, North Carolina 28278
10429 Honeyfur Court, Charlotte, North Carolina 28278, Charlotte, NC- Beds: 4
- Baths: 3
- Single Family Residence, Residential Lease

- The Simpson Group Realty

