

- Single Family Residence, Residential
- 3
- 3
- 2019
Description
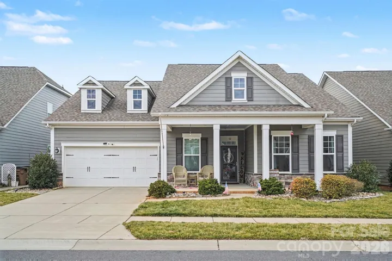
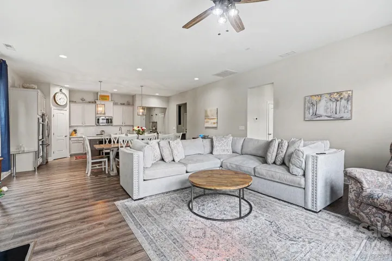
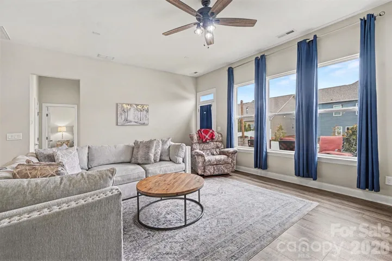
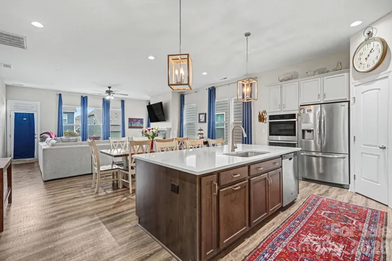
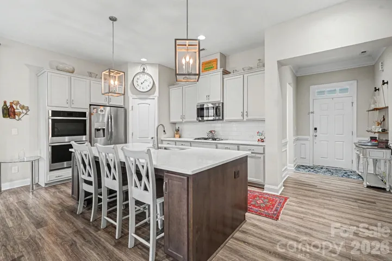
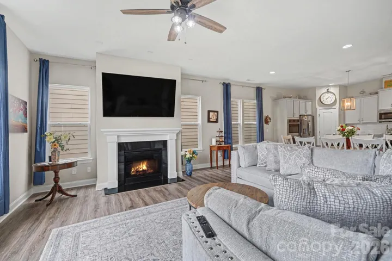
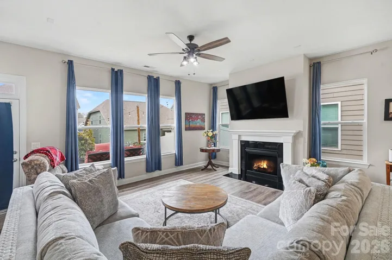
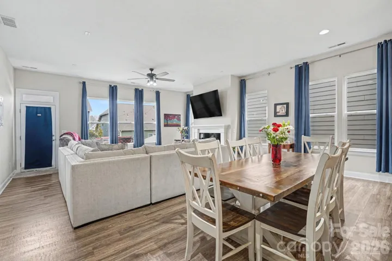
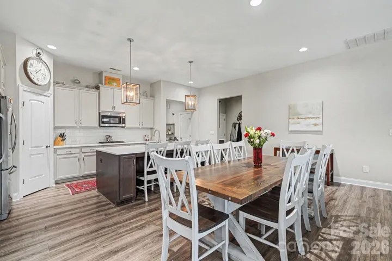
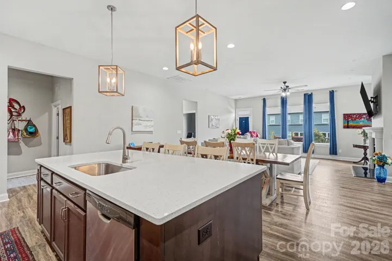
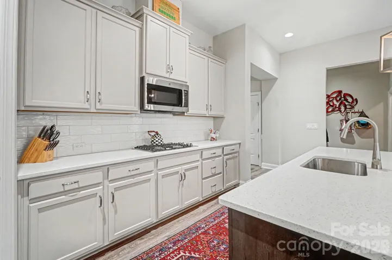
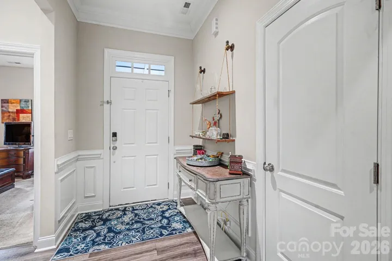
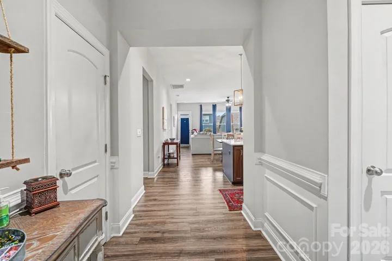
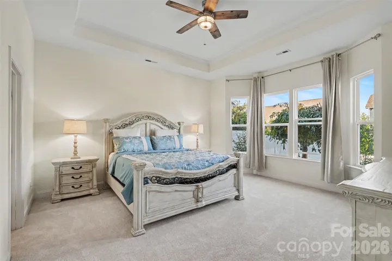
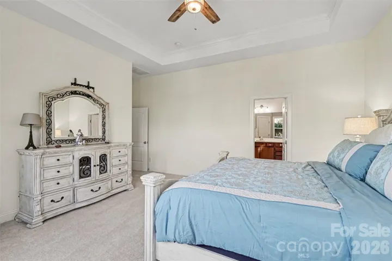
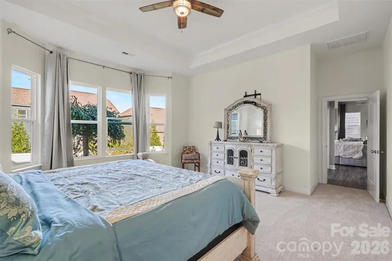
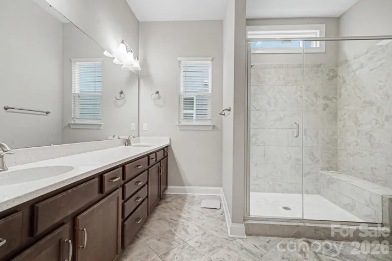
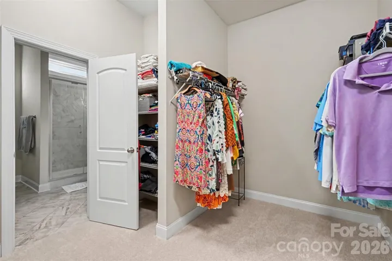
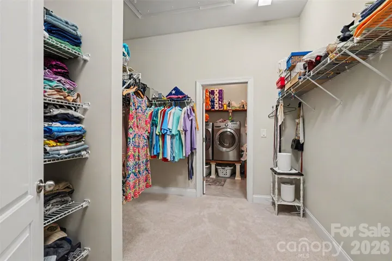
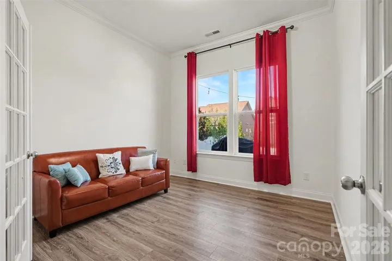
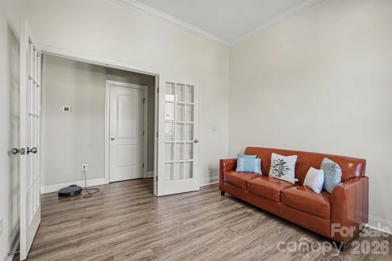
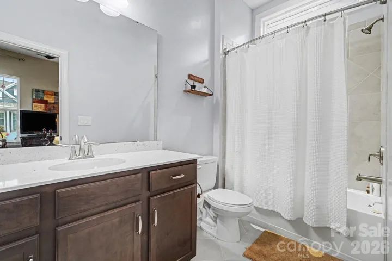
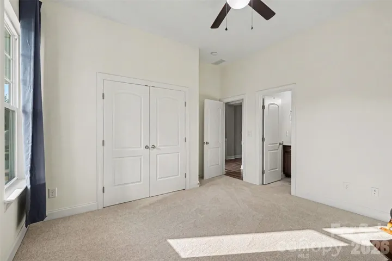
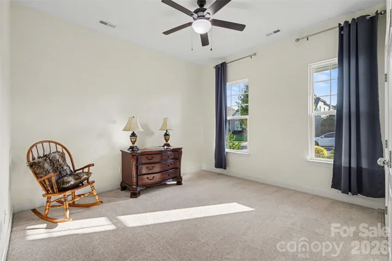
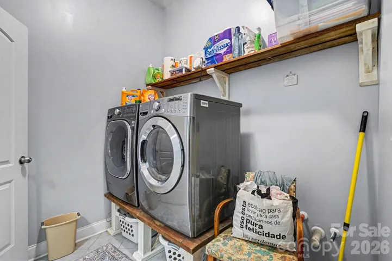
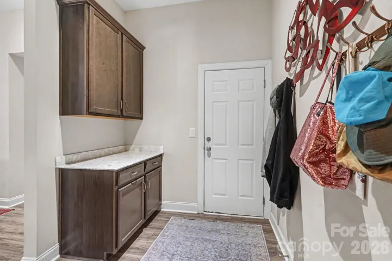
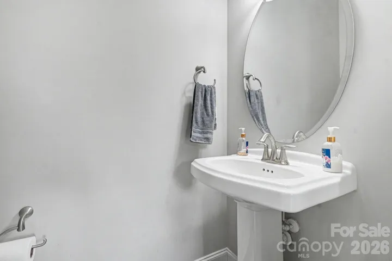
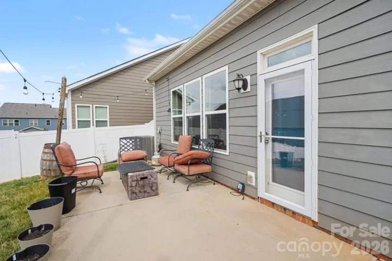
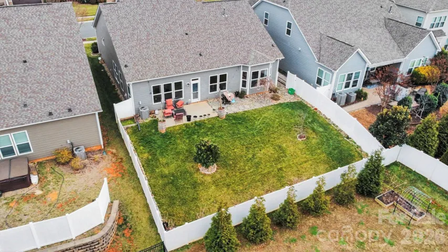
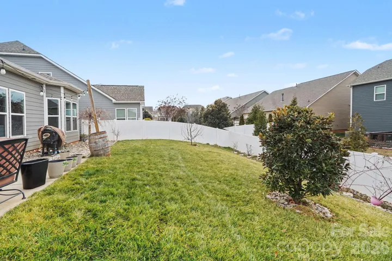
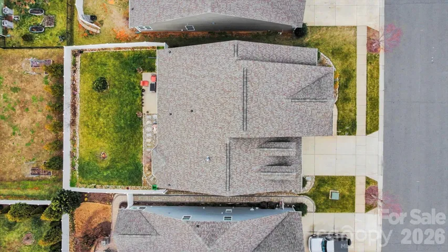
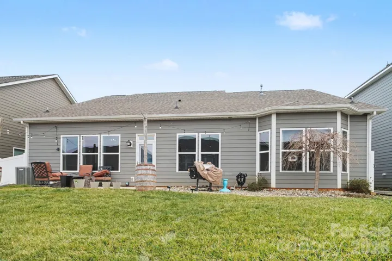
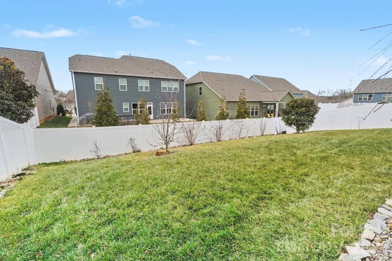
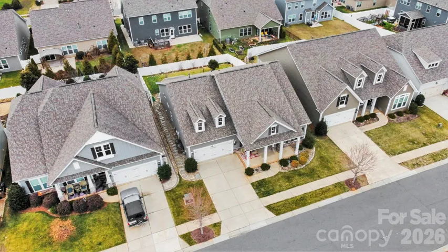
Beautifully maintained 2019 ranch offering highly desirable single-level living in Bonterra, one of Indian Trail’s most sought-after communities. Please note: the third bedroom is smaller than the other two and does not have a closet. It meets bedroom size requirements and makes a perfect home office, nursery, kid’s room, hobby space, or bonus room. Popular floor plan with open-concept design, tall ceilings, and abundant natural light. Split-bedroom layout provides privacy. Bedrooms and primary walk-in closet have been freshly painted, and bedroom carpets have just been replaced, adding a fresh, updated feel. Spacious living and dining areas flow into a well-appointed kitchen featuring granite countertops, gas cooktop, double wall ovens, and an oversized island with breakfast bar. Primary suite includes tray ceiling, dual vanities, walk-in closet with direct access to laundry room, and oversized tile shower with glass enclosure. Private guest suite with full bath. Additional features include laminate wood and tile flooring, pantry, attic pull-down storage, cable prewire, and custom-sized curtains that convey. Outdoor living includes covered front porch, fenced backyard, irrigation system, and river stone and flagstone landscaping accents. Oversized two-car garage with extra storage space. Located in an amenity-rich equestrian-style community with pool, fitness center, tennis courts, trails, playgrounds, sports fields, and equine facilities. Move-in ready and a rare ranch opportunity in a high-demand neighborhood!
Address
Open on Google Maps-
Address: 3013 Bonterra Boulevard, Indian Trail, North Carolina 28079
-
City: Indian Trail
-
State/county: NC
-
Zip/Postal Code: 28079
-
Area: Bonterra
Details
Updated on October 27, 2026 at 9:21 pm-
Property ID 4435336
-
Price $460,000
-
Bedrooms 3
-
Bathrooms 3
-
Garages 2
-
Year Built 2019
-
Property Type Single Family Residence, Residential
-
Property Status Active, For Sale
Additional details
-
Listing Terms Cash, Conventional, FHA, VA Loan
-
Association Fee 80
-
Roof Architectural Shingle
-
Sewer Public Sewer
-
Cooling Central Air
-
Heating Forced Air, Natural Gas
-
County Union
-
Property Type Residential
-
Parking Driveway, Attached Garage
-
Elementary School Unspecified
-
Middle School Unspecified
-
High School Unspecified
Features
Mortgage Calculator
-
Down Payment
-
Loan Amount
-
Monthly Mortgage Payment
-
Property Tax
-
Home Insurance
Video
360° Virtual Tour
Contact Information
View ListingsSimilar Listings

206 Cedar Street, Belmont, North Carolina 28012
206 Cedar Street, Belmont, North Carolina 28012, Belmont, NC- Beds: 2
- Baths: 2
- Single Family Residence, Residential

15 Circle Drive, Belmont, North Carolina 28012
15 Circle Drive, Belmont, North Carolina 28012, Belmont, NC- Beds: 5
- Baths: 6
- Single Family Residence, Residential

2013 Lexington Street, Belmont, North Carolina 28012
2013 Lexington Street, Belmont, North Carolina 28012, Belmont, NC- Beds: 4
- Baths: 3
- Single Family Residence, Residential

3014 Dodsworth Drive, Cramerton, North Carolina 28032
3014 Dodsworth Drive, Cramerton, North Carolina 28032, Cramerton, NC- Beds: 4
- Baths: 5
- Single Family Residence, Residential

- The Simpson Group Realty

