
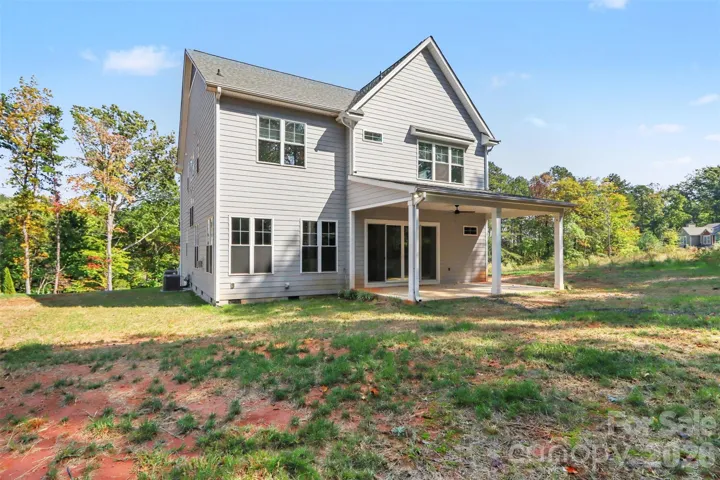
- Single Family Residence, Residential
- 4
- 4
- 2024
Description
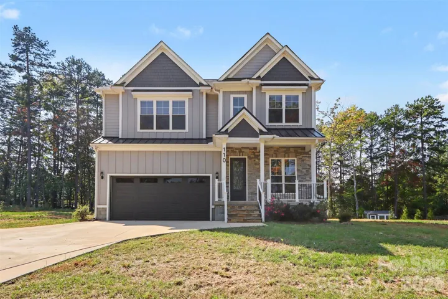
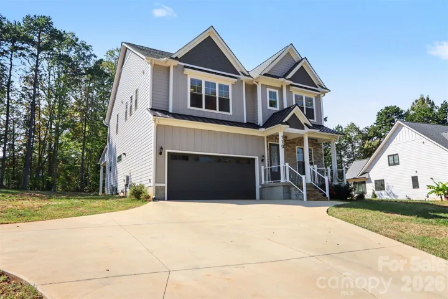
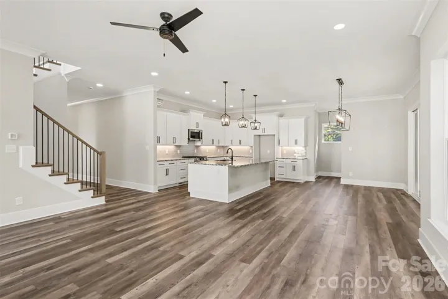
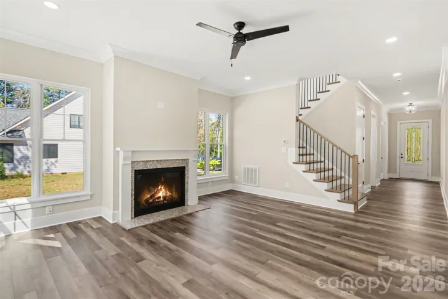
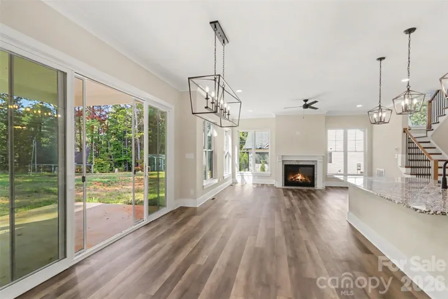
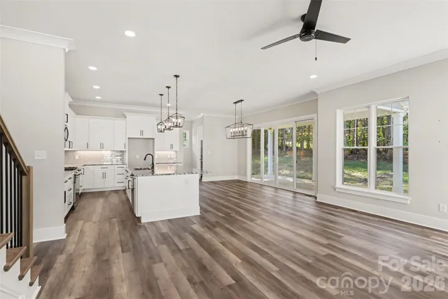
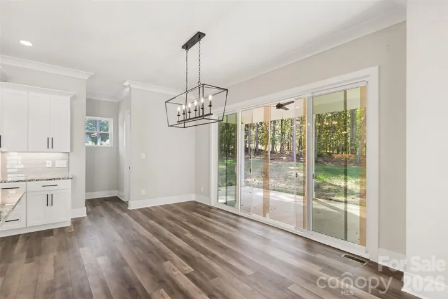
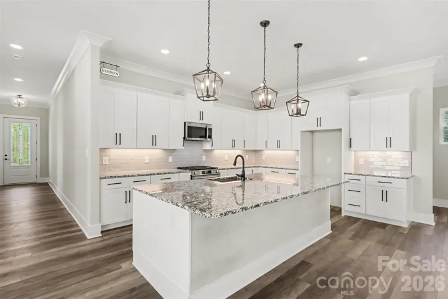
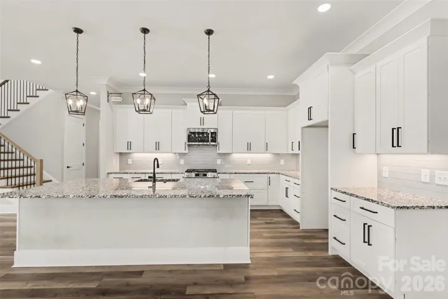
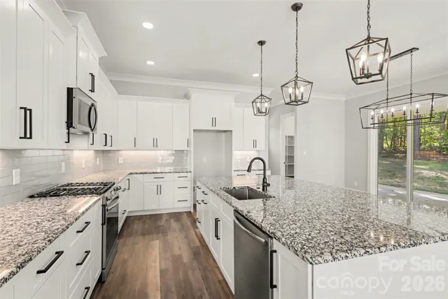
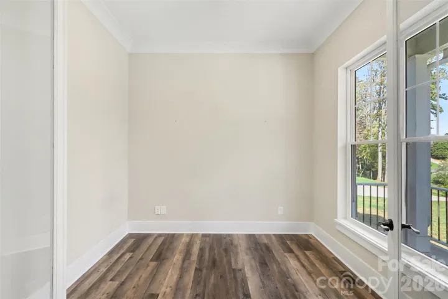
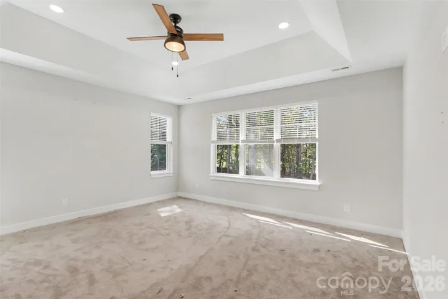
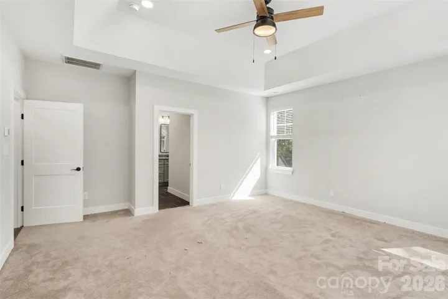
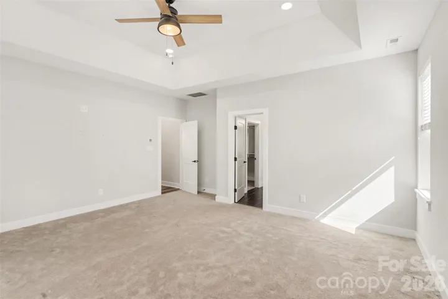
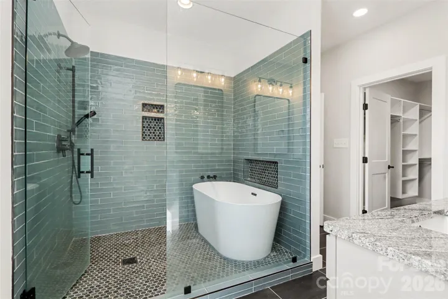
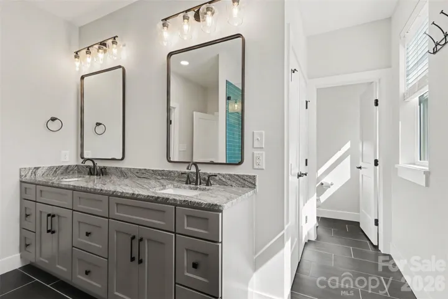
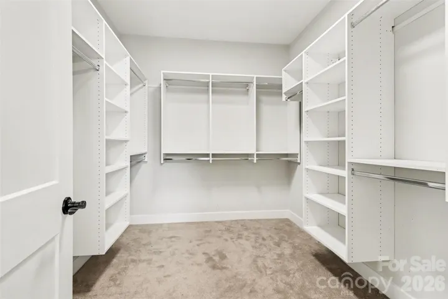
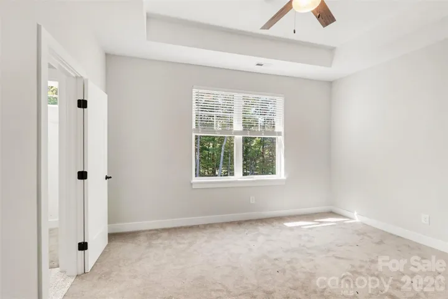
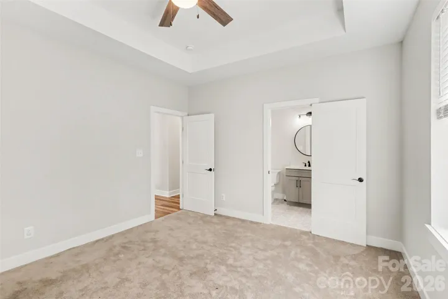
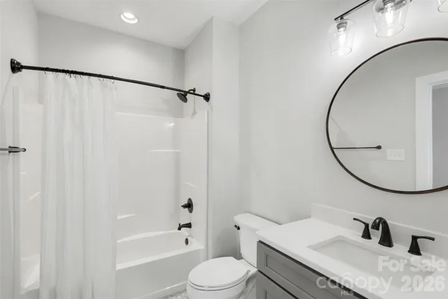
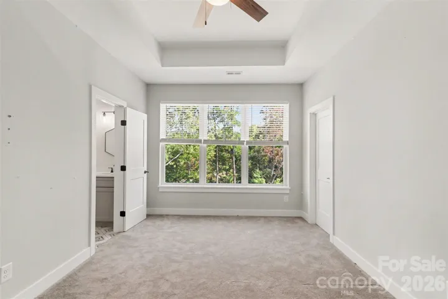
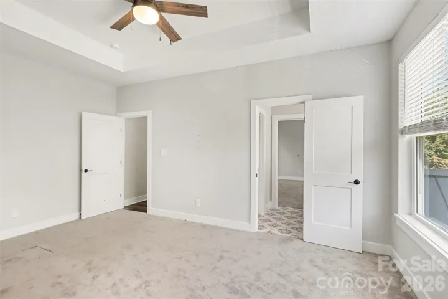
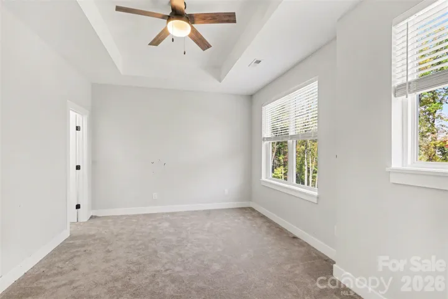
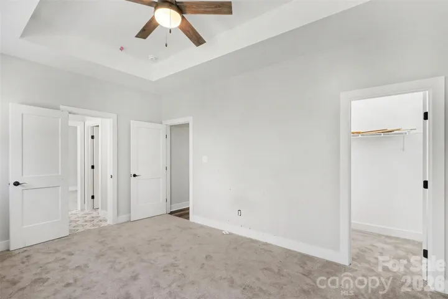
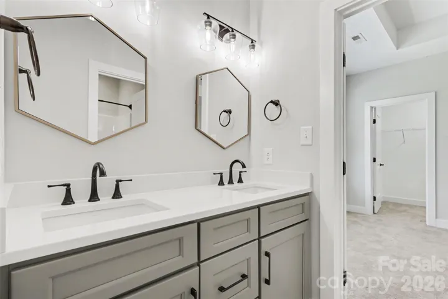
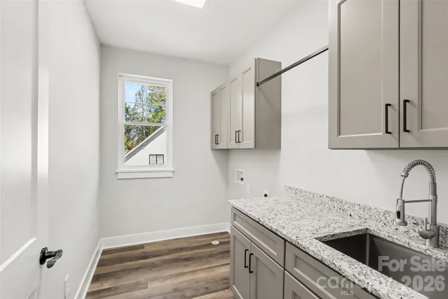
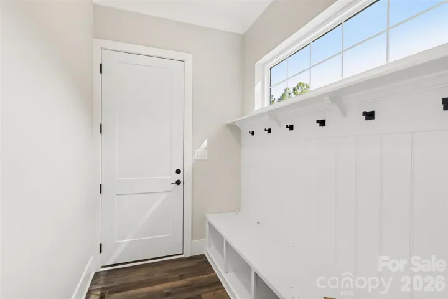
Discover luxury living in this beautifully crafted custom-built home, offering a private setting with convenient access to Lake Norman. The gourmet kitchen features Frigidaire Gallery stainless steel appliances, an oversized island, and a spacious walk-in pantry. The luxurious primary suite boasts a large walk-in closet and spa-inspired bathroom with a stunning wet room, freestanding soaking tub, and elegant tile finishes. Enjoy 10-foot main-level ceilings, 8-foot doors, 7-inch luxury molding, custom windows, wide hallways, and a grand foyer. Additional highlights include tray ceilings and walk-in closets in every bedroom, a private office with French doors, and a second-floor laundry room with custom cabinetry and granite countertops. Relax on the covered front or back porch, with a 12-foot patio door connecting indoor and outdoor living. A tankless natural gas water heater adds efficiency and convenience. Enjoy the privacy you want with the convenience of being near Lake Norman. If you’re searching for a custom home with luxury finishes, thoughtful design, and easy access to lake-area recreation, schedule your private showing today!
Address
Open on Google Maps-
Address: 110 Grove Hill Trail, Mooresville, North Carolina 28117
-
City: Mooresville
-
State/county: NC
-
Zip/Postal Code: 28117
-
Area: The Orchard
Details
Updated on October 28, 2026 at 8:31 pm-
Property ID 4435385
-
Price $733,000
-
Bedrooms 4
-
Bathrooms 4
-
Garages 2
-
Year Built 2024
-
Property Type Single Family Residence, Residential
-
Property Status Active, For Sale
Additional details
-
Listing Terms Cash, Conventional, FHA, VA Loan
-
Utilities Natural Gas
-
Sewer Septic Installed
-
Cooling Central Air
-
Heating Heat Pump
-
County Iredell
-
Property Type Residential
-
Parking Driveway, Attached Garage, Garage Door Opener, Garage Faces Front
-
Elementary School Unspecified
-
Middle School Unspecified
-
High School Unspecified
Mortgage Calculator
-
Down Payment
-
Loan Amount
-
Monthly Mortgage Payment
-
Property Tax
-
Home Insurance
Contact Information
View ListingsSimilar Listings

206 Cedar Street, Belmont, North Carolina 28012
206 Cedar Street, Belmont, North Carolina 28012, Belmont, NC- Beds: 2
- Baths: 2
- Single Family Residence, Residential

15 Circle Drive, Belmont, North Carolina 28012
15 Circle Drive, Belmont, North Carolina 28012, Belmont, NC- Beds: 5
- Baths: 6
- Single Family Residence, Residential

2013 Lexington Street, Belmont, North Carolina 28012
2013 Lexington Street, Belmont, North Carolina 28012, Belmont, NC- Beds: 4
- Baths: 3
- Single Family Residence, Residential

3014 Dodsworth Drive, Cramerton, North Carolina 28032
3014 Dodsworth Drive, Cramerton, North Carolina 28032, Cramerton, NC- Beds: 4
- Baths: 5
- Single Family Residence, Residential

- The Simpson Group Realty

