


- Single Family Residence, Residential
- 4
- 3
- 2001
Description
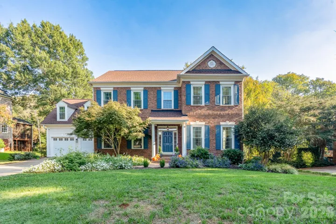
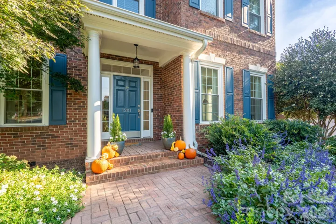
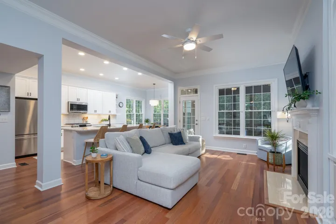
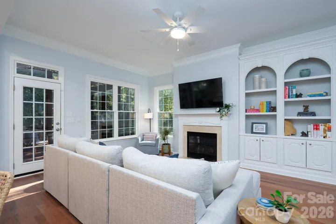
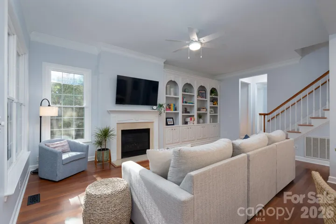
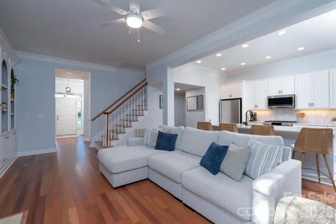
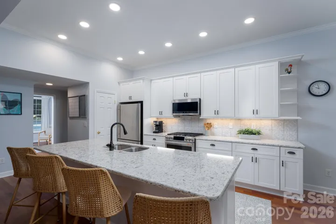
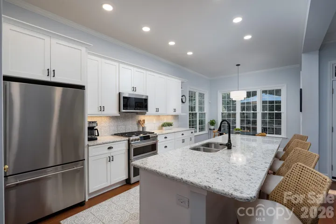
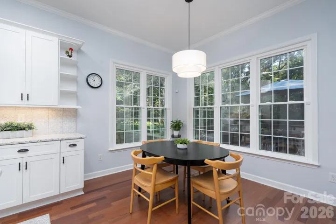
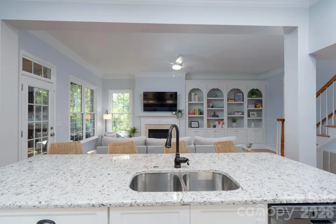
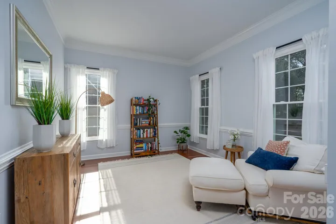
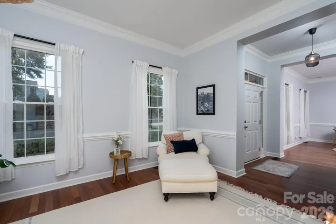
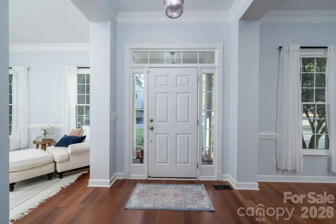
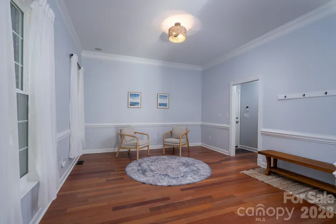
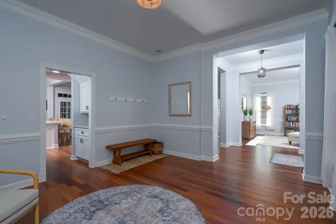
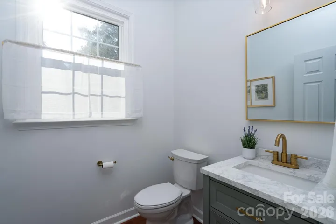
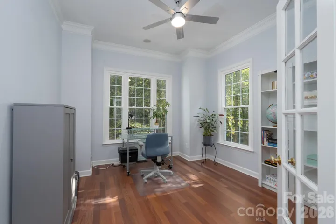
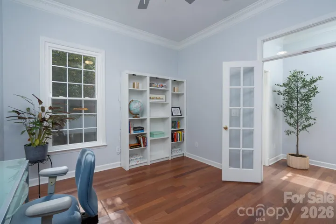
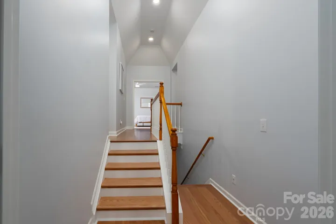
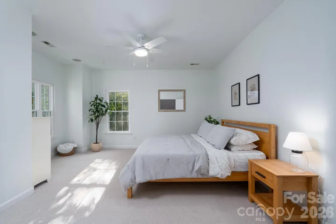
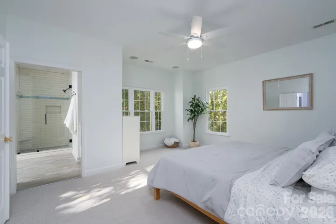
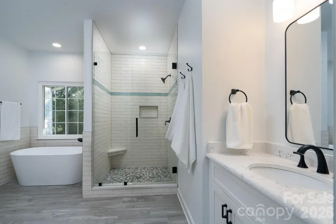
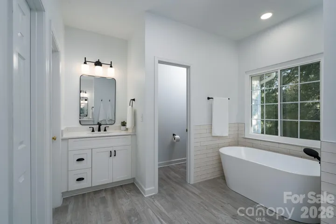
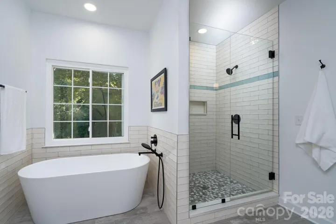
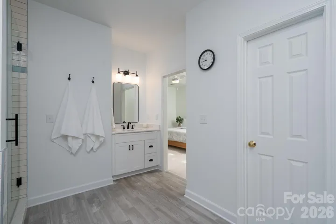
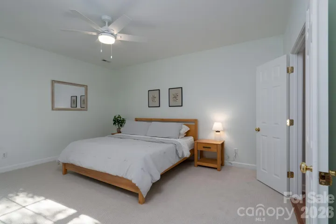
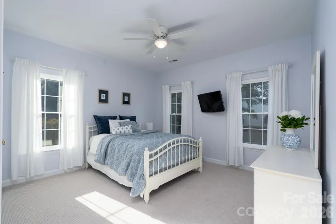
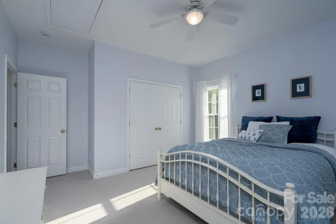
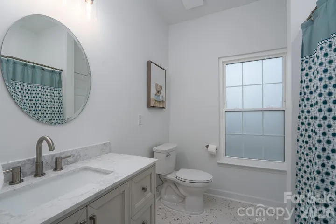
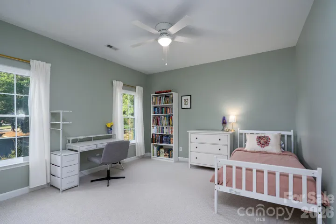
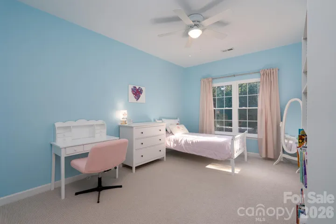
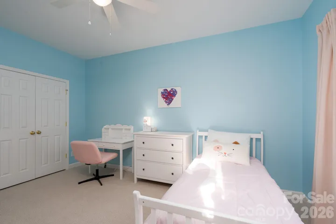
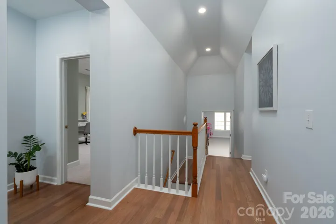
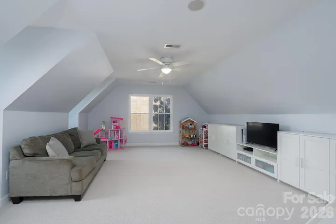
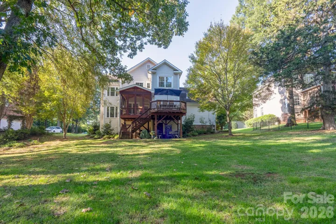
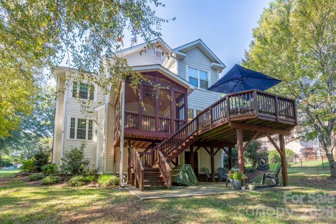
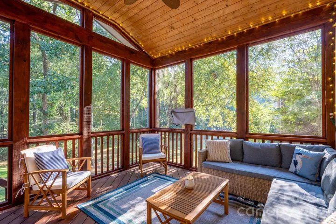
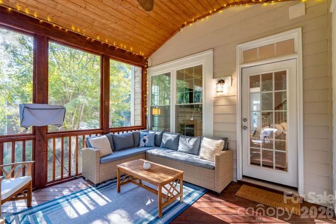
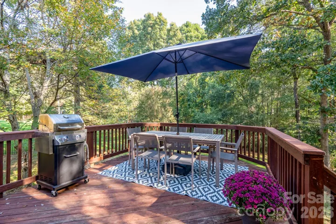
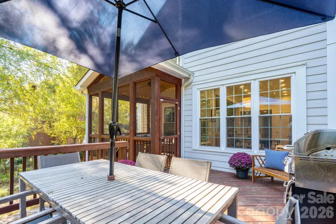
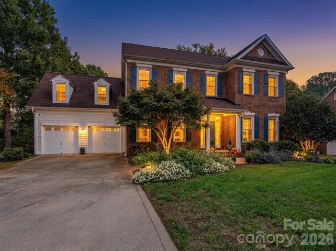
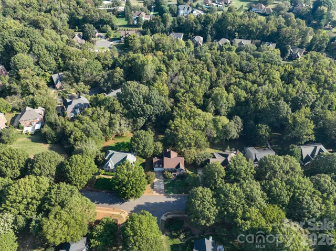
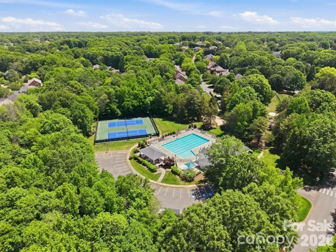
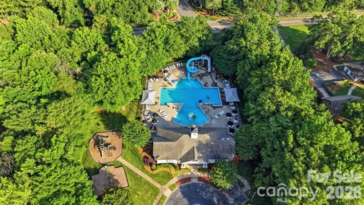
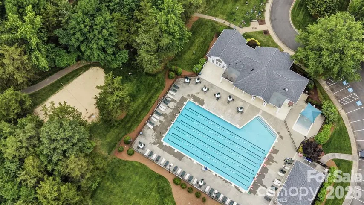
Welcome to this STUNNING four-bedroom home featuring a dedicated main-level office, an expansive bonus room, and 2.5 baths, nestled on nearly half an acre in the highly desirable, amenity-rich community of Hunter Oaks! Boasting attractive brick construction, this home offers timeless curb appeal and exceptional living space. Beautiful newly refinished hardwood floors extend throughout the main level, creating a warm and inviting atmosphere. The updated kitchen shines with crisp white cabinetry, quartz countertops, a stylish tile backsplash, recessed lighting, and a spacious center island with seating. The open-concept layout seamlessly connects the kitchen to the breakfast area and family room, making everyday living and entertaining effortless. The family room features custom built-ins, a cozy gas fireplace, ceiling fan, and direct access to the screened porch where you can relax and enjoy peaceful backyard views. Retreat to the spacious primary suite, complete with a beautifully updated en-suite bath featuring dual vanities, separate shower, soaking tub, private water closet, and two walk-in closets. Three additional bedrooms and a full hall bath with a double-sink vanity provide plenty of room for family and guests. New carpet in bedrooms along with updated secondary bathrooms. The oversized bonus room offers endless possibilities, whether you envision a media room, playroom, home gym, hobby space, or a combination of uses. A dedicated main-level office provides the ideal setting for working from home. Outdoor living is equally impressive, with both a screened porch and an expansive deck overlooking the beautifully landscaped backyard framed by mature trees for added privacy. The generous lot provides the perfect backdrop for outdoor dining, entertaining, gardening, or simply unwinding in your own peaceful retreat with irrigation. New HVAC for second level and surround sound system throughout home. Enjoy the best of Hunter Oaks living, with community amenities including Two Pools, convenient access to shopping and dining, and proximity to highly regarded, award-winning schools. This exceptional home combines versatile living spaces, inviting indoor-outdoor flow, and a sought-after location. A must see and a wonderful place to call home!
Address
Open on Google Maps-
Address: 1201 Beckford Glen Drive, Waxhaw, North Carolina 28173
-
City: Waxhaw
-
State/county: NC
-
Zip/Postal Code: 28173
-
Area: Hunter Oaks
Details
Updated on October 30, 2026 at 7:18 pm-
Property ID 4435419
-
Price $849,900
-
Bedrooms 4
-
Bathrooms 3
-
Garages 2
-
Year Built 2001
-
Property Type Single Family Residence, Residential
-
Property Status Pending, For Sale
Additional details
-
Listing Terms Cash, Conventional, VA Loan
-
Association Fee 1000
-
Roof Composition
-
Sewer County Sewer
-
Cooling Ceiling Fan(s), Central Air
-
Heating Forced Air
-
Flooring Carpet, Tile, Wood
-
County Union
-
Property Type Residential
-
Parking Driveway, Attached Garage
-
Elementary School Unspecified
-
Middle School Unspecified
-
High School Unspecified
-
Community Features Clubhouse, Outdoor Pool, Playground, Pond, Recreation Area, Sport Court, Tennis Court(s), Walking Trails
-
Architectural Style Transitional
Mortgage Calculator
-
Down Payment
-
Loan Amount
-
Monthly Mortgage Payment
-
Property Tax
-
Home Insurance
Contact Information
View ListingsSimilar Listings

2013 Lexington Street, Belmont, North Carolina 28012
2013 Lexington Street, Belmont, North Carolina 28012, Belmont, NC- Beds: 4
- Baths: 3
- Single Family Residence, Residential

206 Cedar Street, Belmont, North Carolina 28012
206 Cedar Street, Belmont, North Carolina 28012, Belmont, NC- Beds: 2
- Baths: 2
- Single Family Residence, Residential

15 Circle Drive, Belmont, North Carolina 28012
15 Circle Drive, Belmont, North Carolina 28012, Belmont, NC- Beds: 5
- Baths: 6
- Single Family Residence, Residential

3014 Dodsworth Drive, Cramerton, North Carolina 28032
3014 Dodsworth Drive, Cramerton, North Carolina 28032, Cramerton, NC- Beds: 4
- Baths: 5
- Single Family Residence, Residential

- The Simpson Group Realty

