




- Single Family Residence, Residential
- 3
- 2
- 1985
Description
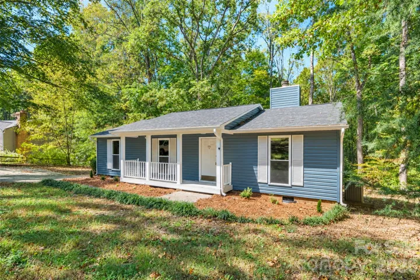
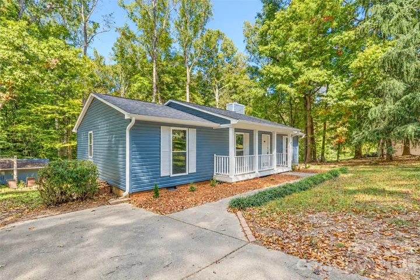
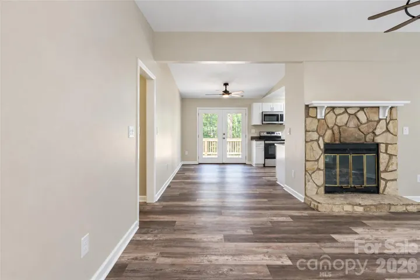
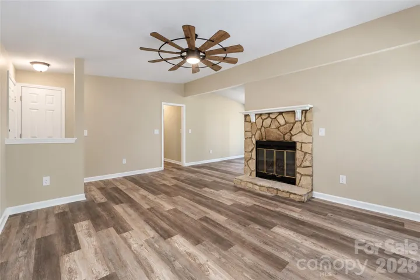
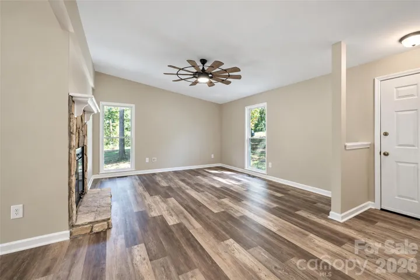
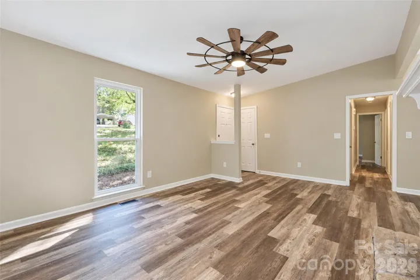
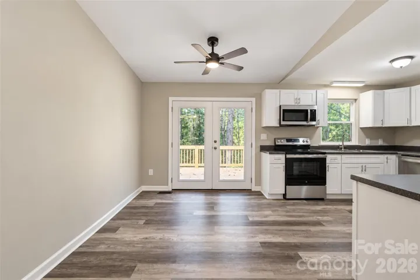
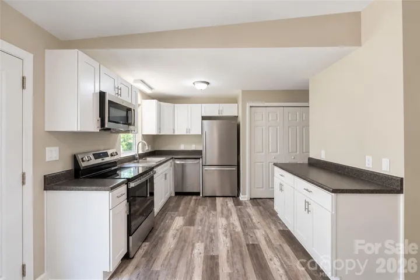
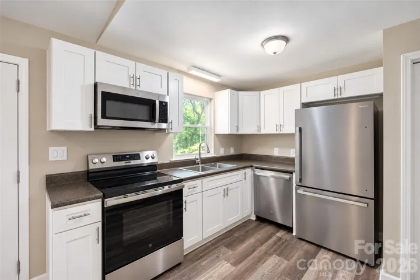
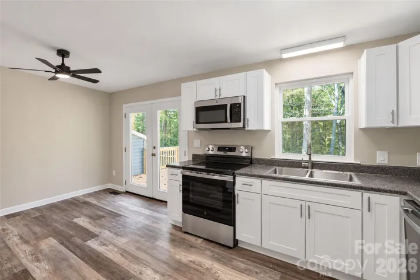
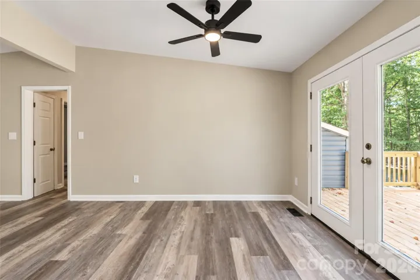
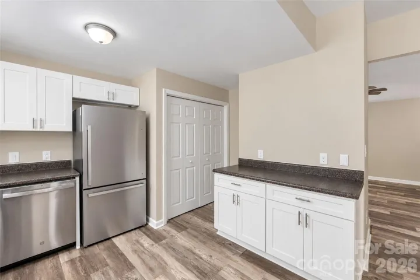
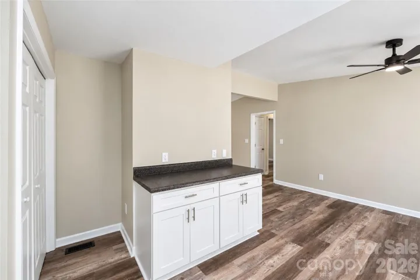
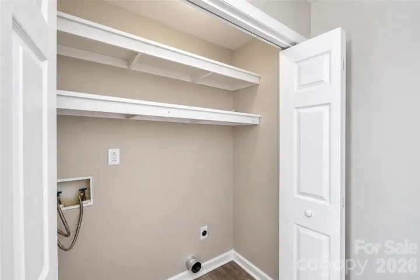
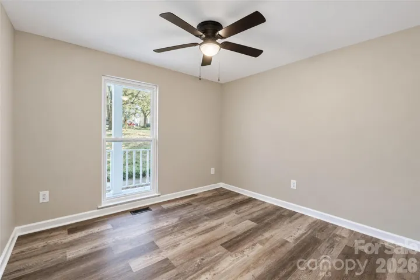
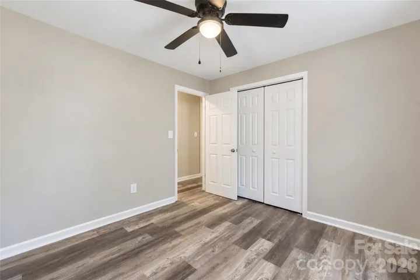
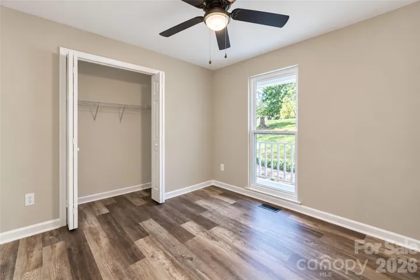
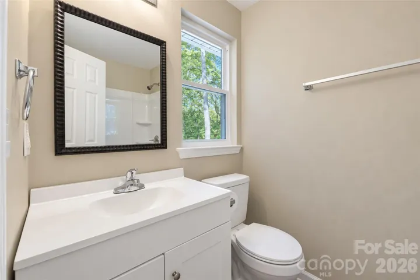
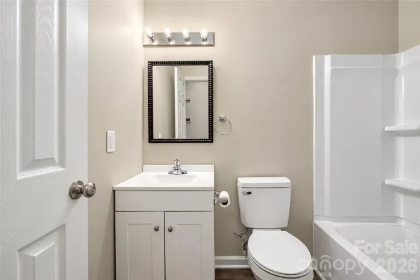
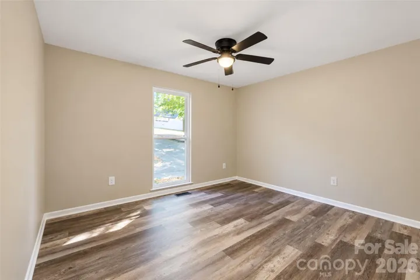
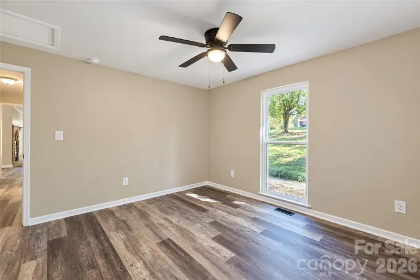
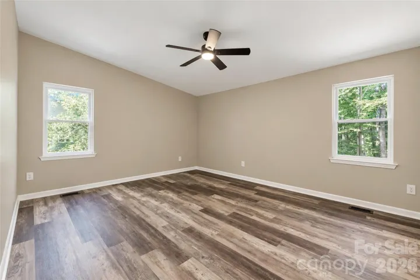
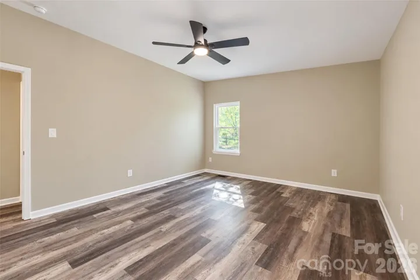
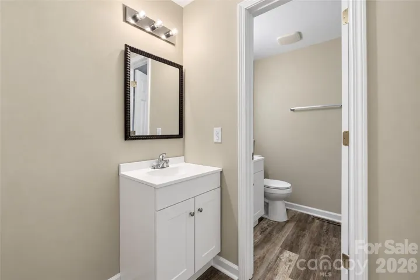
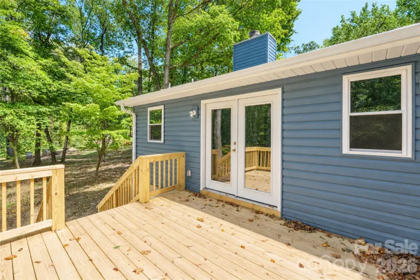
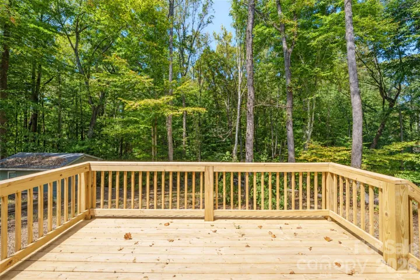
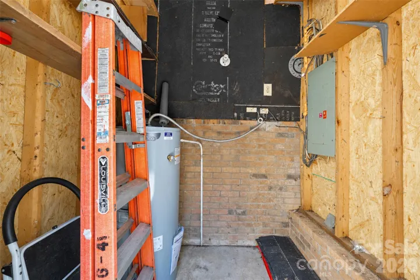
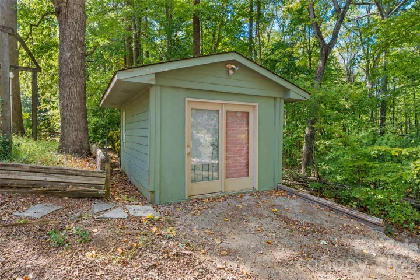
Beautifully Remodeled Home with Modern Updates, a Cozy Fireplace & Private Backyard! Move right in and enjoy this completely remodeled home with updates throughout! Featuring a new roof, gutters, siding, windows, flooring, and electrical, this home is ready for its next owner. The updated kitchen offers plenty of cabinet space and new countertops, while the beautifully updated bathrooms and new fixtures add a fresh, modern touch. Large windows fill the home with natural light, and the wood-burning fireplace adds warmth and charm, creating the perfect spot to relax on a cool evening. Step outside to enjoy the new deck overlooking a private backyard, perfect for entertaining, grilling, or simply enjoying some peace and quiet. The covered front porch adds charm and curb appeal, while the wired storage building provides extra space for storage, hobbies, or a workshop. Located in a nice neighborhood with NO HOA, this home offers modern updates, outdoor enjoyment, and plenty of possibilities. The HVAC system was replaced in 2017. Beautiful updates, cozy living, and a private backyard—all in one place! Come see all this home has to offer!
Address
Open on Google Maps-
Address: 114 Lauren Court, Gastonia, North Carolina 28056
-
City: Gastonia
-
State/county: NC
-
Zip/Postal Code: 28056
-
Area: Saddlewood
Details
Updated on October 30, 2026 at 4:26 pm-
Property ID 4435457
-
Price $280,000
-
Bedrooms 3
-
Bathrooms 2
-
Year Built 1985
-
Property Type Single Family Residence, Residential
-
Property Status Active, For Sale
Additional details
-
Listing Terms Cash, Conventional, FHA, VA Loan
-
Roof Composition
-
Sewer Septic Installed
-
Cooling Ceiling Fan(s), Central Air
-
Heating Central
-
Flooring Laminate
-
County Gaston
-
Property Type Residential
-
Parking Driveway
-
Elementary School Unspecified
-
Middle School Unspecified
-
High School Unspecified
-
Architectural Style Ranch
Mortgage Calculator
-
Down Payment
-
Loan Amount
-
Monthly Mortgage Payment
-
Property Tax
-
Home Insurance
Contact Information
View ListingsSimilar Listings

206 Cedar Street, Belmont, North Carolina 28012
206 Cedar Street, Belmont, North Carolina 28012, Belmont, NC- Beds: 2
- Baths: 2
- Single Family Residence, Residential

15 Circle Drive, Belmont, North Carolina 28012
15 Circle Drive, Belmont, North Carolina 28012, Belmont, NC- Beds: 5
- Baths: 6
- Single Family Residence, Residential

2013 Lexington Street, Belmont, North Carolina 28012
2013 Lexington Street, Belmont, North Carolina 28012, Belmont, NC- Beds: 4
- Baths: 3
- Single Family Residence, Residential

3014 Dodsworth Drive, Cramerton, North Carolina 28032
3014 Dodsworth Drive, Cramerton, North Carolina 28032, Cramerton, NC- Beds: 4
- Baths: 5
- Single Family Residence, Residential

- The Simpson Group Realty

