






- Single Family Residence, Residential
- 4
- 3
- 1999
Description
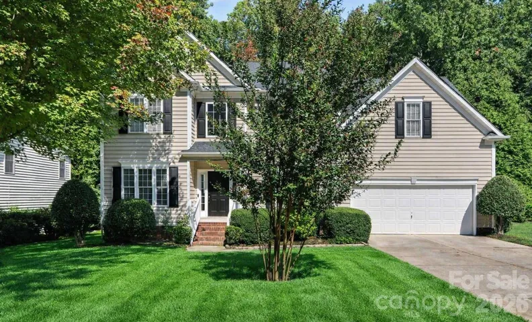
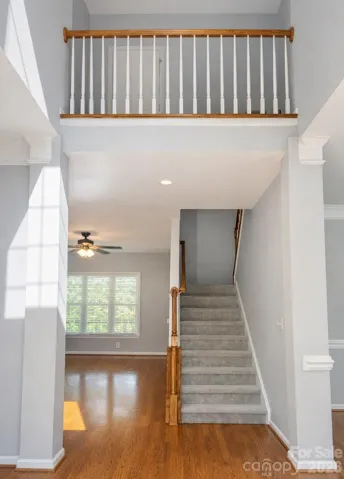
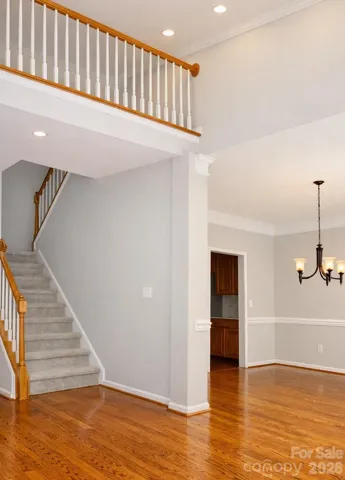
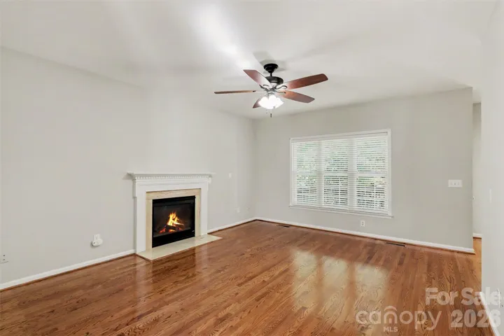
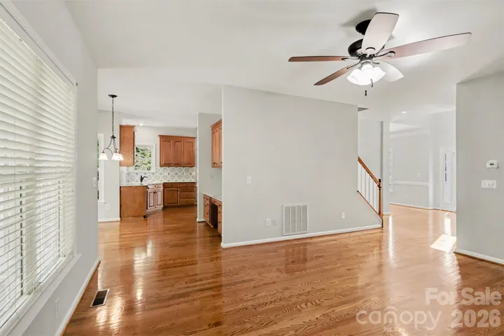
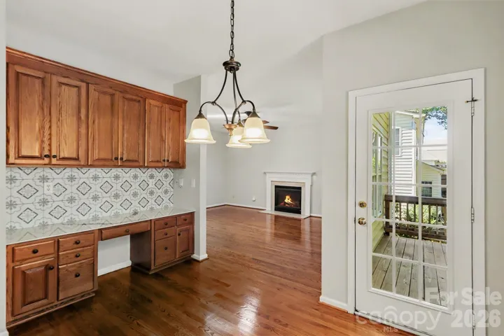
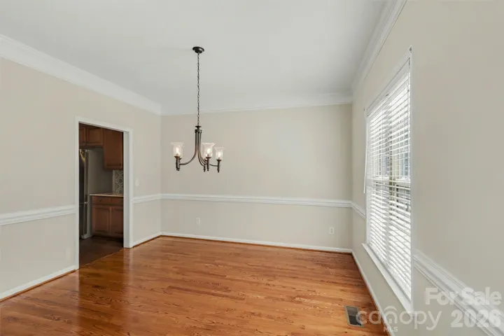
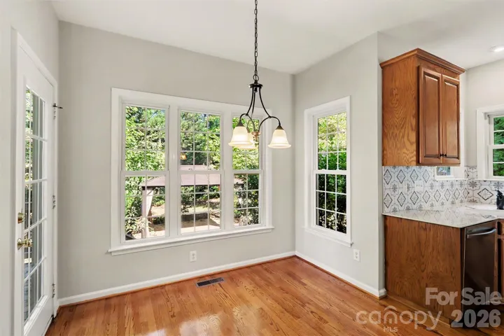
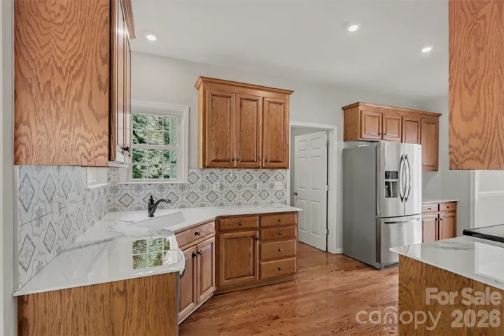
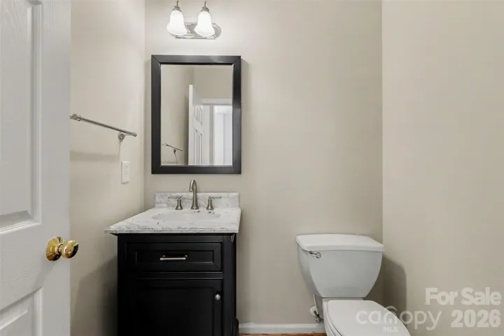
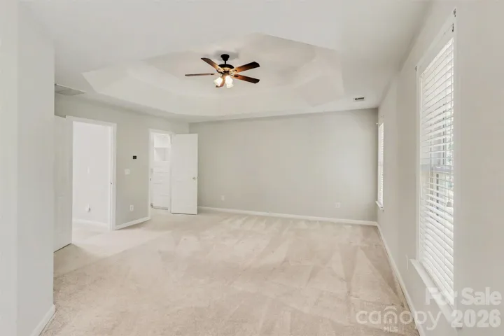
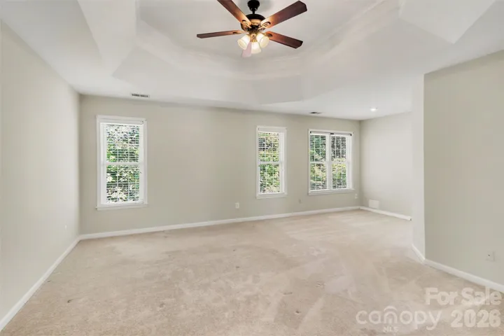
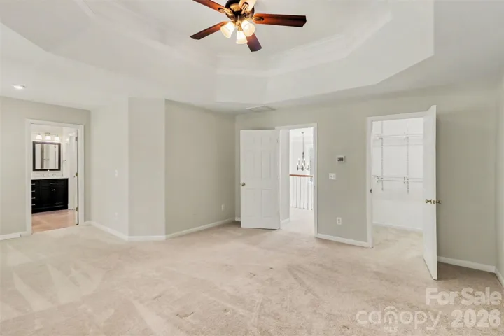
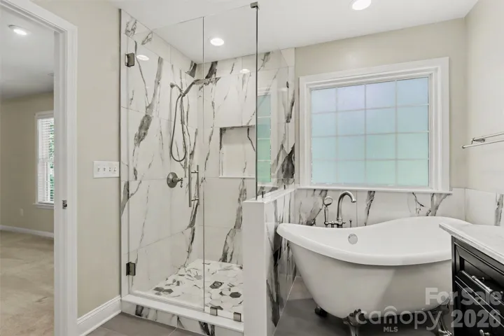
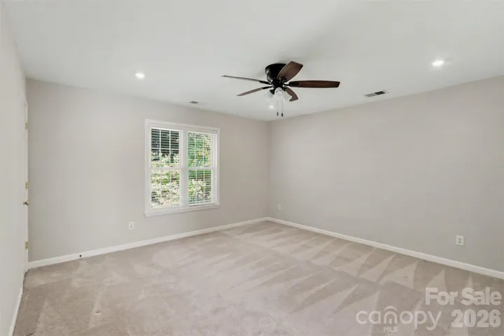
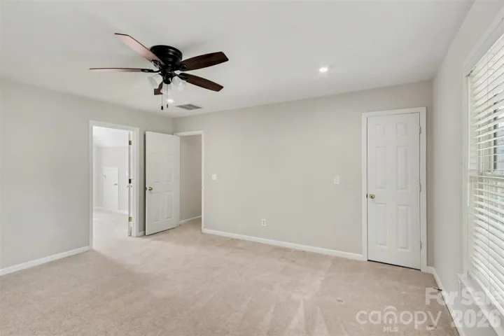
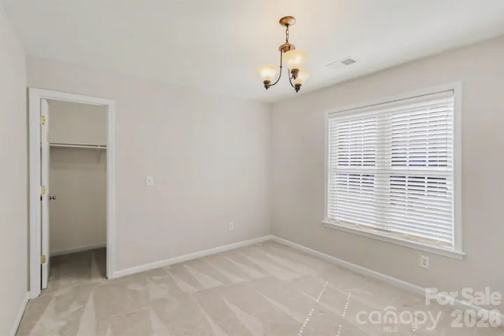
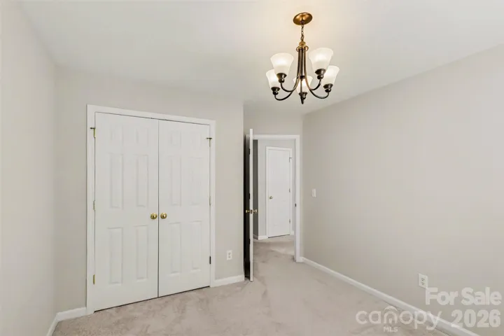
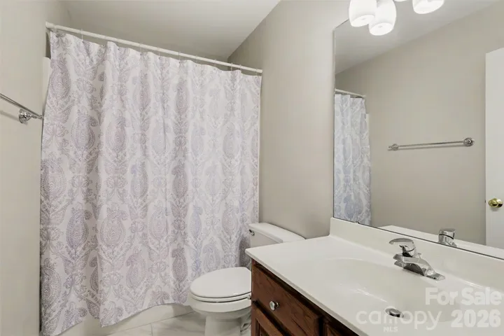
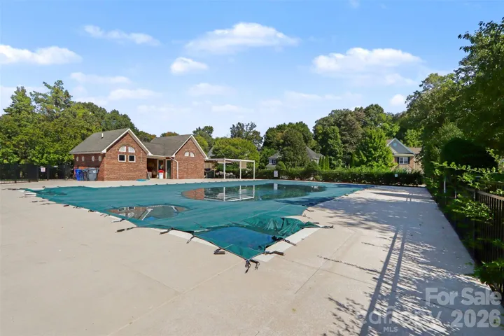
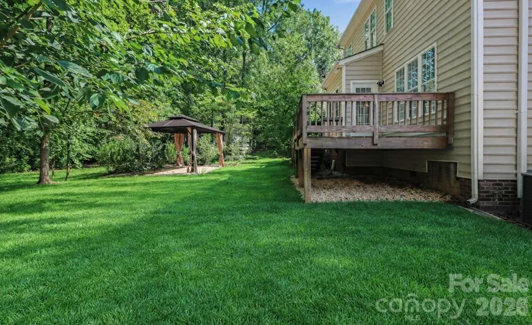
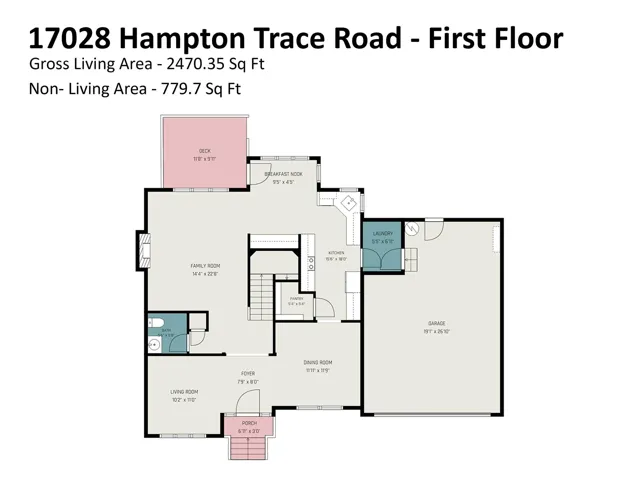
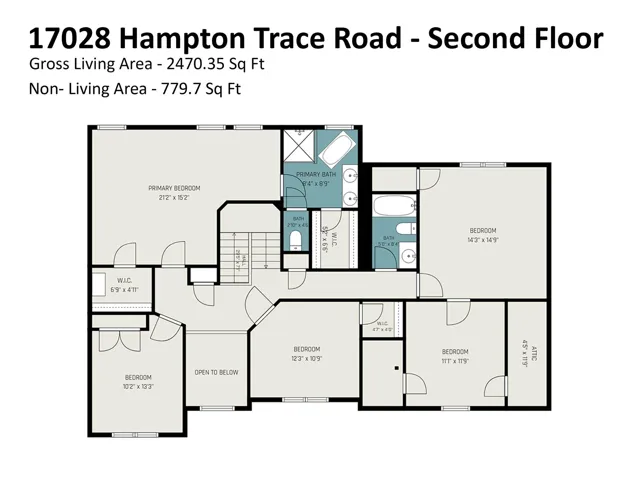
Beautiful Home in Hampton Ridge. Start your mornings with coffee on the rear deck or in your backyard under the gazebo, surrounded by mature trees – the perfect tranquil retreat. This meticulously maintained, residence features 4 bedrooms, 2½ baths, and a versatile bonus/flex space upstairs—providing abundant room to gather, work from home, entertain, or simply relax. The inviting main level boasts a welcoming open foyer, formal living and dining rooms, all with crown molding, and a comfortable family room centered around a cozy gas fireplace—all gleaming with rich hardwood floors that add warmth and elegance. The kitchen is equipped with porcelain countertops, a stylish tile backsplash, stainless steel appliances, and natural wood cabinetry, with a large walk-in pantry seamlessly connecting to the breakfast nook, dining area, and outdoor living spaces—ideal for everyday comfort and entertaining guests. Upstairs, the primary suite impresses with a tray ceiling and a walk-in closet. Luxurious updated Primary Bath: relax in your clawfoot soaking tub or your porcelain-tiled ceiling-to-floor frameless glass shower. The upper-level bedrooms offer plenty of space. The oversized bonus room can serve as a fourth bedroom, media room, home gym, or playroom, with an adjoining flex space perfect for a closet, office, hobby room, or extra storage—tailored to fit your lifestyle. Outside, mature landscaping, an attached two-car garage, rear deck, custom gazebo with fan and lighting, and treed backyard create an inviting outdoor oasis ready for relaxation and gatherings. Located in Hampton Ridge, this community offers a pool, walking trails, and sidewalks within a convenient Huntersville setting—just 5-10 minutes from Sam Furr Road shopping, I-77, Birkdale Village, Northcross shopping and dining, recreation, and the Lake Norman lifestyle. This is more than a home; it’s a sanctuary where busy weekdays become more manageable and weekends are filled with the best of everything.
Address
Open on Google Maps-
Address: 17028 Hampton Trace Road, Huntersville, North Carolina 28078
-
City: Huntersville
-
State/county: NC
-
Zip/Postal Code: 28078
-
Area: Hampton Ridge
Details
Updated on October 22, 2026 at 9:34 pm-
Property ID 4435476
-
Price $550,000
-
Bedrooms 4
-
Bathrooms 3
-
Garages 2
-
Year Built 1999
-
Property Type Single Family Residence, Residential
-
Property Status Pending, For Sale
Additional details
-
Listing Terms Cash, Conventional, FHA, VA Loan
-
Association Fee 532
-
Sewer Public Sewer
-
Cooling Ceiling Fan(s), Central Air
-
Heating Central, Forced Air, Natural Gas
-
County Mecklenburg
-
Property Type Residential
-
Parking Driveway, Attached Garage, Garage Door Opener, Garage Faces Front
-
Elementary School J.V. Washam
-
Middle School Bailey
-
High School William Amos Hough
-
Community Features Clubhouse, Outdoor Pool, Sidewalks, Street Lights
Features
Mortgage Calculator
-
Down Payment
-
Loan Amount
-
Monthly Mortgage Payment
-
Property Tax
-
Home Insurance
Contact Information
View ListingsSimilar Listings

206 Cedar Street, Belmont, North Carolina 28012
206 Cedar Street, Belmont, North Carolina 28012, Belmont, NC- Beds: 2
- Baths: 2
- Single Family Residence, Residential

15 Circle Drive, Belmont, North Carolina 28012
15 Circle Drive, Belmont, North Carolina 28012, Belmont, NC- Beds: 5
- Baths: 6
- Single Family Residence, Residential

2013 Lexington Street, Belmont, North Carolina 28012
2013 Lexington Street, Belmont, North Carolina 28012, Belmont, NC- Beds: 4
- Baths: 3
- Single Family Residence, Residential

3014 Dodsworth Drive, Cramerton, North Carolina 28032
3014 Dodsworth Drive, Cramerton, North Carolina 28032, Cramerton, NC- Beds: 4
- Baths: 5
- Single Family Residence, Residential

- The Simpson Group Realty

