



- Single Family Residence, Residential
- 5
- 3
- 2026
Description
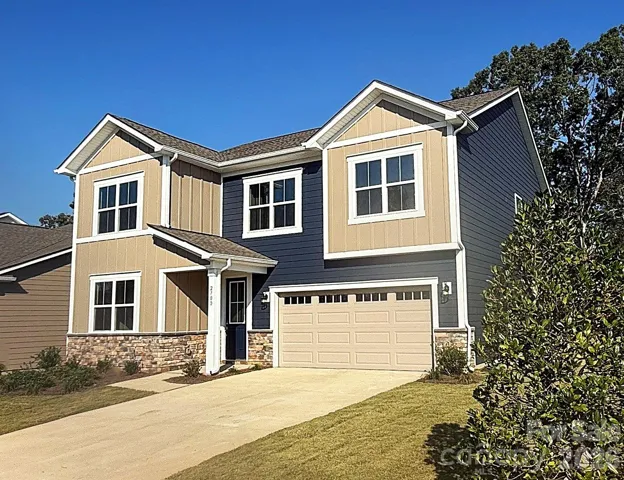
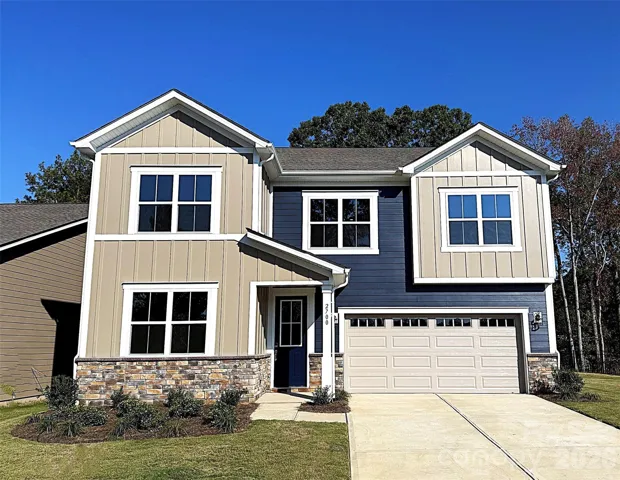
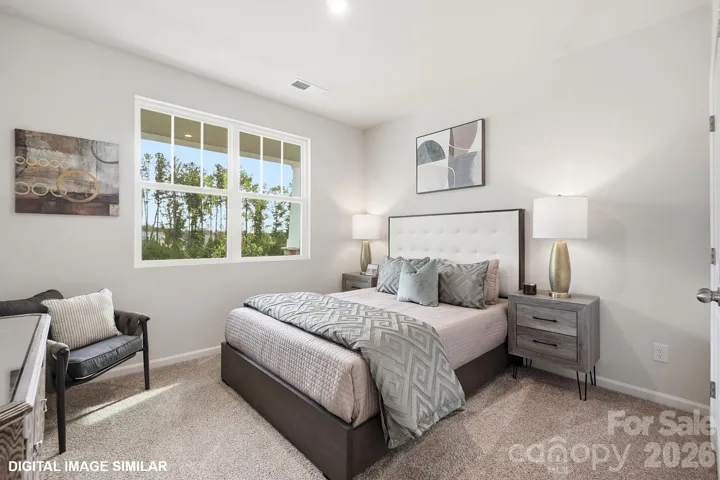
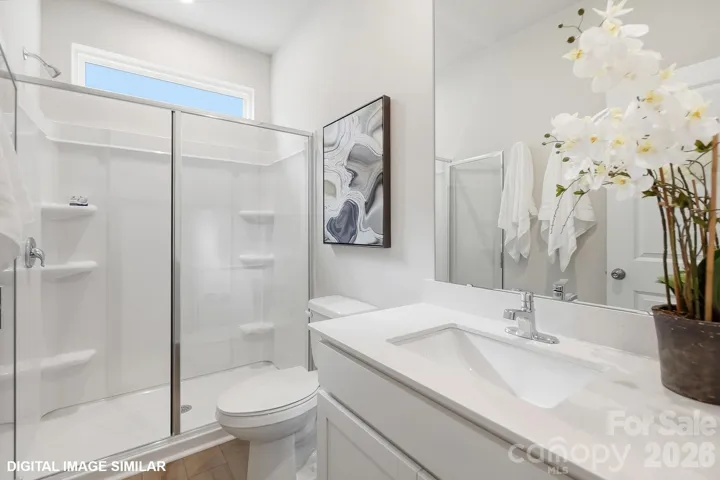
New Construction 5 Bedroom Home with Distinctive Farmhouse Designed Exterior on cozy Corner Homesite facing Community Woods. Design focused on a bright & spacious floorplan with oversized windows & doors creating an open yet cozy feeling throughout the home. Modern farmhouse design connects the kitchen, dining, and living areas creating flexible spaces for everyday life and entertainment. Guest Suite with full bath on main level adds a touch of privacy & convenience for guests. Upper level includes an expansive primary bedroom with excessive walk-in closet, cozy loft perfect for game night or gameday, three additional bedrooms, walk-in closets, storage closets, and laundry room. This home offers not only the size and function to meet your needs but also the quality you deserve. Just minutes from I 85, Westfall offers the perfect blend of convenience and outdoor living. Enjoy easy access to shops, restaurants, the Gastonia Farmers Market, and the charm of Downtown Gastonia. Nature lovers will feel right at home with Crowders Mountain, Rankin Lake Park, and direct access to the new sprawling 140 acre Linwood Springs Park with endless activities and outdoor fun. Live where adventure and community come together.
Address
Open on Google Maps-
Address: 2700 Phoenix Court, Gastonia, North Carolina 28052
-
City: Gastonia
-
State/county: NC
-
Zip/Postal Code: 28052
-
Area: Westfall
Details
Updated on October 30, 2026 at 8:26 pm-
Property ID 4435551
-
Price $399,990
-
Bedrooms 5
-
Bathrooms 3
-
Garages 2
-
Year Built 2026
-
Property Type Single Family Residence, Residential
-
Property Status Pending, For Sale
Additional details
-
Association Fee 65
-
Roof Architectural Shingle
-
Sewer Public Sewer
-
Cooling Zoned
-
Heating Zoned
-
Flooring Carpet, Tile, Vinyl
-
County Gaston
-
Property Type Residential
-
Parking Attached Garage, Garage Door Opener, Garage Faces Front
-
Elementary School H.H. Beam
-
Middle School Southwest
-
High School Hunter Huss
-
Community Features Cabana, Outdoor Pool, Picnic Area, Playground, Pond, Recreation Area, Sidewalks, Street Lights, Walking Trails
-
Architectural Style Farmhouse
Mortgage Calculator
-
Down Payment
-
Loan Amount
-
Monthly Mortgage Payment
-
Property Tax
-
Home Insurance
Contact Information
View ListingsSimilar Listings

206 Cedar Street, Belmont, North Carolina 28012
206 Cedar Street, Belmont, North Carolina 28012, Belmont, NC- Beds: 2
- Baths: 2
- Single Family Residence, Residential

15 Circle Drive, Belmont, North Carolina 28012
15 Circle Drive, Belmont, North Carolina 28012, Belmont, NC- Beds: 5
- Baths: 6
- Single Family Residence, Residential

2013 Lexington Street, Belmont, North Carolina 28012
2013 Lexington Street, Belmont, North Carolina 28012, Belmont, NC- Beds: 4
- Baths: 3
- Single Family Residence, Residential

3014 Dodsworth Drive, Cramerton, North Carolina 28032
3014 Dodsworth Drive, Cramerton, North Carolina 28032, Cramerton, NC- Beds: 4
- Baths: 5
- Single Family Residence, Residential

- The Simpson Group Realty

