
- Single Family Residence, Residential
- 4
- 3
- 2014
Description
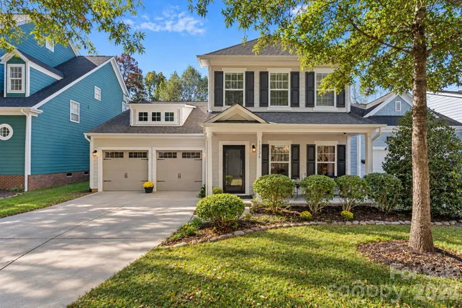
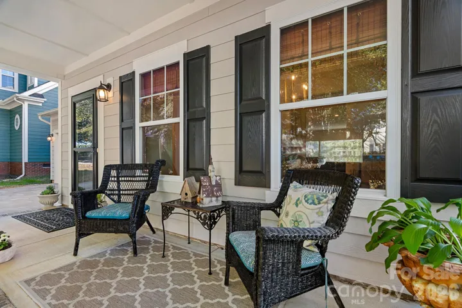
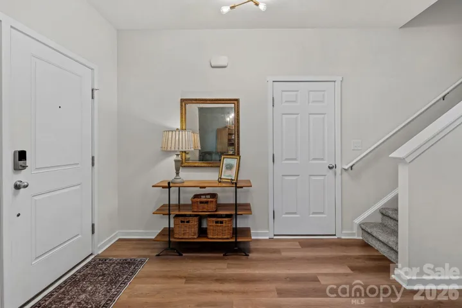
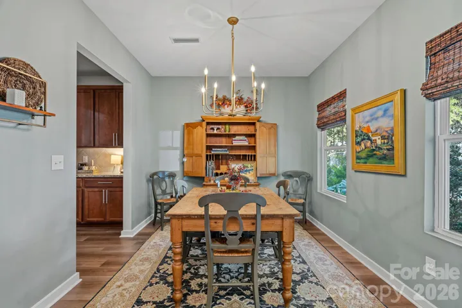
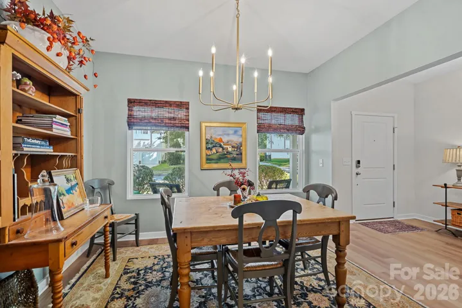
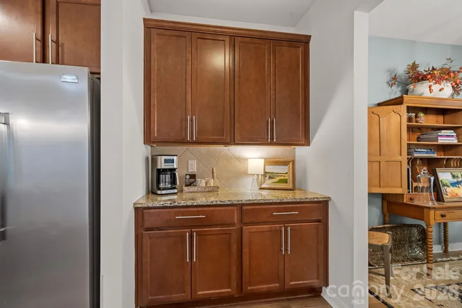
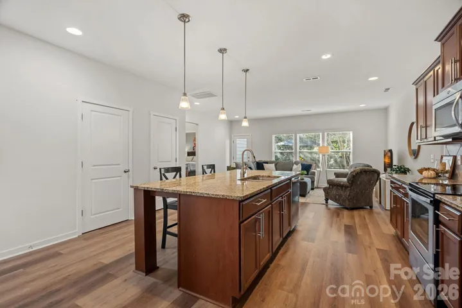
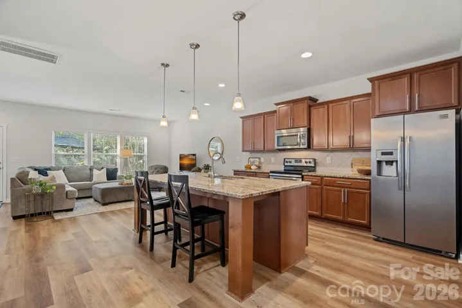
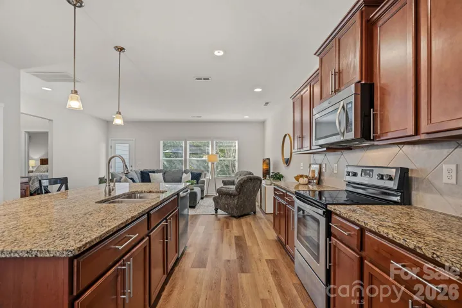
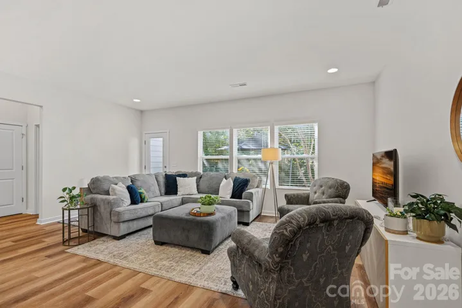
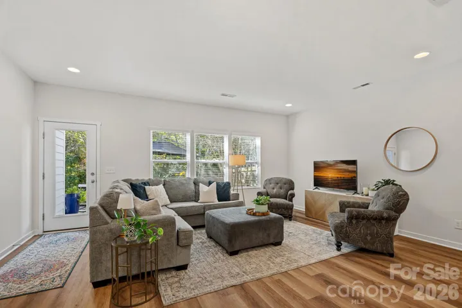
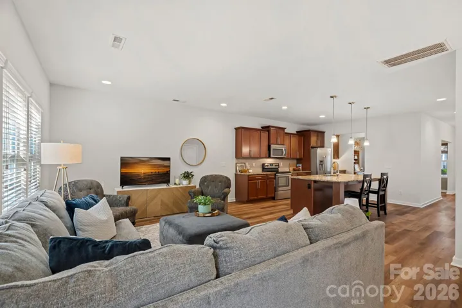
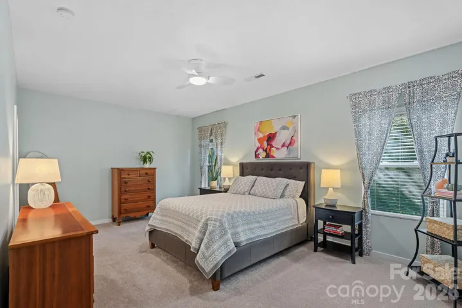
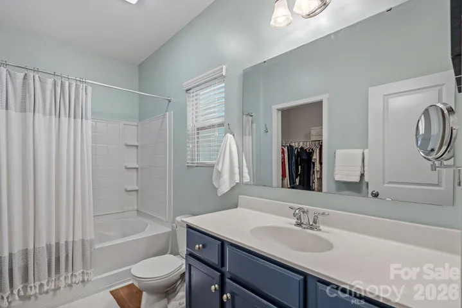
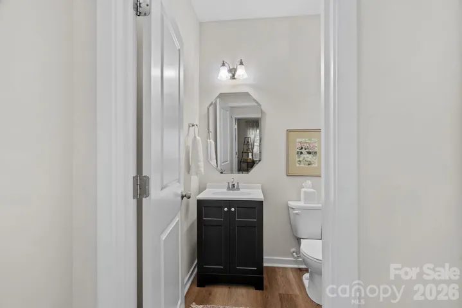
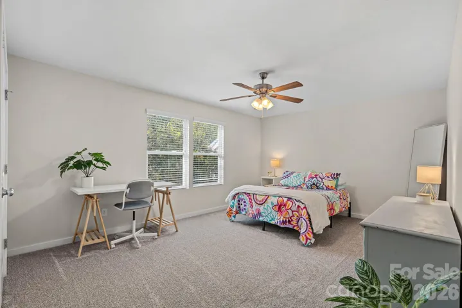
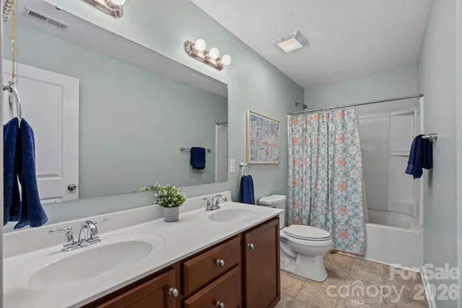
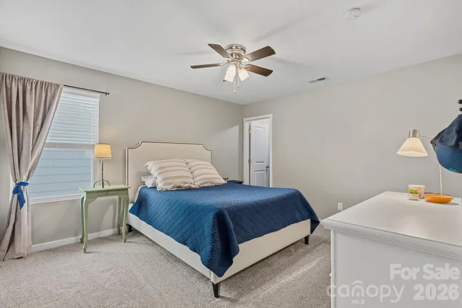
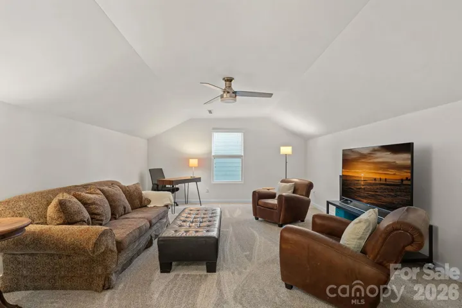
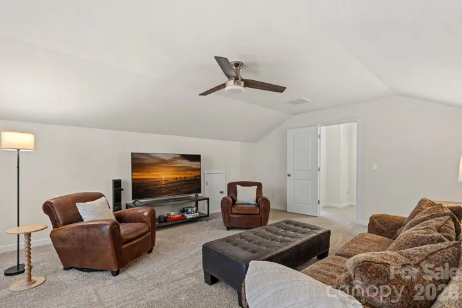
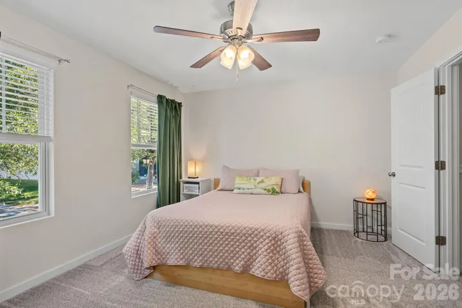
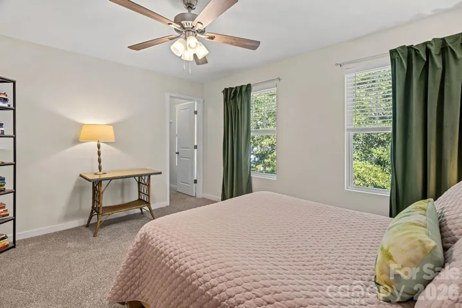
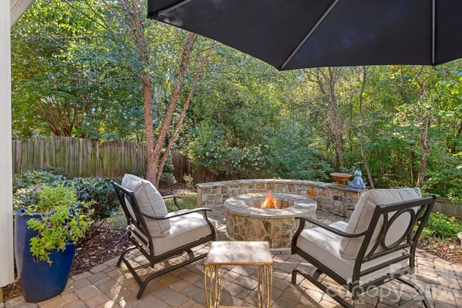
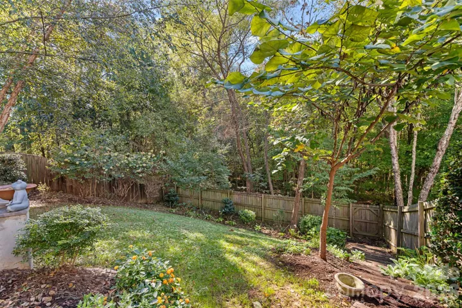
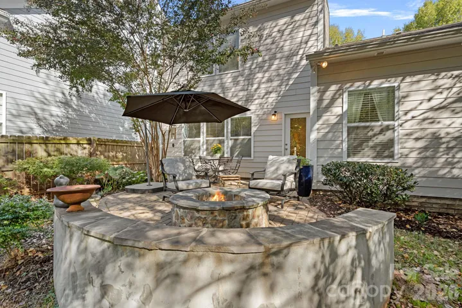
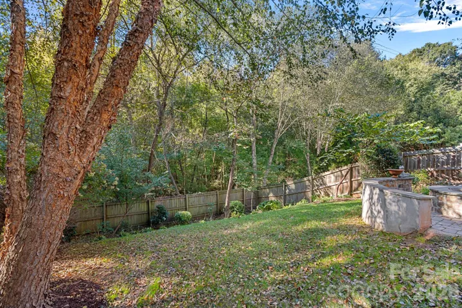
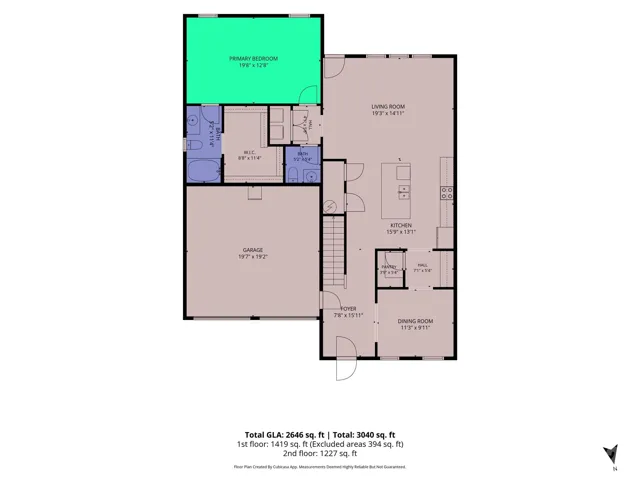
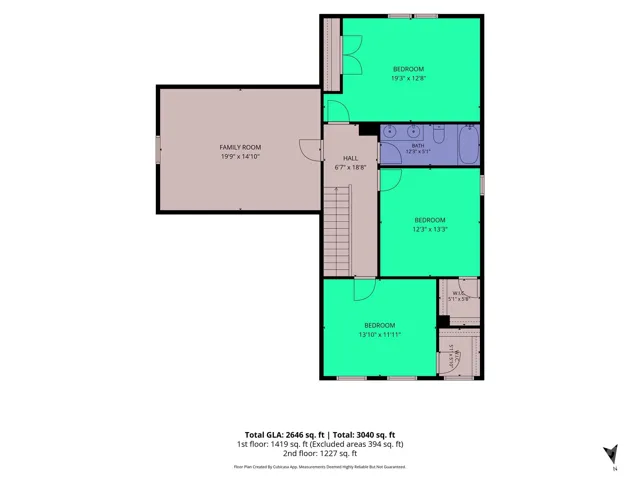
Enjoy Davidson living in the desirable Bradford community, a picturesque neighborhood known for its tree-lined streets, welcoming atmosphere, and exceptional location. Surrounded by the beauty and amenities that make Davidson one of the Lake Norman area’s most sought-after towns, this lovingly updated home has so much to offer! The desirable MAIN LEVEL PRIMARY SUITE offers a peaceful owners retreat, complete with a spacious ensuite bath and large walk in closet designed for comfort and convenience. The kitchen featuring a large center island is open to the family room and offers generous cabinetry and counter space. A butlers pantry provides additional prep and storage area and connects the kitchen to the dining room. A centrally located powder room accommodates guests. Upstairs, you’ll find three generously sized bedrooms and a full bathroom. There’s another large room upstairs that makes a great media room or additional living space. Beautiful luxury vinyl plank flooring is throughout the main level rooms and new carpet was just installed in the bedrooms and upstairs. Outdoors you’ll find a welcoming covered front porch. A lovely patio in the backyard is perfect for entertaining or simply relaxing in the privacy of your own backyard. The backyard is surrounded by mature landscaping, providing a wonderful sense of privacy. Also behind the property is a nature trail. This move-in-ready home in the heart of Davidson offers an incredible opportunity to enjoy gracious living with the charm, convenience, and vibrant lifestyle that make Davidson such a special place to call home. Bradford is within minutes of River Run Country Club, Davidson College, Downtown Davidson, Birkdale and Lake Norman along with I-77 for an easy commute to CLT. Open House Sat 1-3, Sun 2-4.
Address
Open on Google Maps-
Address: 13326 Pierre Reverdy Drive, Davidson, North Carolina 28036
-
City: Davidson
-
State/county: NC
-
Zip/Postal Code: 28036
-
Area: Bradford
Details
Updated on November 1, 2026 at 9:06 pm-
Property ID 4435596
-
Price $585,000
-
Bedrooms 4
-
Bathrooms 3
-
Garages 2
-
Year Built 2014
-
Property Type Single Family Residence, Residential
-
Property Status Active, For Sale
Additional details
-
Listing Terms Cash, Conventional, Exchange, FHA, VA Loan
-
Association Fee 250.8
-
Roof Architectural Shingle
-
Utilities Cable Available, Satellite Internet Available, Underground Power Lines, Wired Internet Available
-
Sewer Public Sewer
-
Cooling Central Air
-
Heating Heat Pump
-
Flooring Carpet, Linoleum, Vinyl
-
County Mecklenburg
-
Property Type Residential
-
Parking Driveway, Attached Garage, Garage Door Opener, Garage Faces Front
-
Elementary School Davidson
-
Middle School Bailey
-
High School William Amos Hough
-
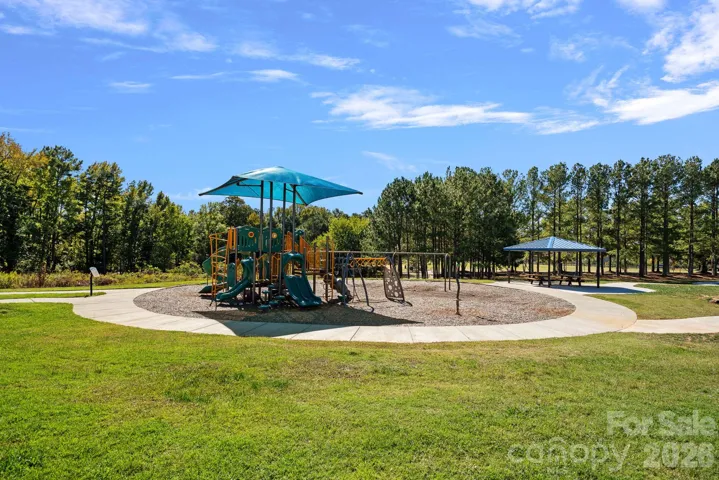
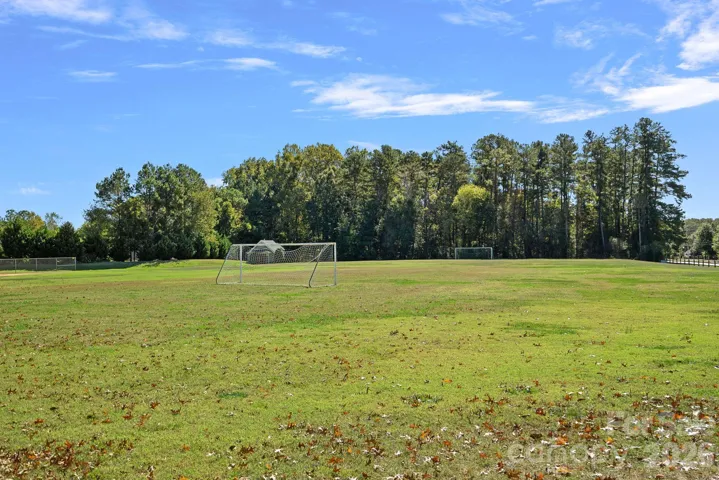
Community Features Playground, Recreation Area, Sidewalks, Walking Trails
Mortgage Calculator
-
Down Payment
-
Loan Amount
-
Monthly Mortgage Payment
-
Property Tax
-
Home Insurance
Contact Information
View ListingsSimilar Listings

206 Cedar Street, Belmont, North Carolina 28012
206 Cedar Street, Belmont, North Carolina 28012, Belmont, NC- Beds: 2
- Baths: 2
- Single Family Residence, Residential

15 Circle Drive, Belmont, North Carolina 28012
15 Circle Drive, Belmont, North Carolina 28012, Belmont, NC- Beds: 5
- Baths: 6
- Single Family Residence, Residential

2013 Lexington Street, Belmont, North Carolina 28012
2013 Lexington Street, Belmont, North Carolina 28012, Belmont, NC- Beds: 4
- Baths: 3
- Single Family Residence, Residential

3014 Dodsworth Drive, Cramerton, North Carolina 28032
3014 Dodsworth Drive, Cramerton, North Carolina 28032, Cramerton, NC- Beds: 4
- Baths: 5
- Single Family Residence, Residential

- The Simpson Group Realty

