

- Single Family Residence, Residential Lease
- 3
- 2
- 1972
Description
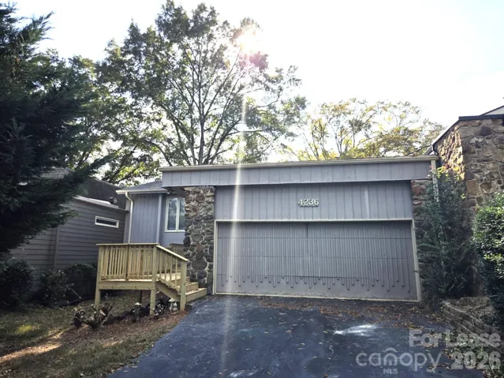
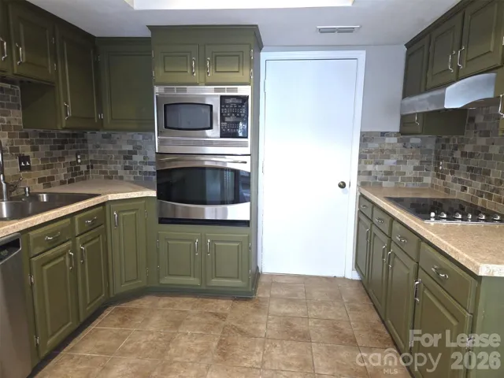
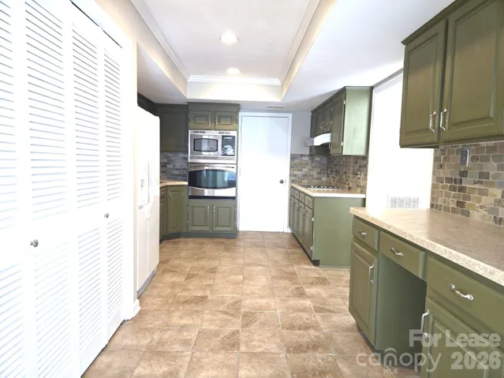
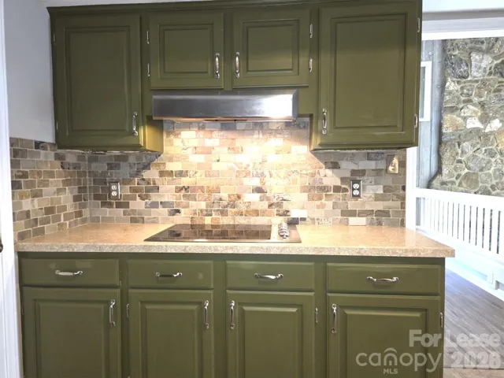
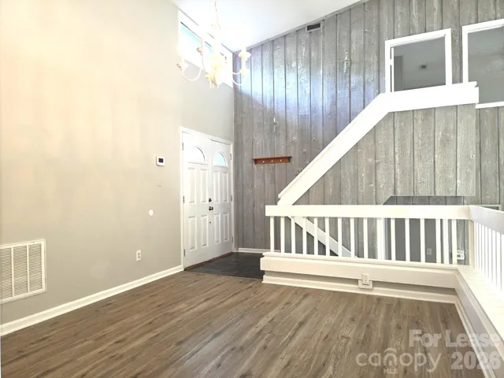
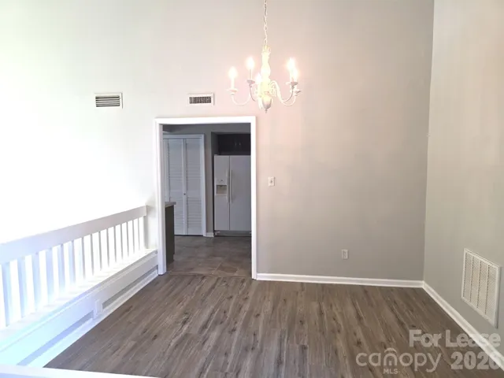
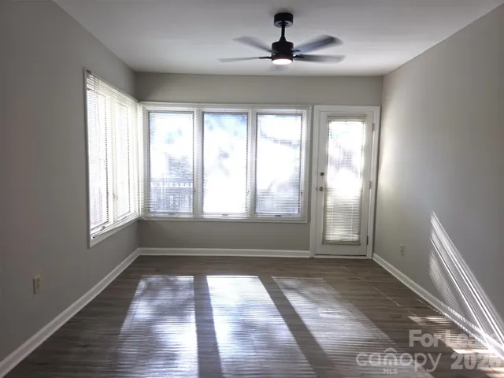
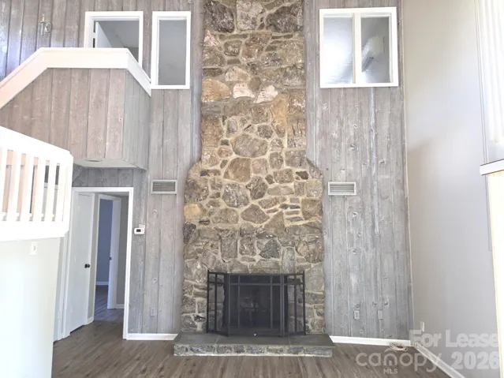
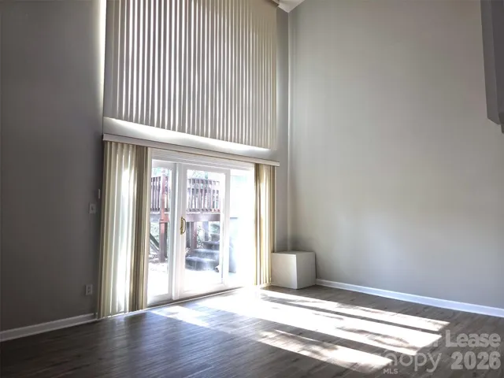
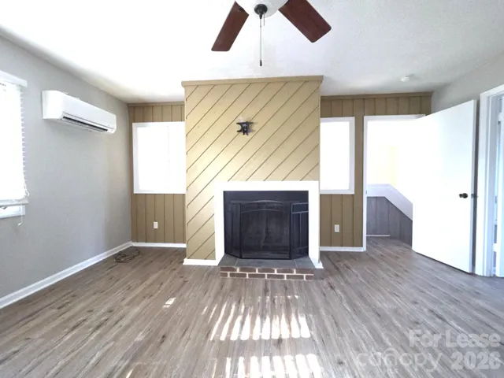
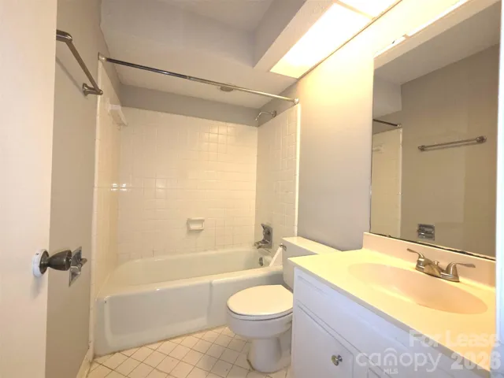
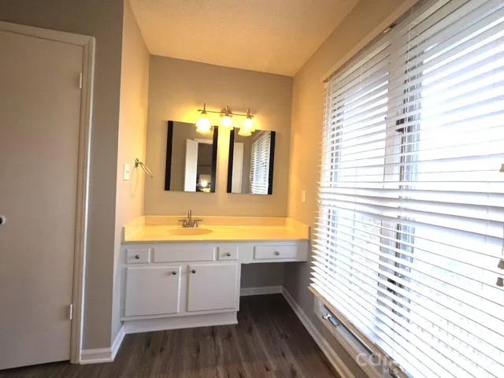
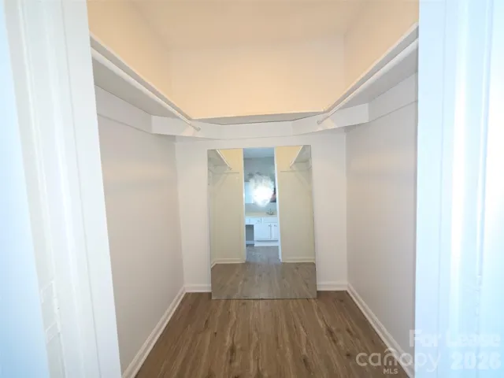
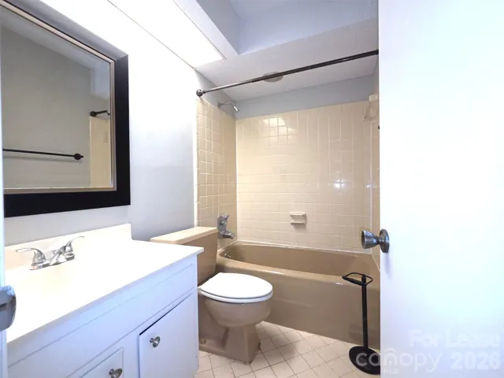
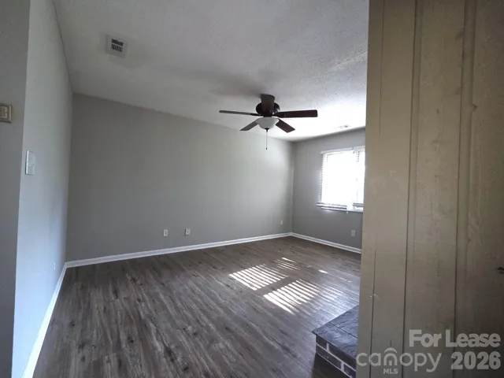
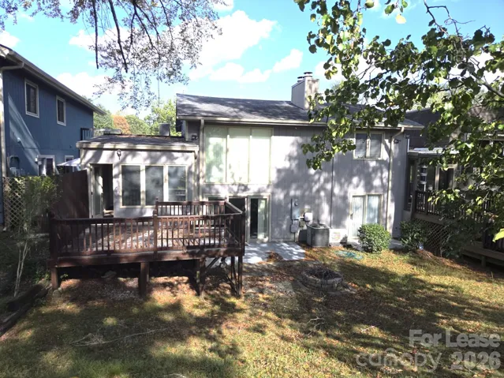
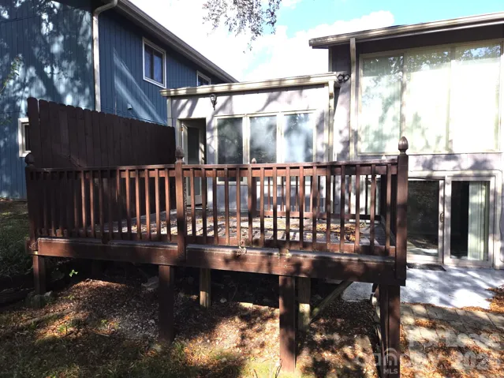
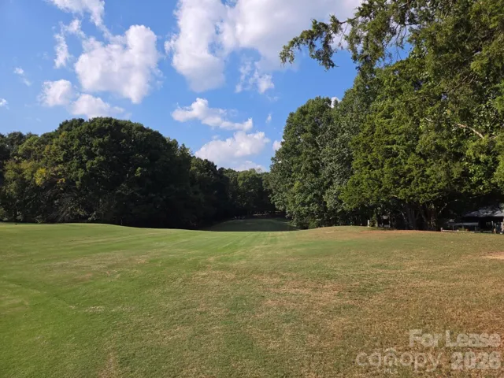
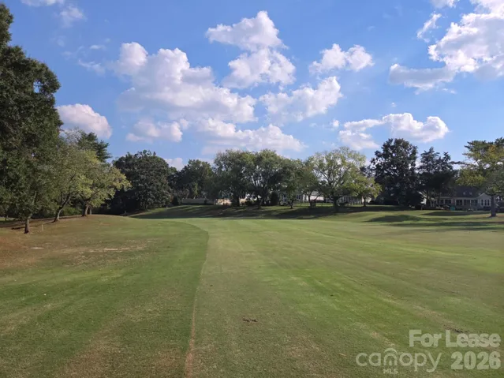
Unique Raintree Home located on Golf Course with Fairway Views. 3 Bedrooms, 2 Full Bathrooms in this split level all electric home with Refrigerator, Cooktop, Wall Oven, Microwave and Washer/Dryer Connections, Central A/C, Wood Deck/Patio, Office/Bonus Room. Split layout with 2 bedrooms and full bath on lower level and primary bedroom, bath and walk-in closet on upper level. Office or Bonus Room off of kitchen. Spacious Wood Deck for entertaining or enjoying the weather and golf course view. Full-sized 2 Car Attached Garage with Driveway for additional parking. New LVP Flooring and fresh coat of paint throughout. Large Dining Area off Kitchen. Living Room on lower level that leads out to a patio. Living Room, Primary Bedroom and one of the other Bedrooms each have a wood burning fireplace. (Note: previous occupant left working washer/dryer behind and can be used but will not be maintained by owner – they can also be removed if requested). Will take a pet under 20 lbs which will require a one-time, non-refundable pet fee of $400.00.
Address
Open on Google Maps-
Address: 4236 Burning Tree Drive, Charlotte, North Carolina 28277
-
City: Charlotte
-
State/county: NC
-
Zip/Postal Code: 28277
-
Area: Raintree
Details
Updated on October 16, 2026 at 11:50 pm-
Property ID 4435600
-
Price $2,650
-
Bedrooms 3
-
Bathrooms 2
-
Garages 2
-
Year Built 1972
-
Property Type Single Family Residence, Residential Lease
-
Property Status Active, For Rent
Additional details
-
Roof Architectural Shingle
-
Sewer Public Sewer
-
Cooling Central Air
-
Heating Heat Pump
-
Flooring Tile, Vinyl
-
County Mecklenburg
-
Property Type Residential Lease
-
Parking Driveway, Attached Garage
-
Elementary School Unspecified
-
Middle School Unspecified
-
High School Unspecified
Features
Mortgage Calculator
-
Down Payment
-
Loan Amount
-
Monthly Mortgage Payment
-
Property Tax
-
Home Insurance
Contact Information
View ListingsSimilar Listings
4794 Randleman Road, Conover, North Carolina 28613
4794 Randleman Road, Conover, North Carolina 28613, Conover, NC- Beds: 3
- Baths: 2
- Single Family Residence, Residential Lease
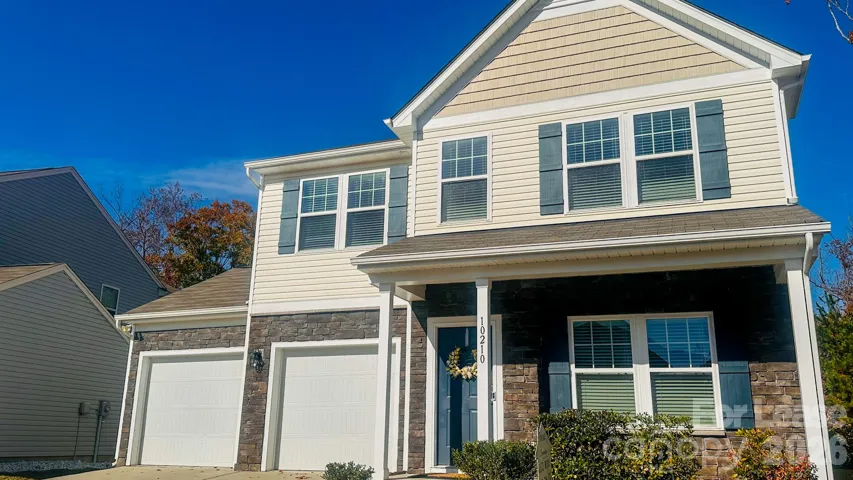
10210 Holly Park Drive, Charlotte, North Carolina 28214
10210 Holly Park Drive, Charlotte, North Carolina 28214, Charlotte, NC- Bed: 1
- Bath: 1
- Single Family Residence, Residential Lease
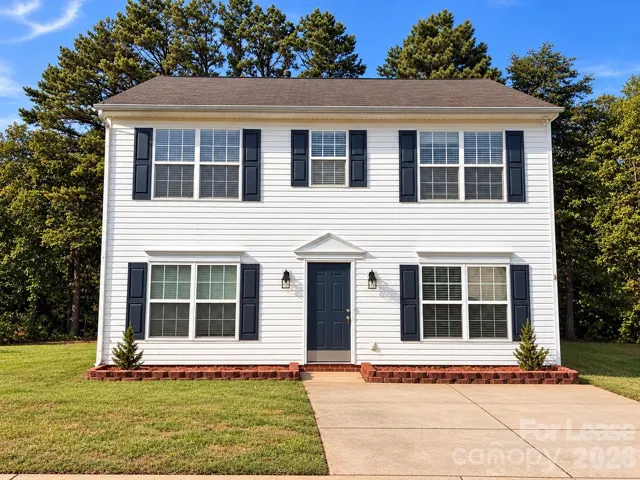
10440 Wilson Glen Drive, Charlotte, North Carolina 28214
10440 Wilson Glen Drive, Charlotte, North Carolina 28214, Charlotte, NC- Beds: 3
- Baths: 3
- Single Family Residence, Residential Lease
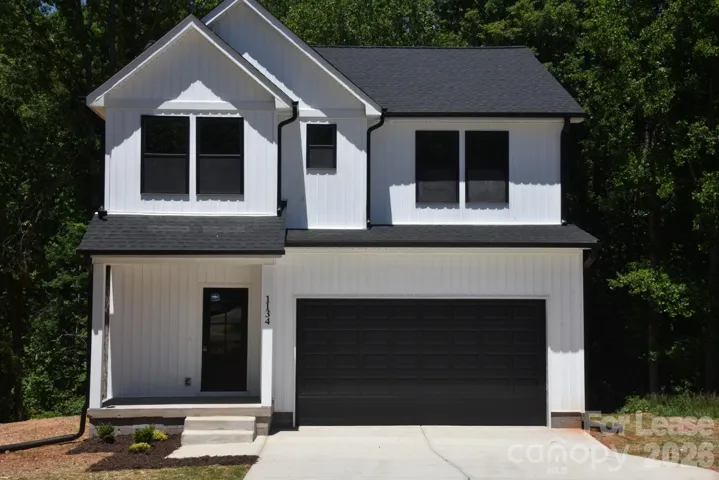
1134 Lyndsey Brooke Court, Lincolnton, North Carolina 28092
1134 Lyndsey Brooke Court, Lincolnton, North Carolina 28092, Lincolnton, NC- Beds: 3
- Baths: 3
- Single Family Residence, Residential Lease

- The Simpson Group Realty

