



- Single Family Residence, Residential
- 4
- 3
- 2012
Description
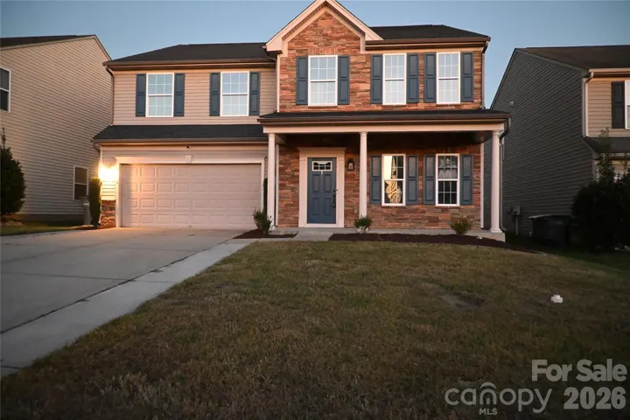
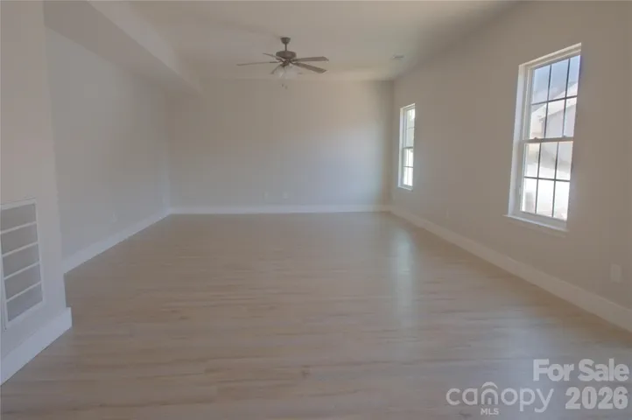
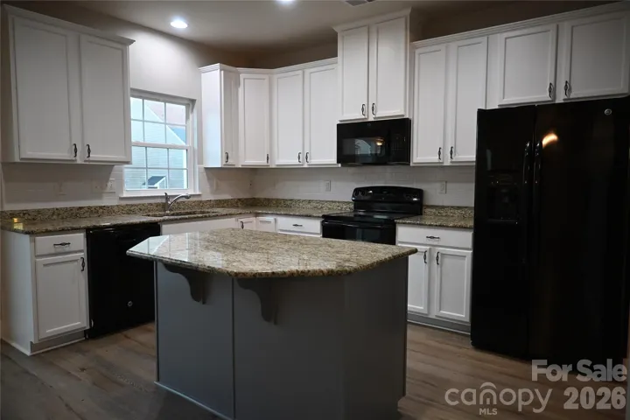
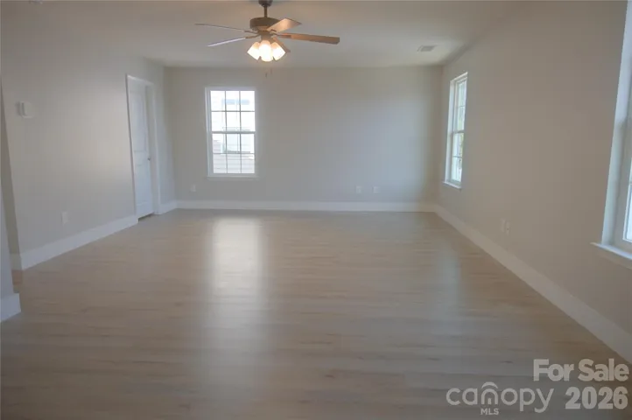
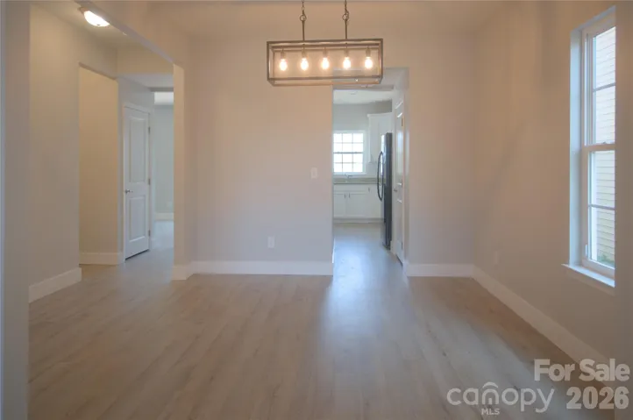
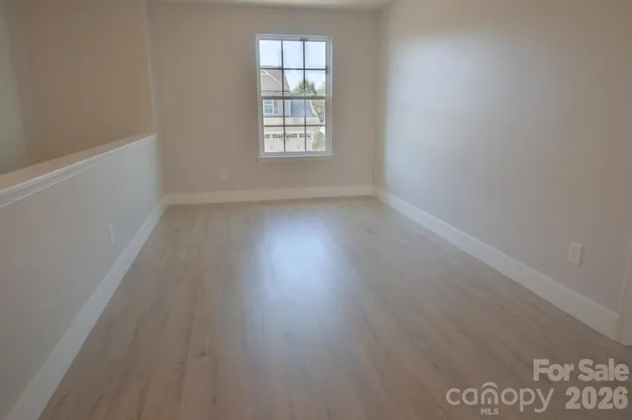
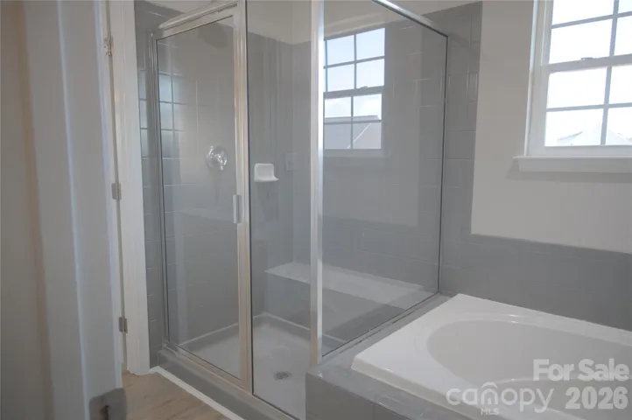
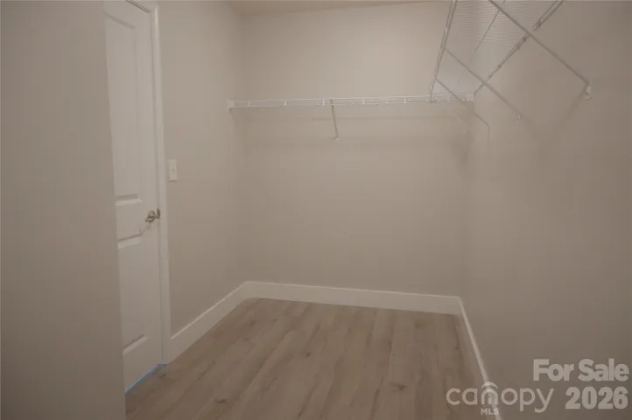
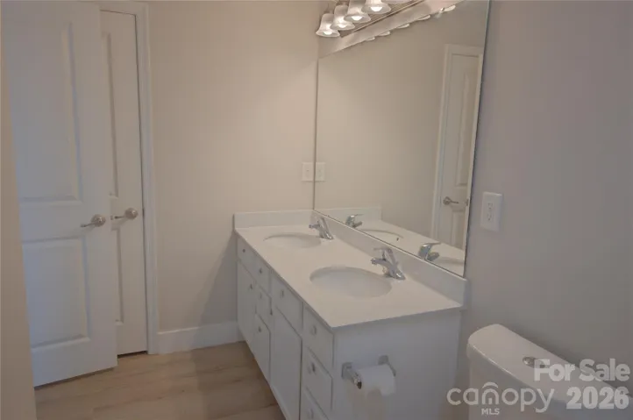
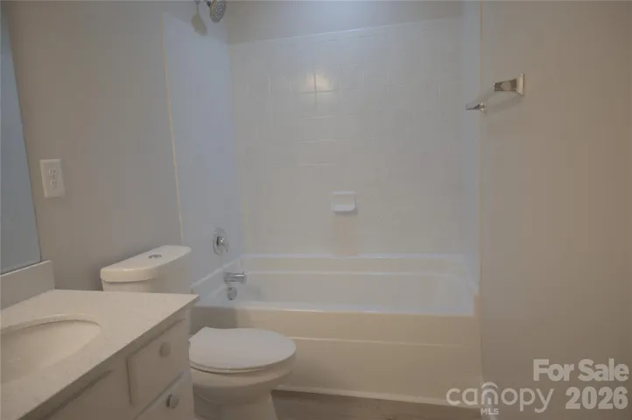
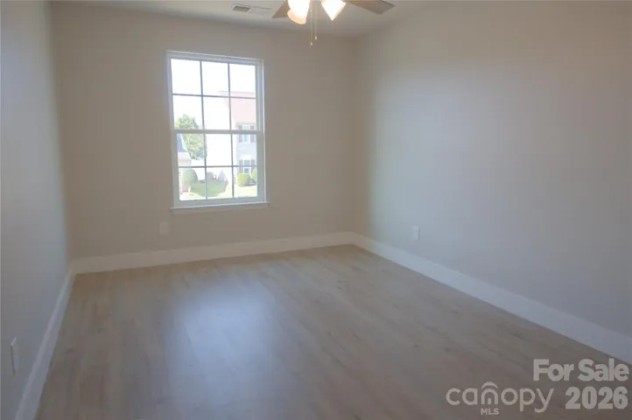
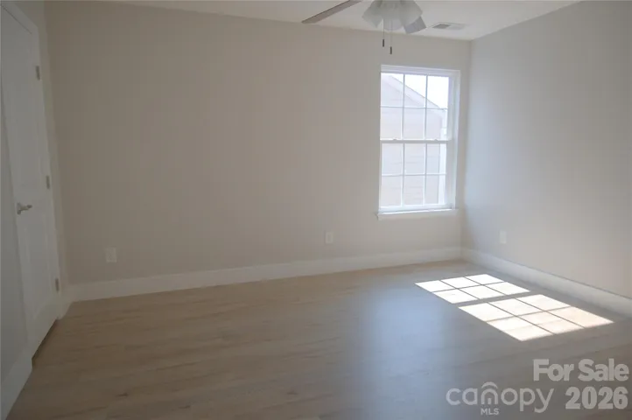
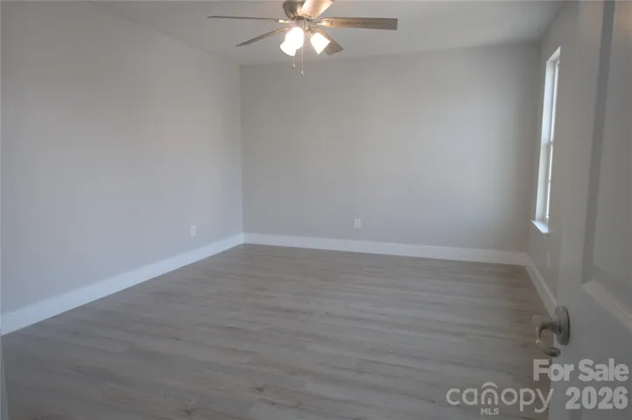
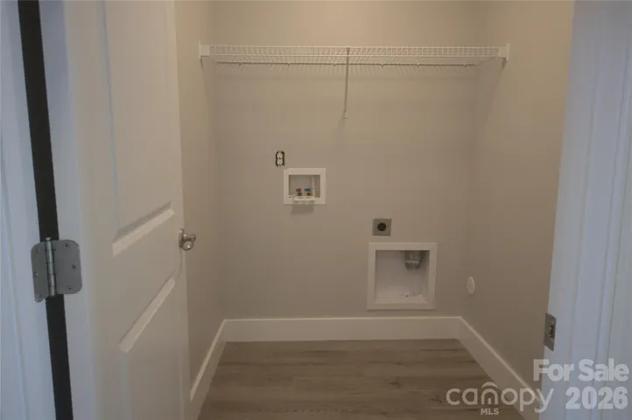
This recently renovated and move in ready home offers: an open floor plan, plenty of natural light, fresh interior paint (including all trim and doors), a loft that serves as a flexible living space, granite counter tops, an island in the kitchen, a large back patio, separate dining/office/laundry rooms, and plenty of space for entertaining and every day comfort. Upstairs, the expansive primary suite offers a private sitting area, two walk-in closets, and an ensuite bathroom featuring dual vanities, a soaking tub, and a separate shower. There are three additional bedrooms and a large loft that provides a flexible living space. Additional highlights include a covered front porch, fully fenced backyard, two-car garage, and an expansive backyard patio that has been recently refinished and sealed, creating an exceptional outdoor living space for entertaining, dining, and relaxing. Residents of The Farm at Riverpointe enjoy access to a community swimming pool, tennis courts, playground, dog park, and walking trails. Conveniently located near major shopping, dining, and schools Renovated, spacious, and ready for its next chapter—schedule a showing today to experience everything this exceptional Davidson home has to offer.
Address
Open on Google Maps-
Address: 10924 Tailwater Street, Davidson, North Carolina 28036
-
City: Davidson
-
State/county: NC
-
Zip/Postal Code: 28036
-
Area: The Farm At Riverpointe
Details
Updated on October 20, 2026 at 2:12 pm-
Property ID 4435604
-
Price $489,900
-
Bedrooms 4
-
Bathrooms 3
-
Garages 2
-
Year Built 2012
-
Property Type Single Family Residence, Residential
-
Property Status Active, For Sale
Additional details
-
Listing Terms Cash, Conventional, FHA, USDA Loan, VA Loan
-
Sewer Public Sewer
-
Cooling Central Air
-
Heating Central
-
County Cabarrus
-
Property Type Residential
-
Parking Attached Garage
-
Elementary School Unspecified
-
Middle School Unspecified
-
High School Unspecified
Mortgage Calculator
-
Down Payment
-
Loan Amount
-
Monthly Mortgage Payment
-
Property Tax
-
Home Insurance
Contact Information
View ListingsSimilar Listings

206 Cedar Street, Belmont, North Carolina 28012
206 Cedar Street, Belmont, North Carolina 28012, Belmont, NC- Beds: 2
- Baths: 2
- Single Family Residence, Residential

15 Circle Drive, Belmont, North Carolina 28012
15 Circle Drive, Belmont, North Carolina 28012, Belmont, NC- Beds: 5
- Baths: 6
- Single Family Residence, Residential

2013 Lexington Street, Belmont, North Carolina 28012
2013 Lexington Street, Belmont, North Carolina 28012, Belmont, NC- Beds: 4
- Baths: 3
- Single Family Residence, Residential

3014 Dodsworth Drive, Cramerton, North Carolina 28032
3014 Dodsworth Drive, Cramerton, North Carolina 28032, Cramerton, NC- Beds: 4
- Baths: 5
- Single Family Residence, Residential

- The Simpson Group Realty

