











- Single Family Residence, Residential
- 3
- 3
- 2008
Description
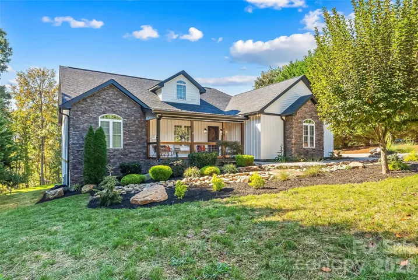
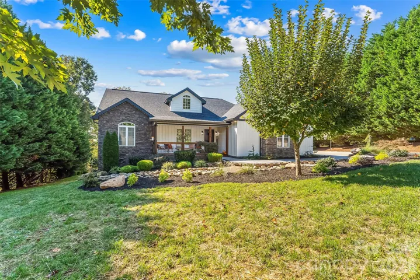
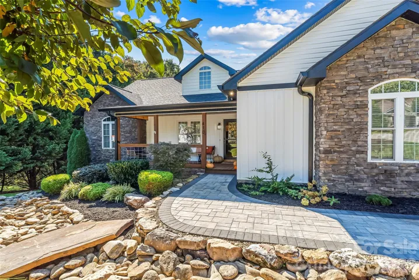
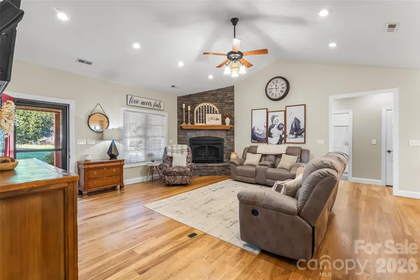
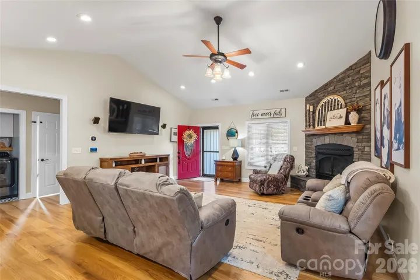
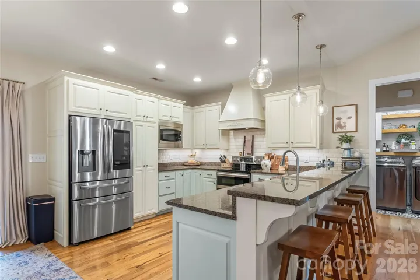
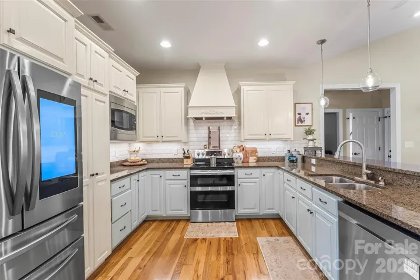
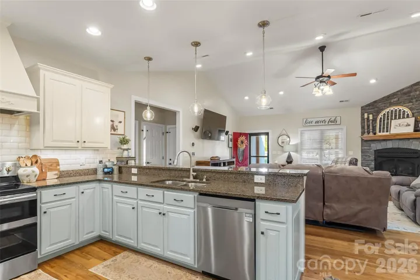
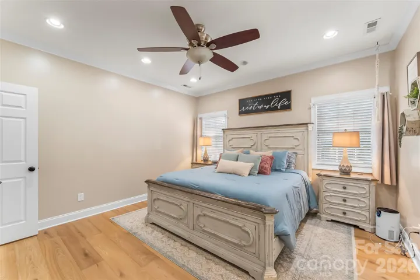
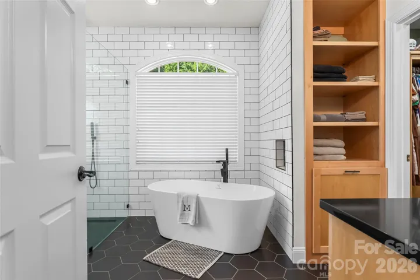
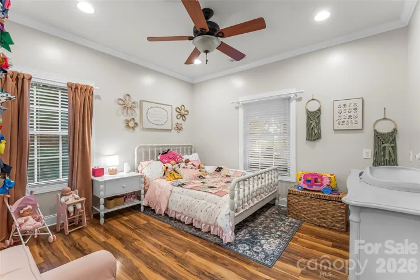
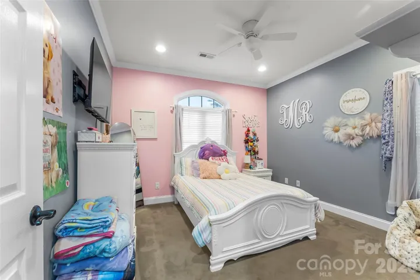
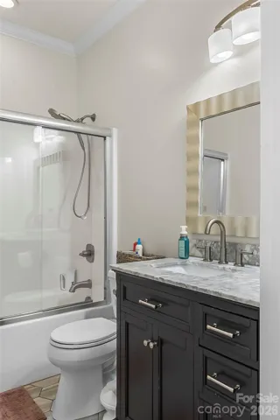
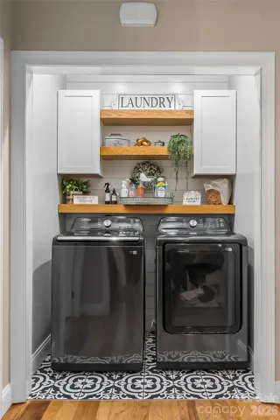
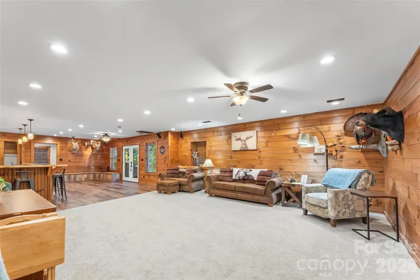
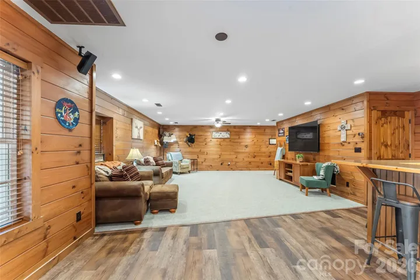
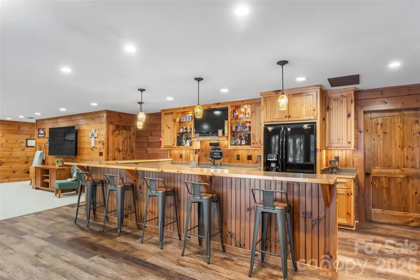
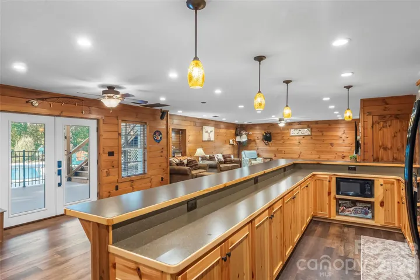
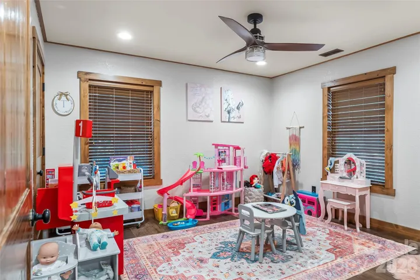
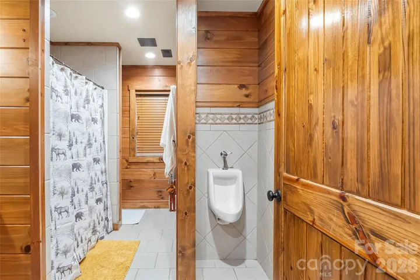
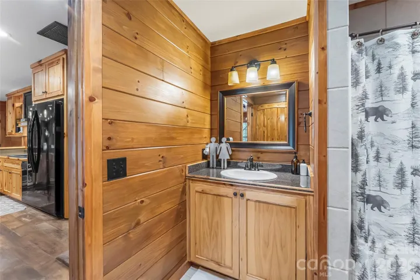
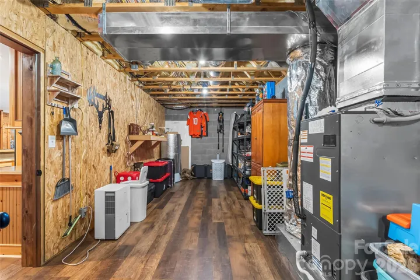
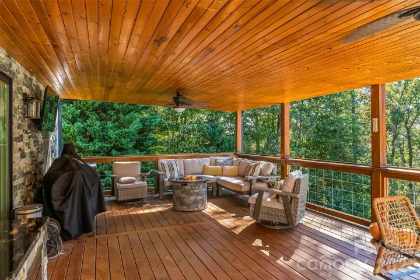
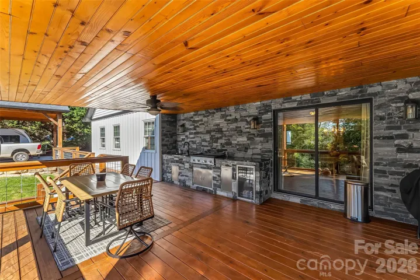
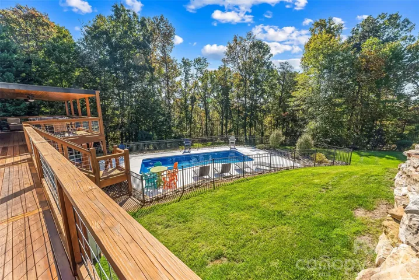
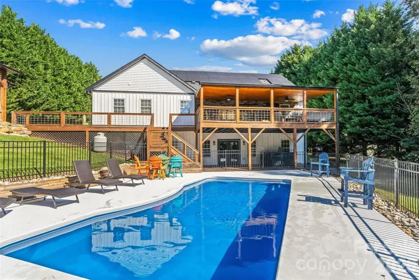
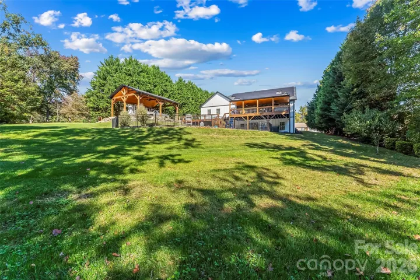
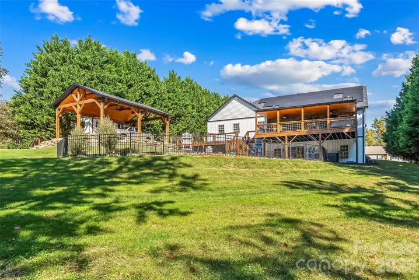
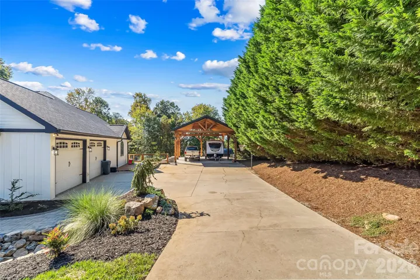
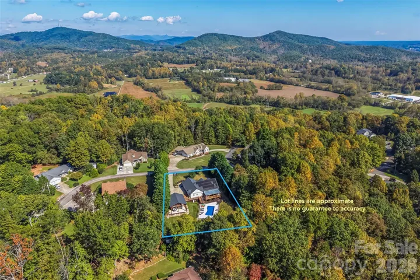
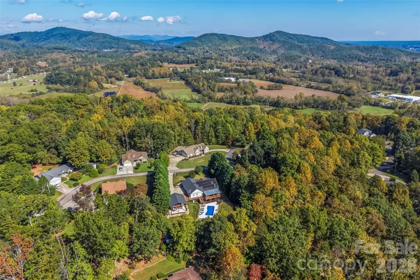
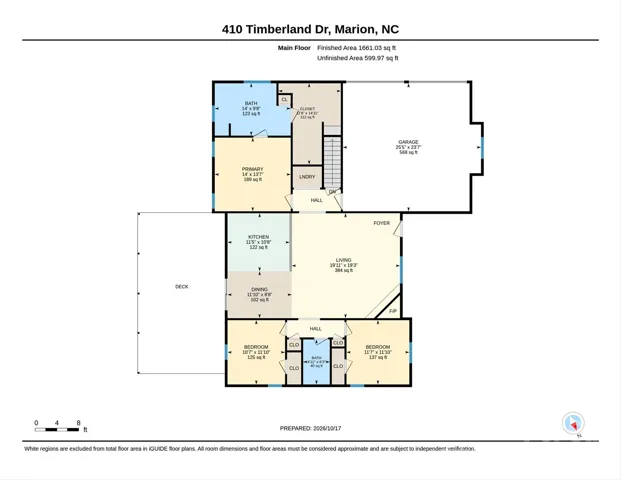
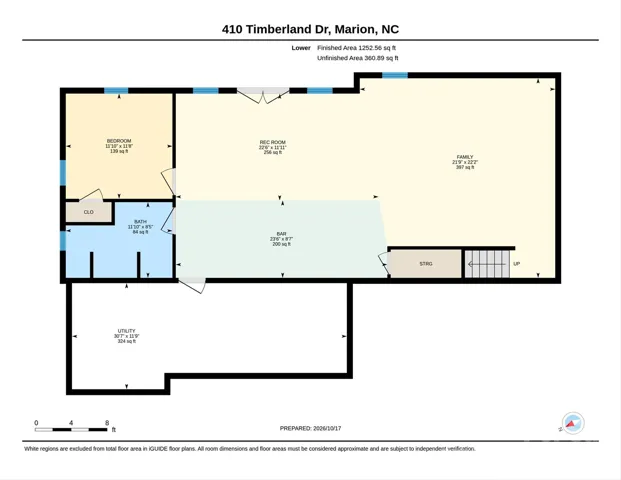
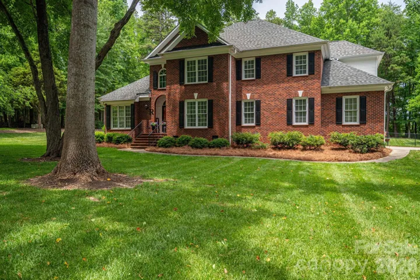
POOL DAYS, BACKYARD COOKOUTS & ROOM FOR ALL YOUR TOYS! This beautifully maintained home in Oakwood Forest offers amazing outdoor living, outstanding landscaping, and space to spread out inside and out. The covered back deck with outdoor kitchen overlooks the backyard and pool, an inviting spot for dinner, entertaining, or relaxing after a swim or dip in the hot tub. A spacious two-space detached carport provides covered parking for your RV, boat, or other toys. Inside, the open floor plan features high ceilings, substantial custom moldings, and a split-bedroom layout with 3 bedrooms, 2 baths, and laundry on the main level. The spacious kitchen offers granite countertops, high-end appliances, and plenty of room to gather. The finished walk-out basement adds a a spacious kitchenette with cabinetry, sink, microwave, and refrigerator, large recreation room, bonus room, flex space, full bath, and storage, with direct access to the hot tub and poolside patio. A 34-panel solar system rated at 10.2 kW includes a WiFi-enabled inverter for monitoring. All in an established Oakwood Forest community offering ponds and a recreation area, just minutes from I-40!
Address
Open on Google Maps-
Address: 410 Timberland Drive, Marion, North Carolina 28752
-
City: Marion
-
State/county: NC
-
Zip/Postal Code: 28752
-
Area: Oakwood Forest
Details
Updated on October 19, 2026 at 9:02 am-
Property ID 4435762
-
Price $624,900
-
Bedrooms 3
-
Bathrooms 3
-
Garages 2
-
Year Built 2008
-
Property Type Single Family Residence, Residential
-
Property Status Active, For Sale
Additional details
-
Listing Terms Cash, Conventional, VA Loan
-
Association Fee 339
-
Roof Architectural Shingle
-
Utilities Propane
-
Sewer Septic Installed
-
Cooling Ceiling Fan(s), Heat Pump
-
Heating Heat Pump, Passive Solar, Propane
-
Flooring Tile, Vinyl, Wood
-
County Mc Dowell
-
Property Type Residential
-
Pool Fenced, In Ground
-
Parking Detached Carport, Driveway, Garage Door Opener, Garage Faces Side
-
Elementary School Glenwood
-
Middle School East McDowell
-
High School Mc Dowell
-
Community Features Picnic Area, Playground, Pond
Features
Mortgage Calculator
-
Down Payment
-
Loan Amount
-
Monthly Mortgage Payment
-
Property Tax
-
Home Insurance
Contact Information
View ListingsSimilar Listings
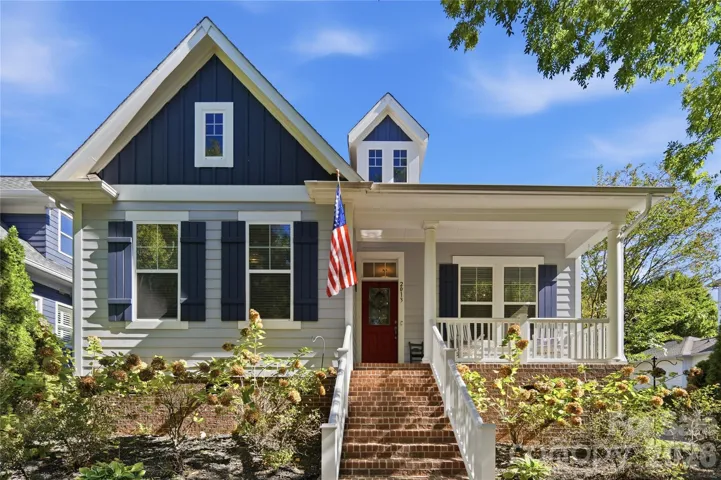
2013 Lexington Street, Belmont, North Carolina 28012
2013 Lexington Street, Belmont, North Carolina 28012, Belmont, NC- Beds: 4
- Baths: 3
- Single Family Residence, Residential
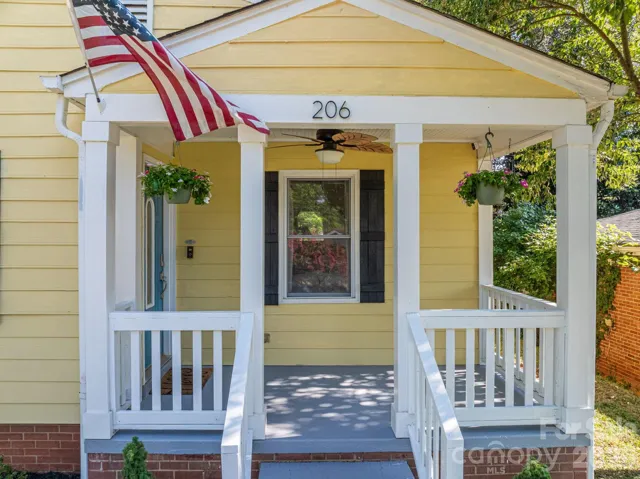
206 Cedar Street, Belmont, North Carolina 28012
206 Cedar Street, Belmont, North Carolina 28012, Belmont, NC- Beds: 2
- Baths: 2
- Single Family Residence, Residential
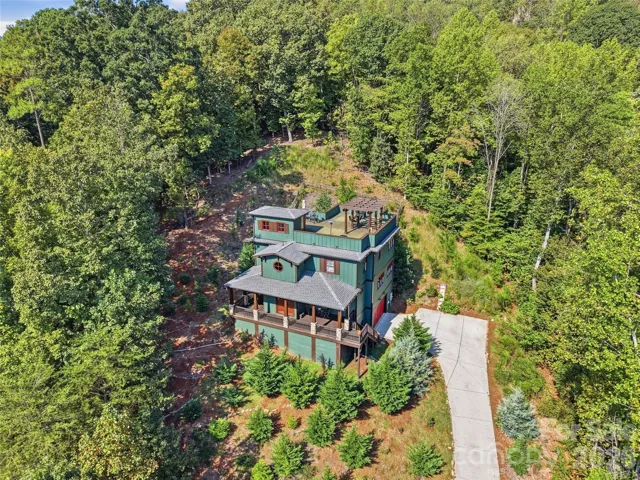
3014 Dodsworth Drive, Cramerton, North Carolina 28032
3014 Dodsworth Drive, Cramerton, North Carolina 28032, Cramerton, NC- Beds: 4
- Baths: 5
- Single Family Residence, Residential
1259 Dorchester Road, Gastonia, North Carolina 28056
1259 Dorchester Road, Gastonia, North Carolina 28056, Gastonia, NC- Beds: 5
- Baths: 4
- Single Family Residence, Residential

- The Simpson Group Realty

