








- Single Family Residence, Residential
- 3
- 3
- 2026
Description
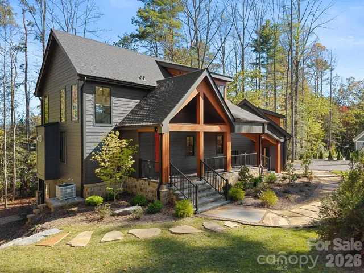
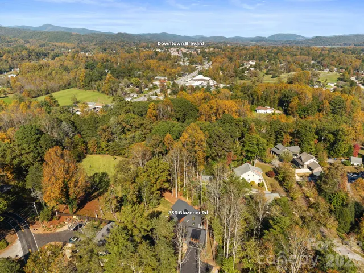
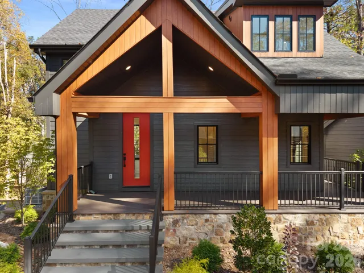
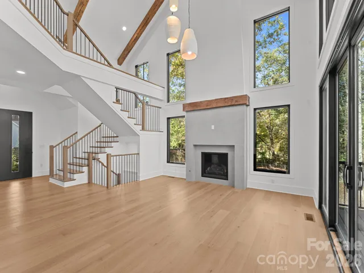
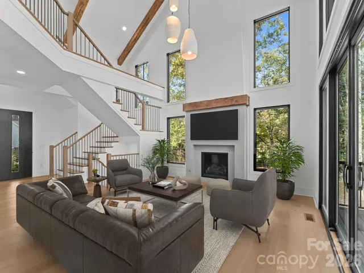
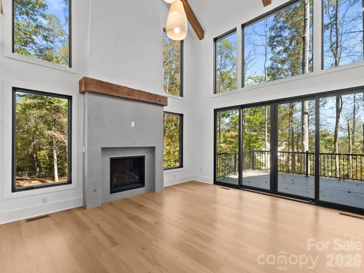
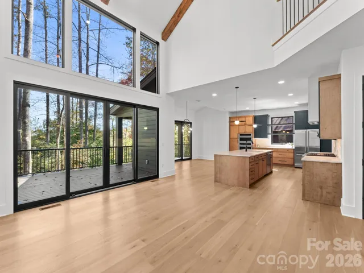
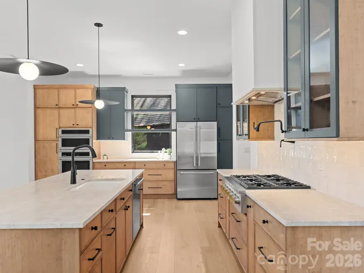
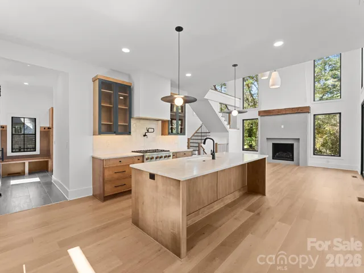
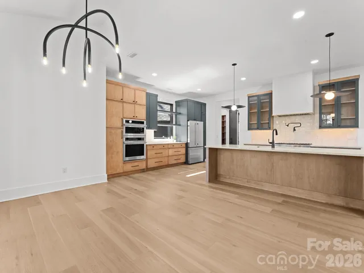
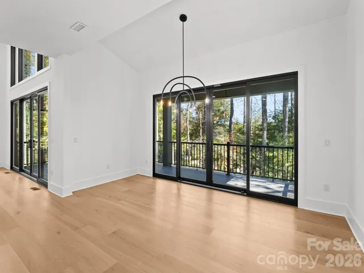
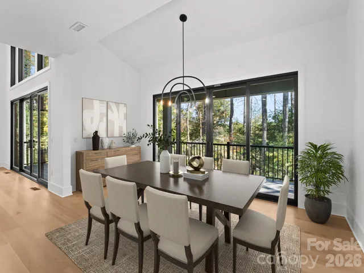
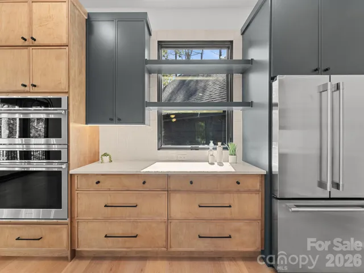
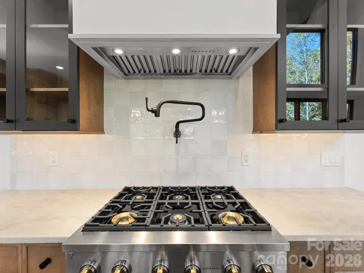
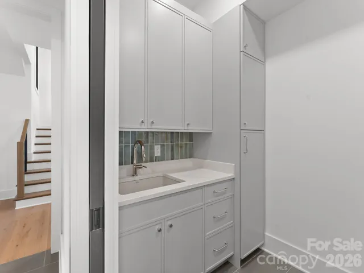
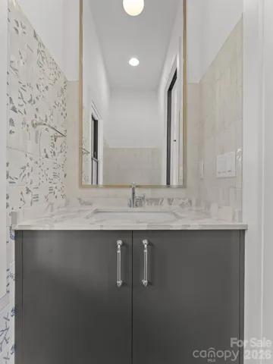
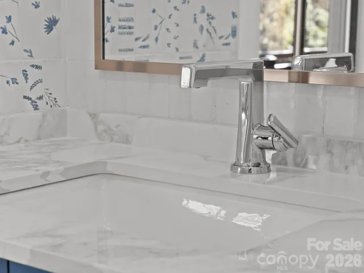
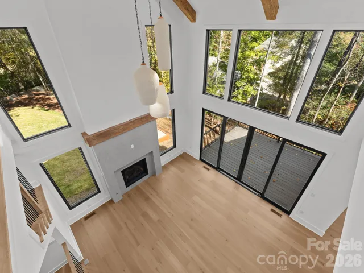
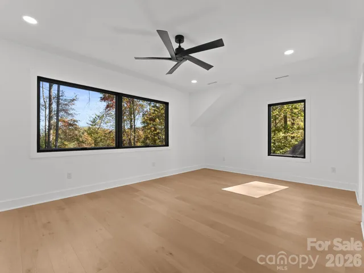
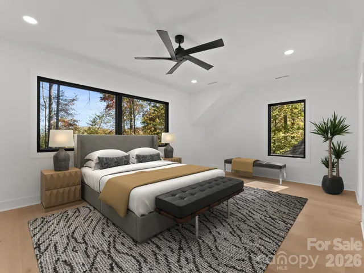
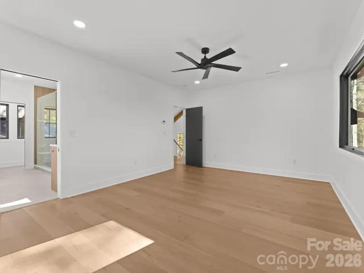
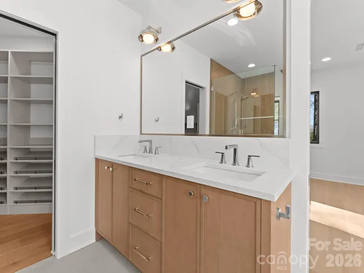
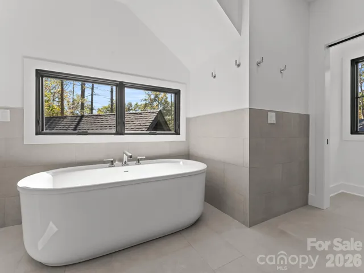
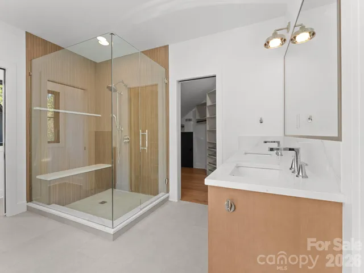
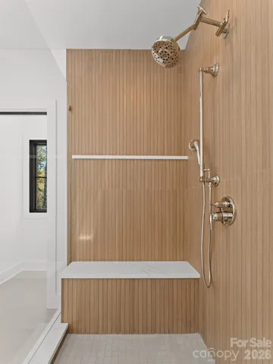
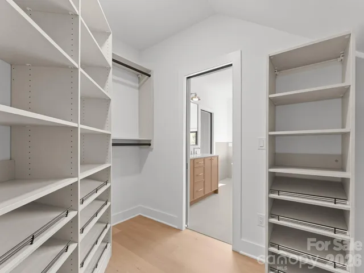
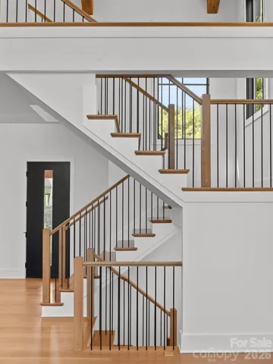
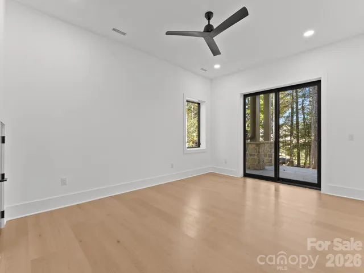
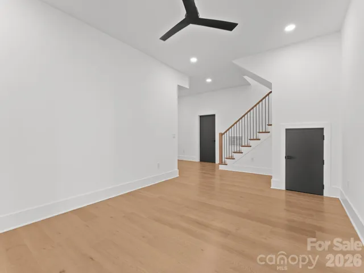
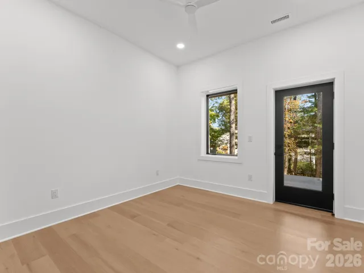
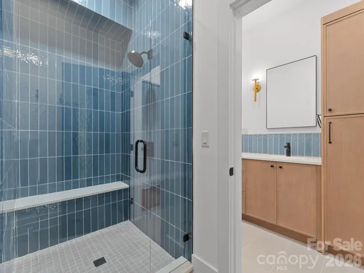
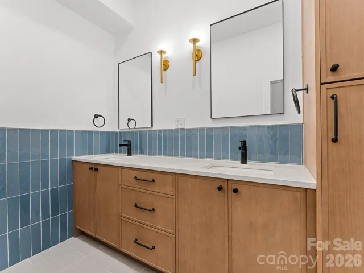
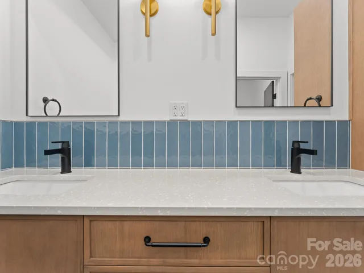
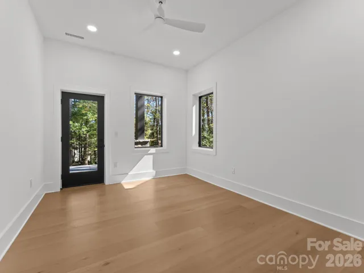
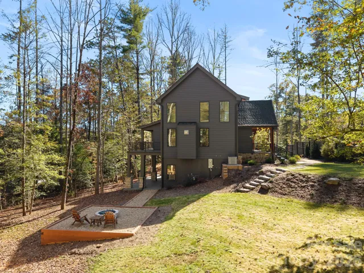
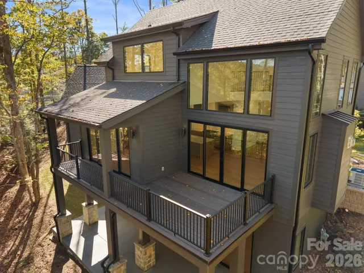
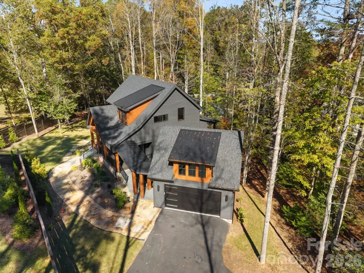
EXCEPTIONAL STEEL-FRAMED LUXURY HOME JUST ONE MILE FROM DOWNTOWN BREVARD! This newly constructed custom home is a beautiful example of what happens when quality craftsmanship, thoughtful design, and an incredibly detail-oriented builder come together. From its impressive steel-framed construction to the carefully selected finishes throughout, every aspect of this home reflects a commitment to building something truly special. Inside, the home is filled with natural light, soaring ceilings, expansive windows, beautiful wide-plank wood floors, and a stunning gas fireplace. The open main-level design creates an inviting space for everyday living and entertaining, with easy access to the covered outdoor living areas. Luxury finishes are found throughout, including a chef’s kitchen featuring custom cabinetry, premium GE Monogram appliances, a pot filler, gas cooking, wall ovens, a spacious island, and walk-in pantry. The upper level is dedicated to a private primary suite with peaceful wooded surroundings and seasonal mountain views. The spacious primary bathroom features a soaking tub, beautifully tiled shower, and walk-in closet. Downstairs, the finished walk-out lower level provides two additional bedrooms, a full bathroom, media room, and storage, offering plenty of flexibility for guests, family, or a home office. What truly sets this home apart is the level of care and attention that went into building it. This is not simply another new construction home. It is a thoughtfully designed, steel-framed luxury property built with an exceptional eye for detail, offering quality, character, and a wonderful location just one mile from the heart of Brevard.
Address
Open on Google Maps-
Address: 236 Glazener Road, Brevard, North Carolina 28712
-
City: Brevard
-
State/county: NC
-
Zip/Postal Code: 28712
-
Area: NONE
Details
Updated on November 3, 2026 at 6:58 pm-
Property ID 4435800
-
Price $1,377,000
-
Bedrooms 3
-
Bathrooms 3
-
Garages 2
-
Year Built 2026
-
Property Type Single Family Residence, Residential
-
Property Status Active, For Sale
Additional details
-
Listing Terms Cash, Conventional, Exchange
-
Roof Architectural Shingle, Metal
-
Sewer Septic Installed
-
Cooling Ceiling Fan(s), Central Air, Electric, Gas, Heat Pump, Zoned
-
Heating Central, Electric, Forced Air, Natural Gas
-
Flooring Tile, Wood
-
County Transylvania
-
Property Type Residential
-
Parking Detached Garage
-
Elementary School Unspecified
-
Middle School Unspecified
-
High School Unspecified
Features
Mortgage Calculator
-
Down Payment
-
Loan Amount
-
Monthly Mortgage Payment
-
Property Tax
-
Home Insurance
Video
360° Virtual Tour
Contact Information
View ListingsSimilar Listings

206 Cedar Street, Belmont, North Carolina 28012
206 Cedar Street, Belmont, North Carolina 28012, Belmont, NC- Beds: 2
- Baths: 2
- Single Family Residence, Residential

15 Circle Drive, Belmont, North Carolina 28012
15 Circle Drive, Belmont, North Carolina 28012, Belmont, NC- Beds: 5
- Baths: 6
- Single Family Residence, Residential

2013 Lexington Street, Belmont, North Carolina 28012
2013 Lexington Street, Belmont, North Carolina 28012, Belmont, NC- Beds: 4
- Baths: 3
- Single Family Residence, Residential

3014 Dodsworth Drive, Cramerton, North Carolina 28032
3014 Dodsworth Drive, Cramerton, North Carolina 28032, Cramerton, NC- Beds: 4
- Baths: 5
- Single Family Residence, Residential

- The Simpson Group Realty

