
- Single Family Residence, Residential
- 5
- 5
- 2005
Description
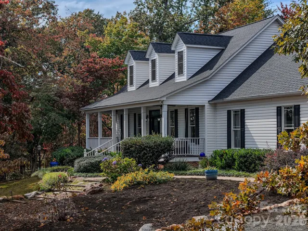
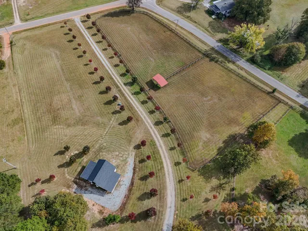
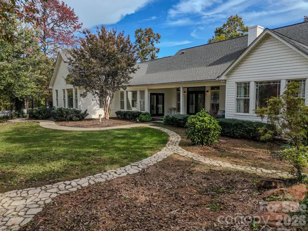
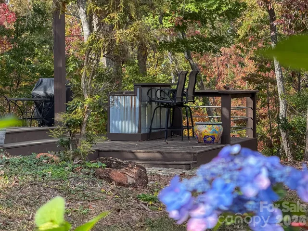
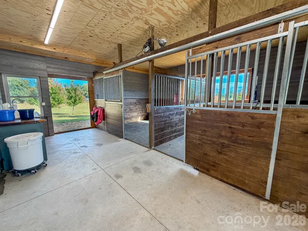
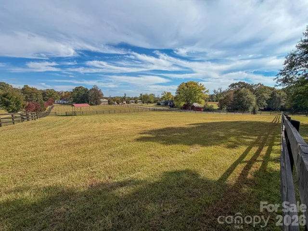
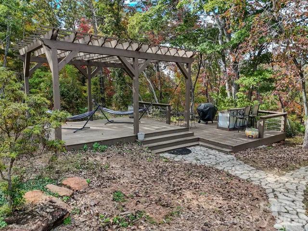
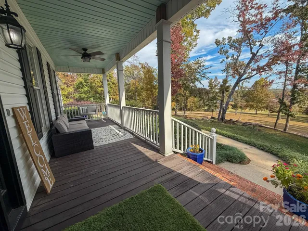
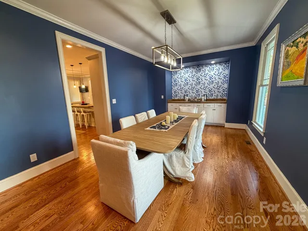
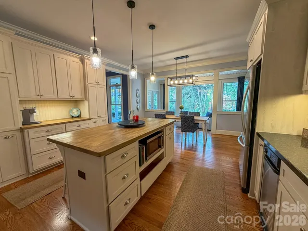
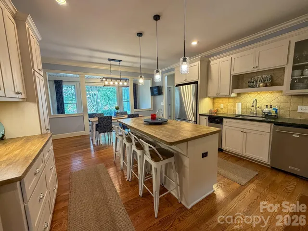
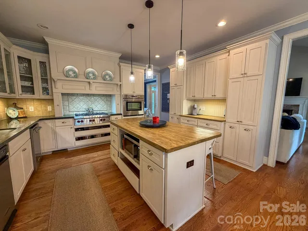
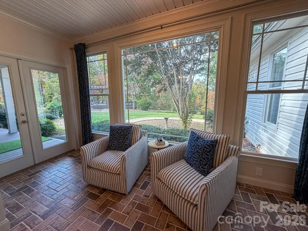
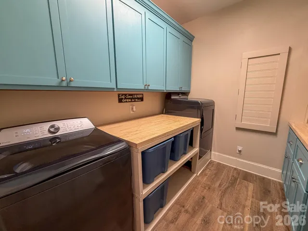
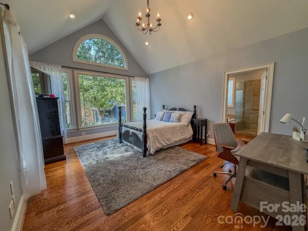
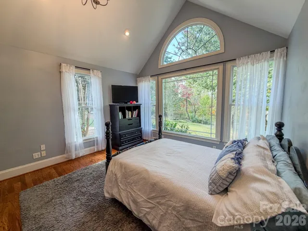
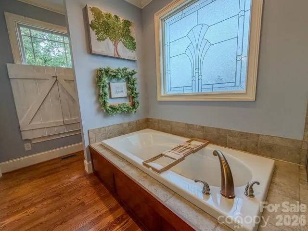
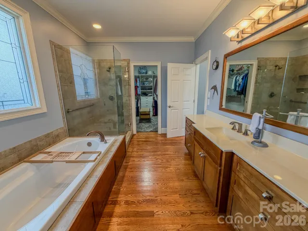
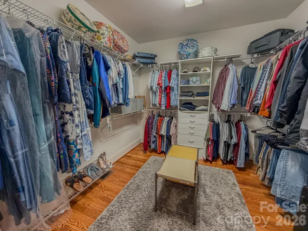
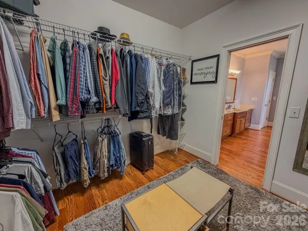
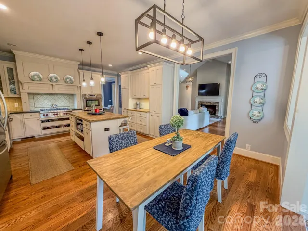
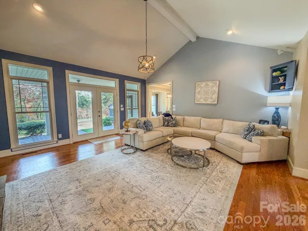
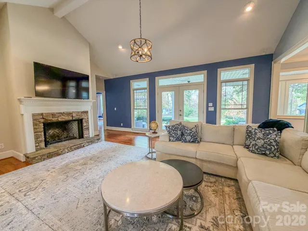
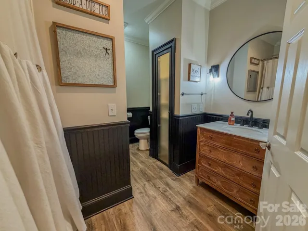
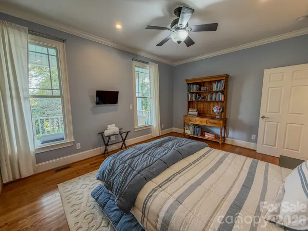
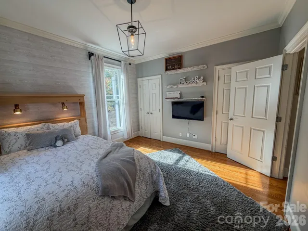
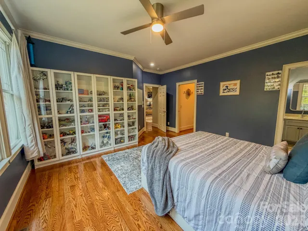
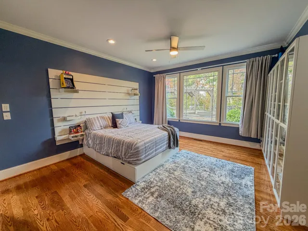
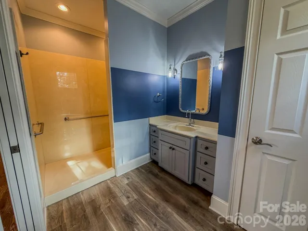
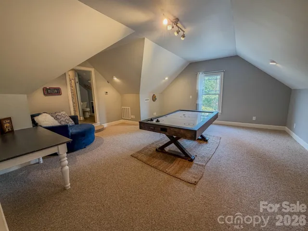
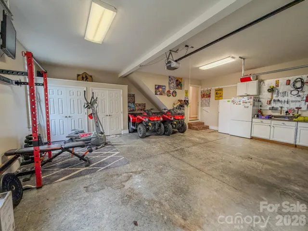
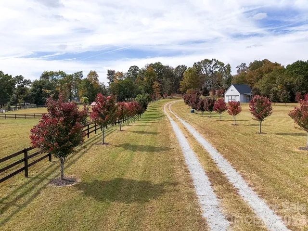
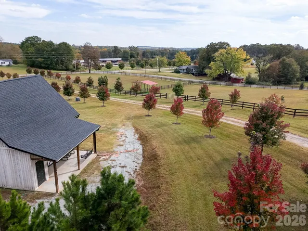
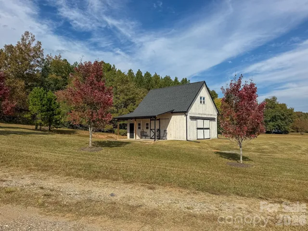
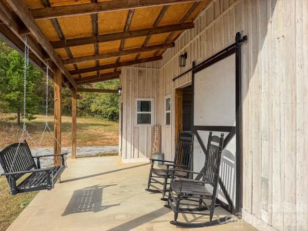
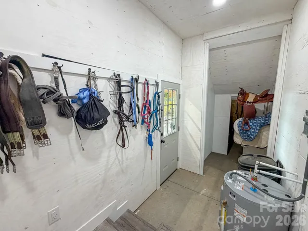
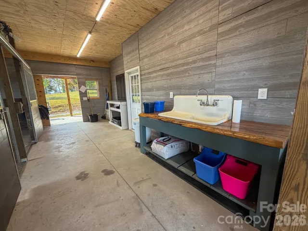
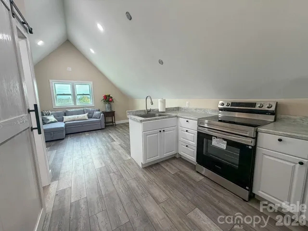
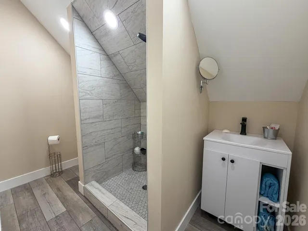
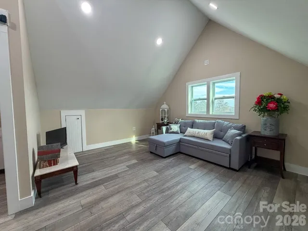
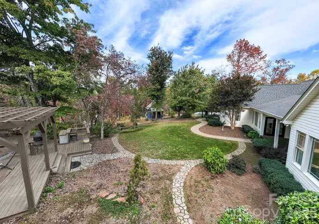
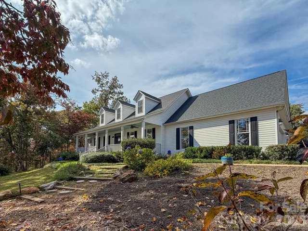
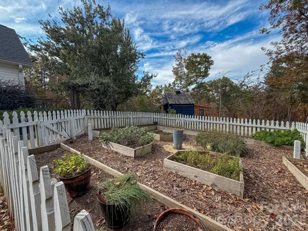
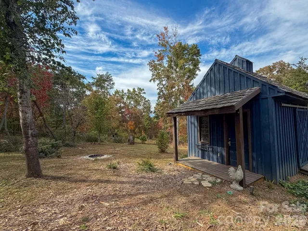
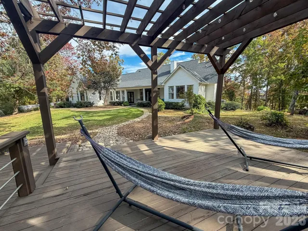
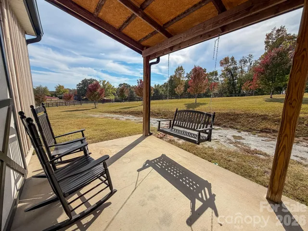
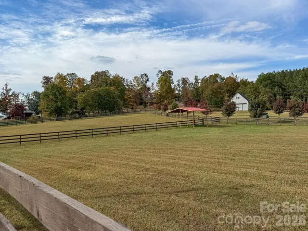
Turn off Collinsville Road and pass through the maple-lined entrance as this 6-acre estate unfolds around you. To your left, open green space stretches into two connected, fully fenced pastures with run-in sheds and V-entrances. To your right, halfway up the drive, is the two-story equestrian barn at 374 Collinsville. The barn features 2 matted stalls (with expansion space to four stalls and offers a level area ideal for a round pen or riding arena), a climate-controlled tack room with washer/dryer hookups, a wash rack, and a half bath. Directly above sits a fully permitted studio guest apartment with full kitchen, full bath, dedicated well, septic, and electric service. At the top, the private driveway leads to the main residence of 378 Collinsville. Tucked into a wooded backdrop, this 3, 300+ sq ft farmhouse offers a 2-car garage with built-in storage and gym features. Step inside the main entry to a light-filled living room ahead, a formal dining room to your right, secondary bedrooms to the left, and the primary suite on the far right. The central kitchen serves as a natural gathering space. Don’t miss the extra living space and full bathroom over the garage. Out back, step off the porch across the lawn—with the shed and greenhouse to your right and the detached two-tiered deck to your left for quiet evening entertaining. Features many updates including a new roof (2025), new zoned HVAC (2024), encapsulated crawlspace. Located 6 miles (~10 min) from Tryon International Equestrian Center with nearby CETA trail access. Furnishings available separately.
Address
Open on Google Maps-
Address: 378 Collinsville Road, Columbus, North Carolina 28722
-
City: Columbus
-
State/county: NC
-
Zip/Postal Code: 28722
-
Area: NONE
Details
Updated on November 5, 2026 at 7:13 pm-
Property ID 4436030
-
Price $1,190,000
-
Bedrooms 5
-
Bathrooms 5
-
Garages 2
-
Year Built 2005
-
Property Type Single Family Residence, Residential
-
Property Status Active, For Sale
Additional details
-
Listing Terms Cash, Conventional, VA Loan
-
Roof Architectural Shingle
-
Utilities Electricity Connected, Propane
-
Sewer Septic Installed
-
Cooling Central Air
-
Heating Heat Pump
-
Flooring Vinyl, Wood
-
County Polk
-
Property Type Residential
-
Parking Circular Driveway, Driveway, Attached Garage, Garage Faces Side
-
Elementary School Unspecified
-
Middle School Unspecified
-
High School Unspecified
-
Architectural Style Ranch
Features
Mortgage Calculator
-
Down Payment
-
Loan Amount
-
Monthly Mortgage Payment
-
Property Tax
-
Home Insurance
Video
360° Virtual Tour
Contact Information
View ListingsSimilar Listings

2013 Lexington Street, Belmont, North Carolina 28012
2013 Lexington Street, Belmont, North Carolina 28012, Belmont, NC- Beds: 4
- Baths: 3
- Single Family Residence, Residential

206 Cedar Street, Belmont, North Carolina 28012
206 Cedar Street, Belmont, North Carolina 28012, Belmont, NC- Beds: 2
- Baths: 2
- Single Family Residence, Residential

15 Circle Drive, Belmont, North Carolina 28012
15 Circle Drive, Belmont, North Carolina 28012, Belmont, NC- Beds: 5
- Baths: 6
- Single Family Residence, Residential

3014 Dodsworth Drive, Cramerton, North Carolina 28032
3014 Dodsworth Drive, Cramerton, North Carolina 28032, Cramerton, NC- Beds: 4
- Baths: 5
- Single Family Residence, Residential

- The Simpson Group Realty

