
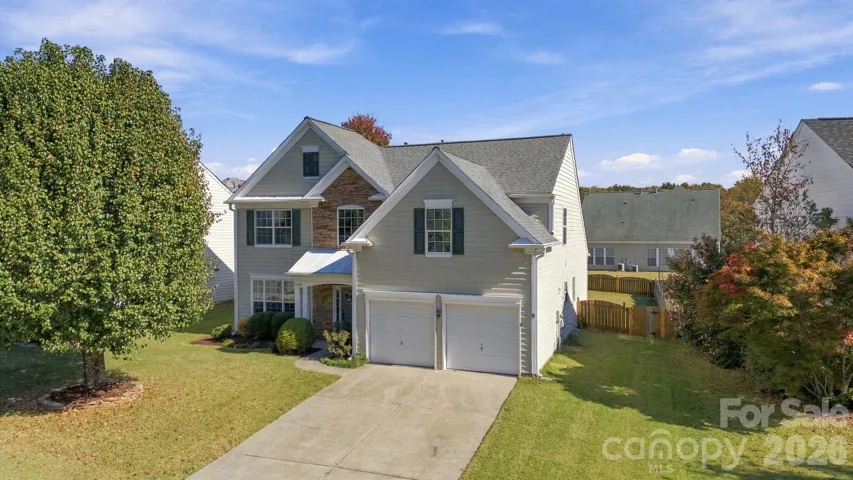
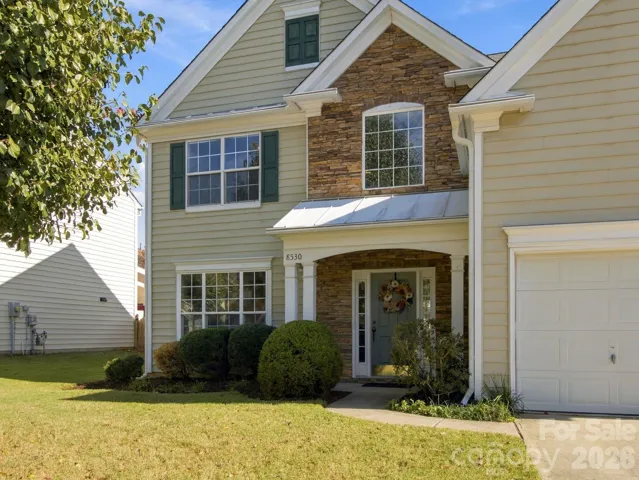
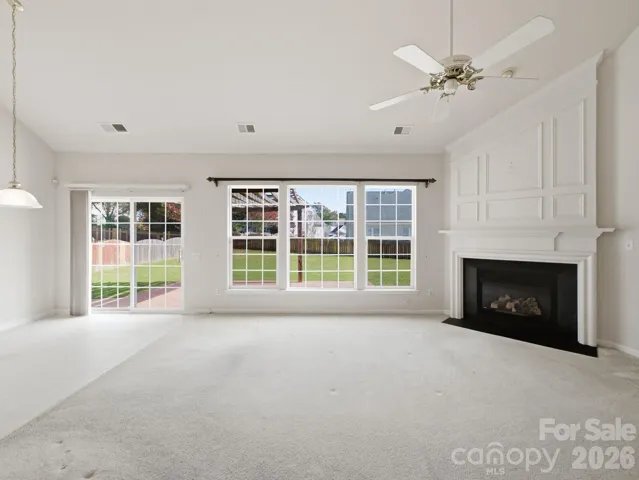
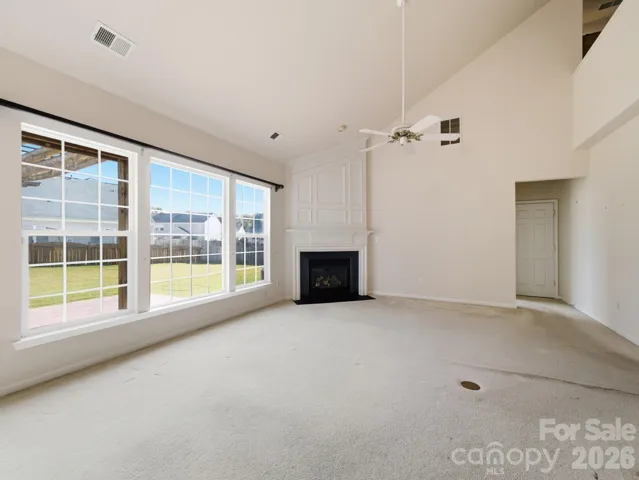

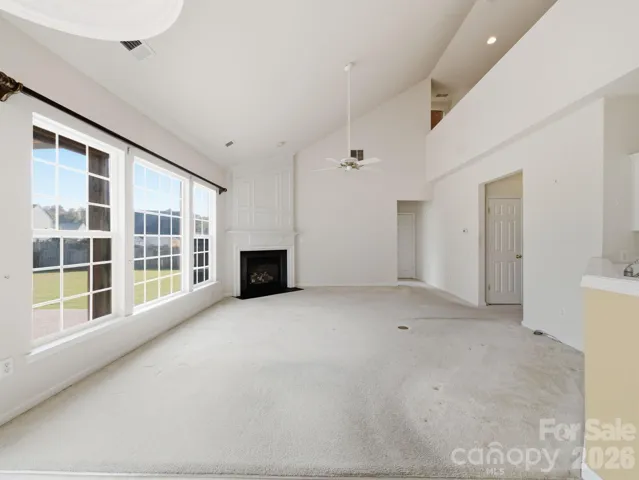
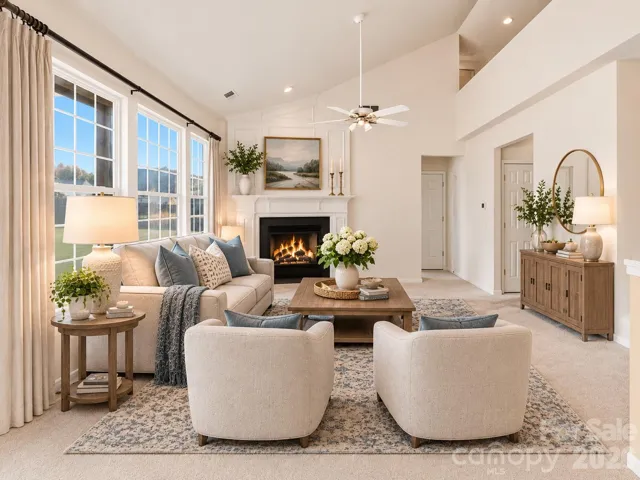


- Single Family Residence, Residential
- 4
- 3
- 2001
Description
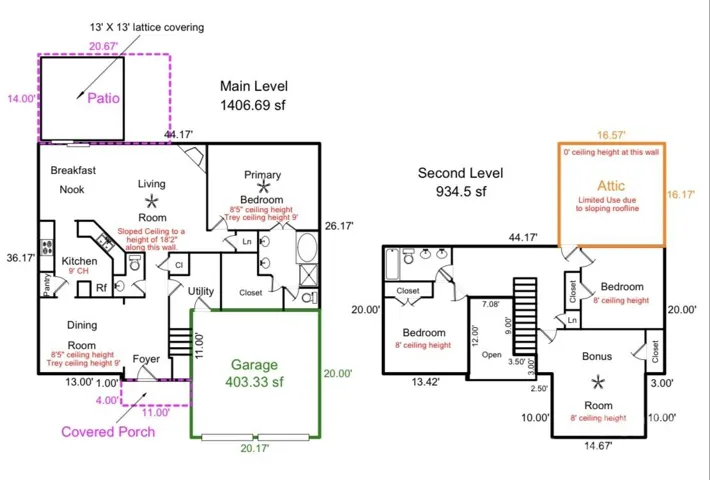
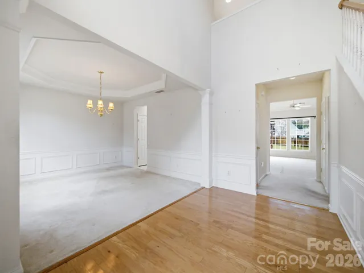
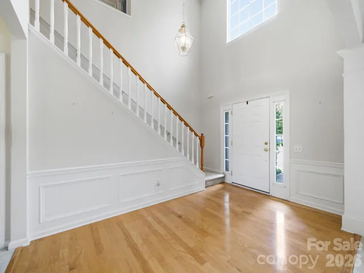
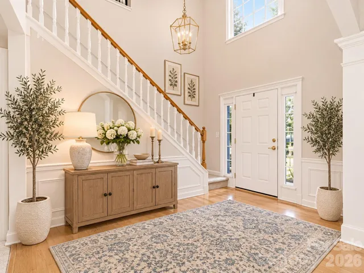
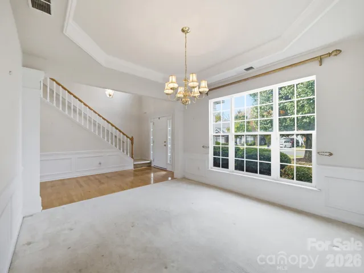
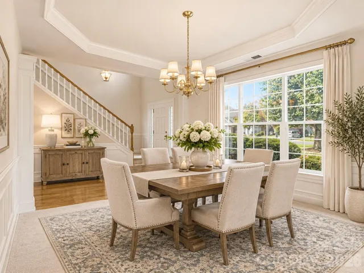
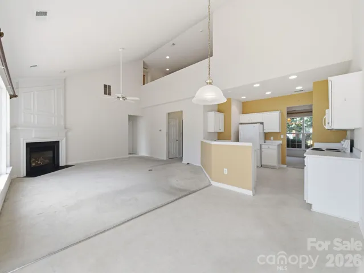
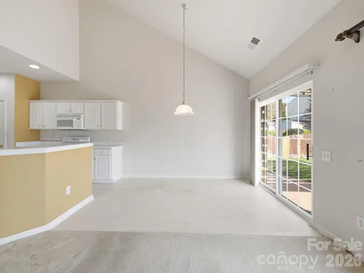
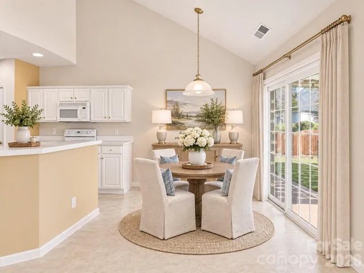
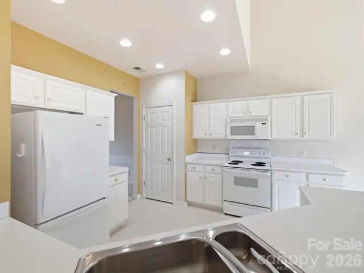
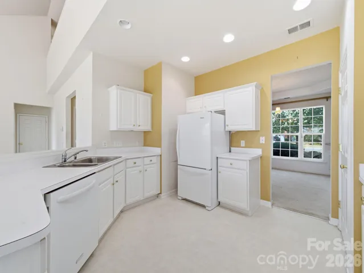
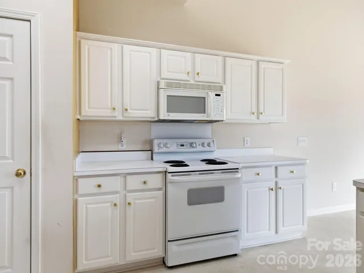
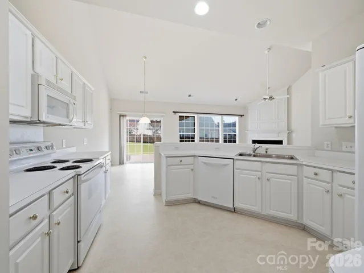
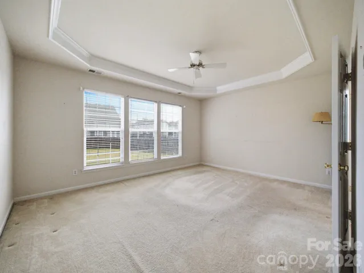
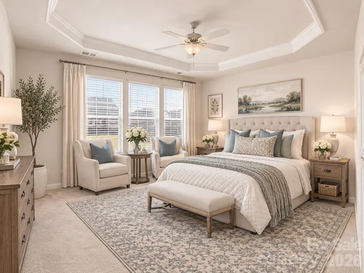
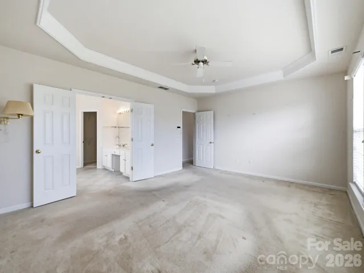
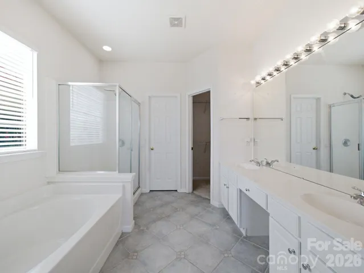
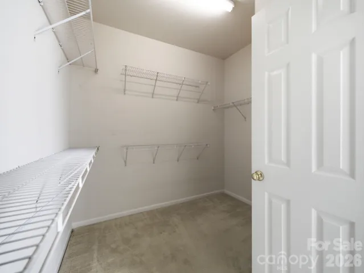
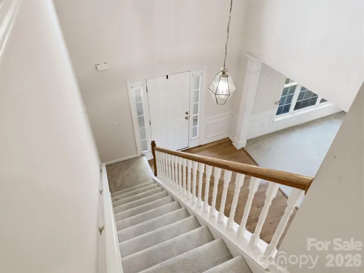
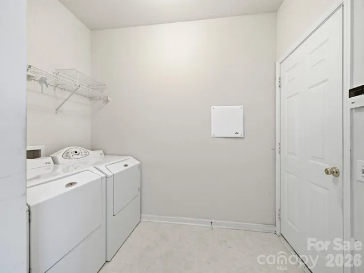
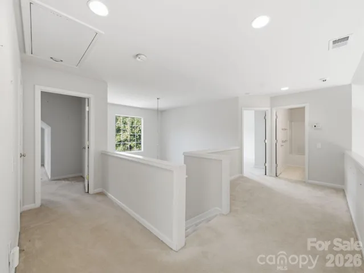
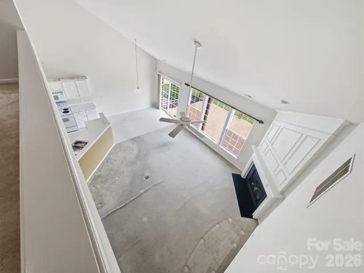
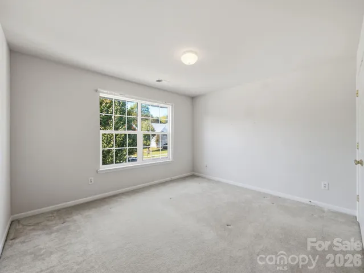
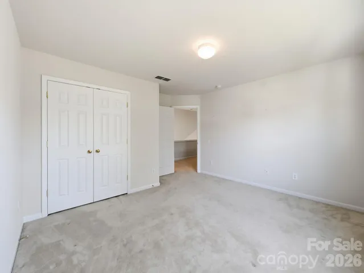
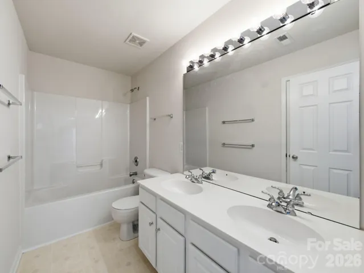
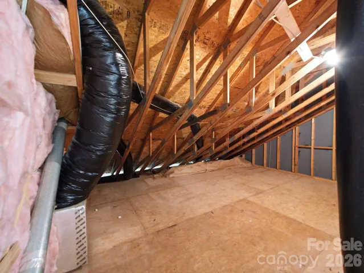
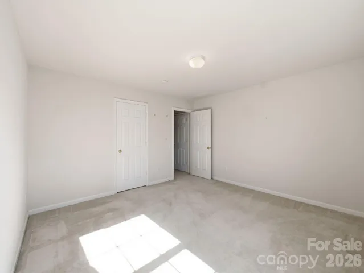
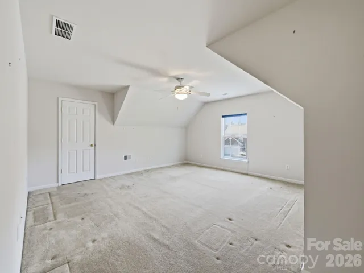
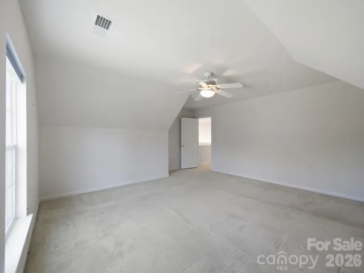
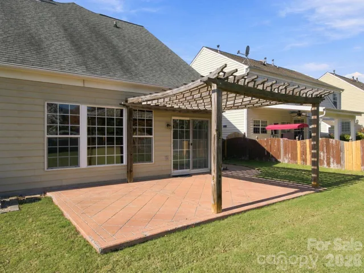
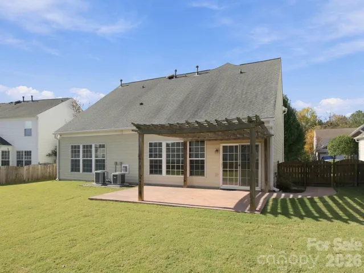
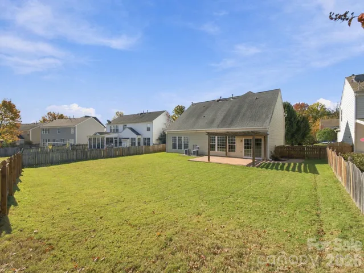
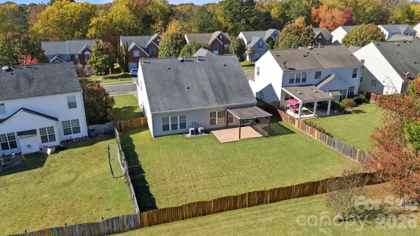
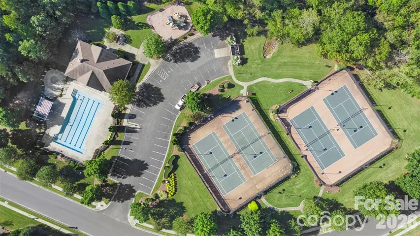
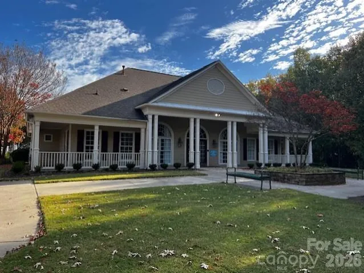
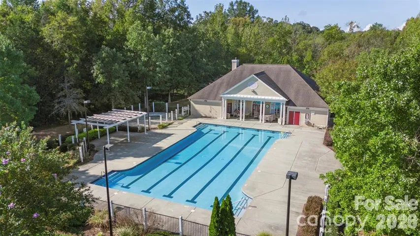
Location Location! Welcome to popular Reavencrest with great amenities, excellent schools and close to everything Ballantyne and I 485! 4 bedrooms/2.5 baths with primary bedroom on the main level! This home offers a wonderful opportunity to update and personalize to your taste. The open floor plan on the main level includes a family room with a vaulted ceiling and fire place, kitchen, pantry, and breakfast area. The dining room has a trey ceiling and chair rail molding. The spacious primary bedroom includes a trey ceiling and fan. The primary bath has dual sinks, garden tub, shower and water closet. The main level also features a large laundry room. Upstairs boasts 3 bedrooms, a full bath with dual sinks and tub. The unfinished walk-in storage room is priceless! The attic with pull down stairs also offers additional storage space. Enjoy the spacious fenced flat back yard with large patio and pergola. All HVAC units are 2013. The tankless water heater is 2017. Washer, Dryer and Refrigerator convey. Walk to the neighborhood amenities which include walking trails, clubhouse, pool, tennis and playground. Close to Waverly, Blakeney, Stonecrest, Ballantyne, shopping, dining, parks, I 485 and the new Wegmans!
Address
Open on Google Maps-
Address: 8530 Dennington Grove Lane, Charlotte, North Carolina 28277
-
City: Charlotte
-
State/county: NC
-
Zip/Postal Code: 28277
-
Area: Reavencrest
Details
Updated on November 4, 2026 at 10:01 am-
Property ID 4436042
-
Price $599,000
-
Bedrooms 4
-
Bathrooms 3
-
Garages 2
-
Year Built 2001
-
Property Type Single Family Residence, Residential
-
Property Status Active, For Sale
Additional details
-
Association Fee 230
-
Utilities Electricity Connected, Natural Gas
-
Sewer Public Sewer
-
Cooling Central Air, Dual
-
Heating Forced Air
-
Flooring Carpet, Vinyl, Wood
-
County Mecklenburg
-
Property Type Residential
-
Parking Driveway, Attached Garage, Garage Faces Front
-
Elementary School Polo Ridge
-
Middle School Jay M. Robinson
-
High School Ballantyne Ridge
-
Community Features Clubhouse, Outdoor Pool, Playground, Sidewalks, Tennis Court(s), Walking Trails
Mortgage Calculator
-
Down Payment
-
Loan Amount
-
Monthly Mortgage Payment
-
Property Tax
-
Home Insurance
Contact Information
View ListingsSimilar Listings

206 Cedar Street, Belmont, North Carolina 28012
206 Cedar Street, Belmont, North Carolina 28012, Belmont, NC- Beds: 2
- Baths: 2
- Single Family Residence, Residential

15 Circle Drive, Belmont, North Carolina 28012
15 Circle Drive, Belmont, North Carolina 28012, Belmont, NC- Beds: 5
- Baths: 6
- Single Family Residence, Residential

2013 Lexington Street, Belmont, North Carolina 28012
2013 Lexington Street, Belmont, North Carolina 28012, Belmont, NC- Beds: 4
- Baths: 3
- Single Family Residence, Residential

3014 Dodsworth Drive, Cramerton, North Carolina 28032
3014 Dodsworth Drive, Cramerton, North Carolina 28032, Cramerton, NC- Beds: 4
- Baths: 5
- Single Family Residence, Residential

- The Simpson Group Realty

