
- Single Family Residence, Residential
- 4
- 4
- 2014
Description
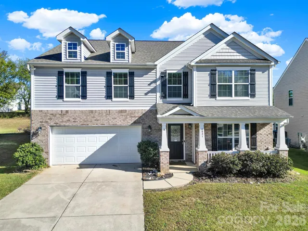
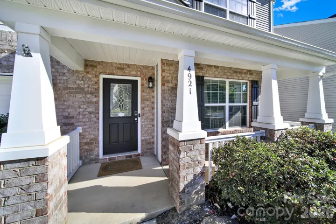
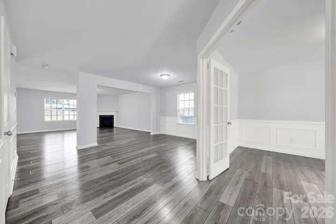
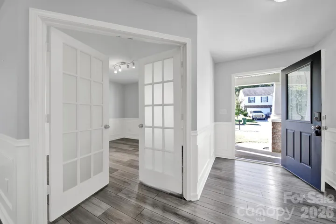
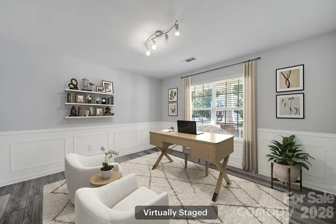
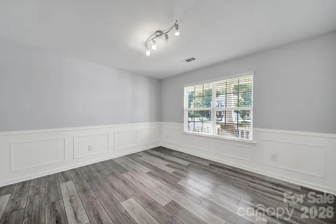
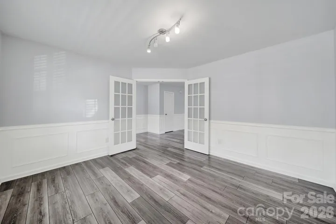
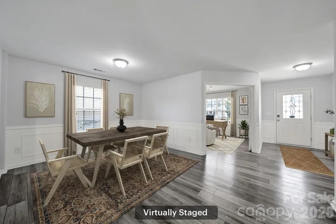
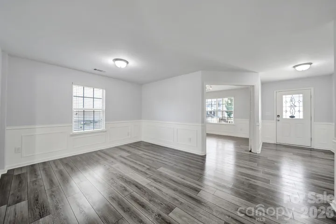
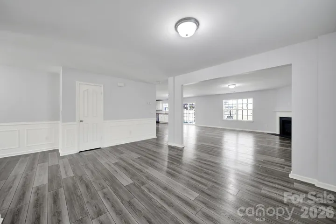
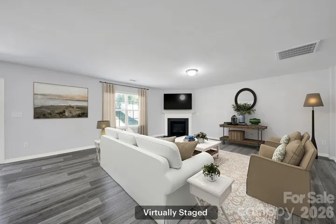
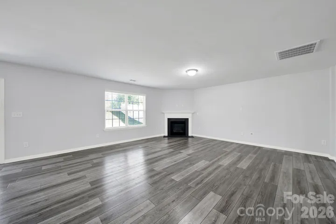
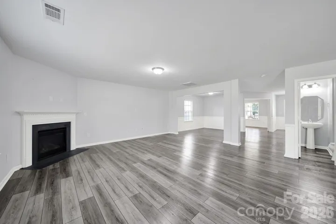
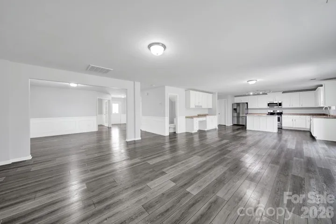
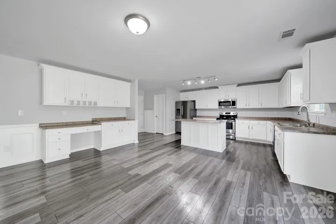
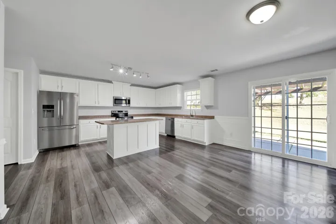
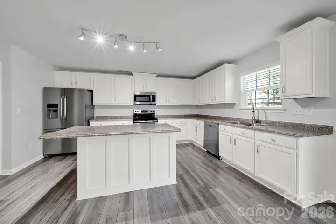
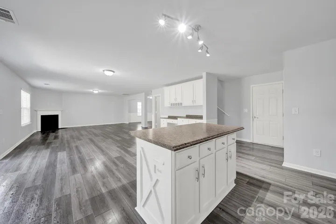
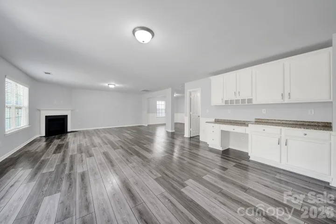
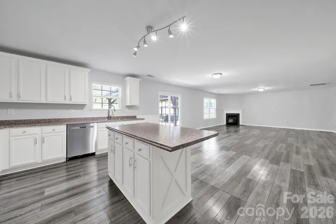
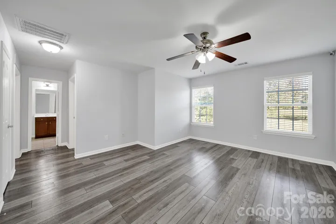
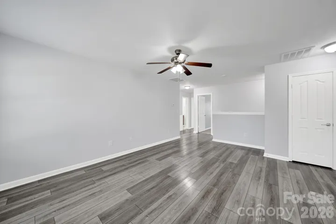
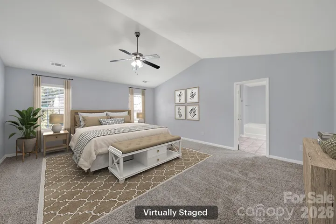
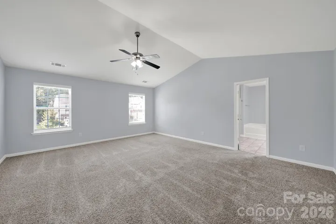
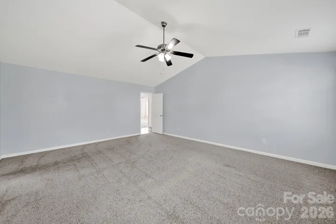
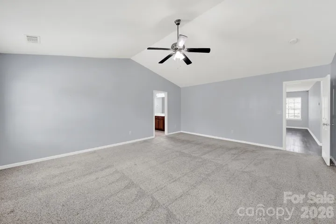
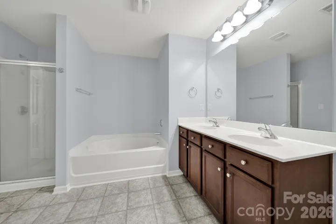
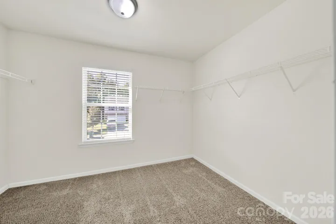
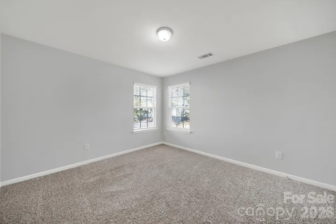
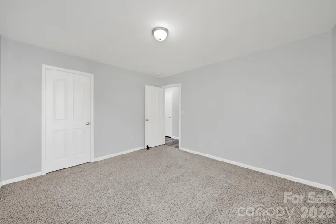
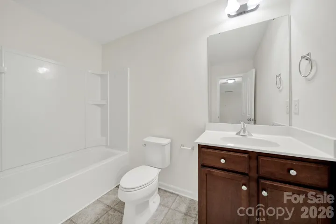
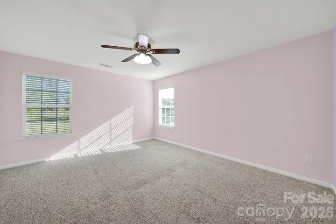
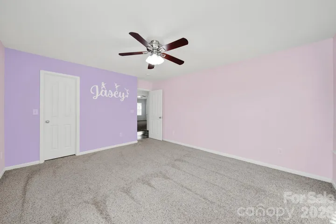
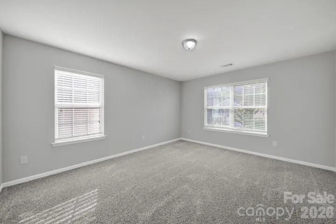
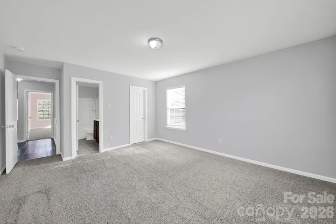
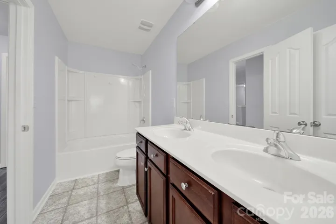
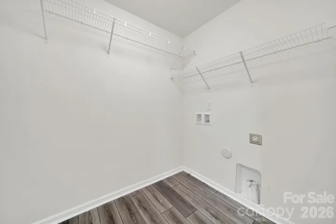
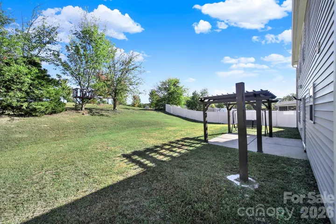
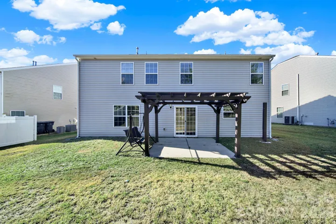
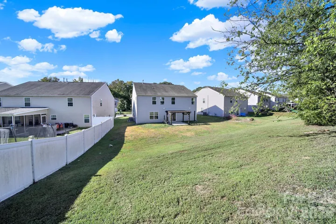
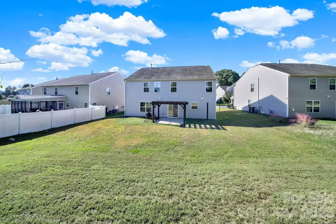
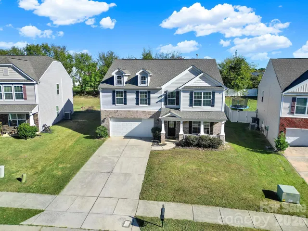
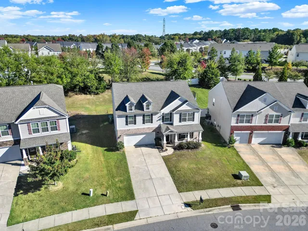
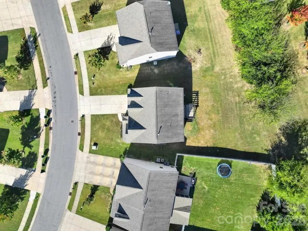
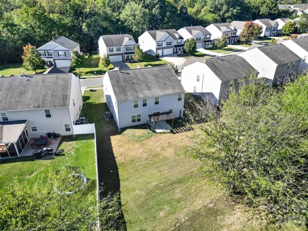
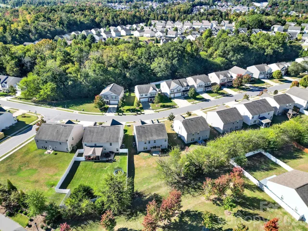
Spacious Living & Outdoor Enjoyment Await! Welcome to 4921 William Caldwell Avenue! This impressive 4-bedroom, 3.5-bathroom home offers approximately 3, 218 square feet of living space, providing the perfect blend of comfort, functionality, and versatility. The expansive floor plan features generously sized living areas, offering plenty of room to entertain, relax, and enjoy everyday living. Whether hosting gatherings or simply spreading out, this home delivers the space and flexibility today’s buyers desire. Step outside to discover a spacious, usable backyard with endless possibilities for outdoor entertaining, weekend cookouts, recreation, or creating your own personal retreat. A two-car garage adds everyday convenience and additional storage options. With its generous interior, functional layout, and inviting outdoor space, this Charlotte home offers an exceptional opportunity to enjoy spacious living both inside and out. Schedule your showing today!
Address
Open on Google Maps-
Address: 4921 William Caldwell Avenue, Charlotte, North Carolina 28213
-
City: Charlotte
-
State/county: NC
-
Zip/Postal Code: 28213
-
Area: Caldwell Commons
Details
Updated on November 3, 2026 at 4:14 pm-
Property ID 4436066
-
Price $425,000
-
Bedrooms 4
-
Bathrooms 4
-
Garages 2
-
Year Built 2014
-
Property Type Single Family Residence, Residential
-
Property Status Active, For Sale
Additional details
-
Listing Terms Cash, Conventional, FHA, VA Loan
-
Association Fee 178
-
Roof Architectural Shingle
-
Utilities Electricity Connected, Natural Gas
-
Sewer Public Sewer
-
Cooling Central Air
-
Heating Central
-
Flooring Carpet, Vinyl
-
County Mecklenburg
-
Property Type Residential
-
Parking Attached Garage
-
Elementary School Reedy Creek
-
Middle School Northridge
-
High School Rocky River
-
Community Features Outdoor Pool, Picnic Area, Playground, Sidewalks
Mortgage Calculator
-
Down Payment
-
Loan Amount
-
Monthly Mortgage Payment
-
Property Tax
-
Home Insurance
Video
360° Virtual Tour
Contact Information
View ListingsSimilar Listings

206 Cedar Street, Belmont, North Carolina 28012
206 Cedar Street, Belmont, North Carolina 28012, Belmont, NC- Beds: 2
- Baths: 2
- Single Family Residence, Residential

15 Circle Drive, Belmont, North Carolina 28012
15 Circle Drive, Belmont, North Carolina 28012, Belmont, NC- Beds: 5
- Baths: 6
- Single Family Residence, Residential

2013 Lexington Street, Belmont, North Carolina 28012
2013 Lexington Street, Belmont, North Carolina 28012, Belmont, NC- Beds: 4
- Baths: 3
- Single Family Residence, Residential

3014 Dodsworth Drive, Cramerton, North Carolina 28032
3014 Dodsworth Drive, Cramerton, North Carolina 28032, Cramerton, NC- Beds: 4
- Baths: 5
- Single Family Residence, Residential

- The Simpson Group Realty

