

- Single Family Residence, Residential
- 4
- 3
- 2022
Description
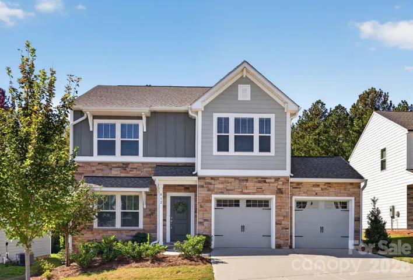
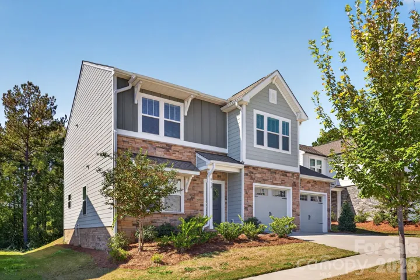
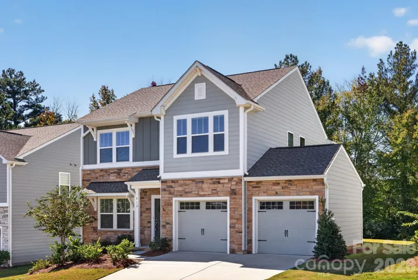
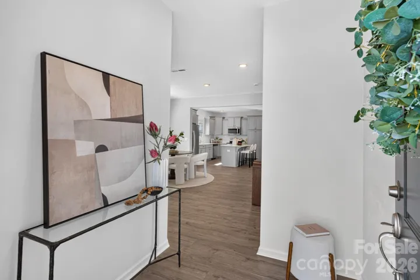
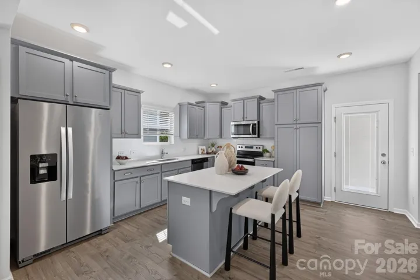
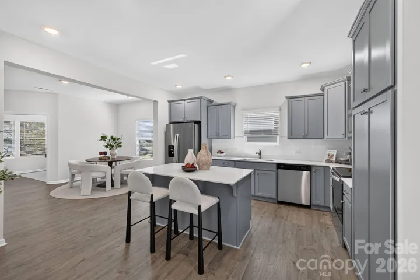
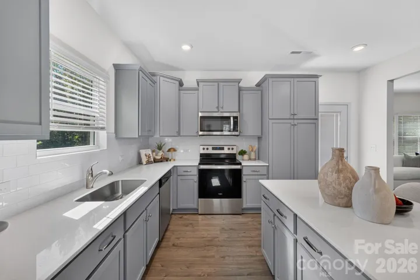
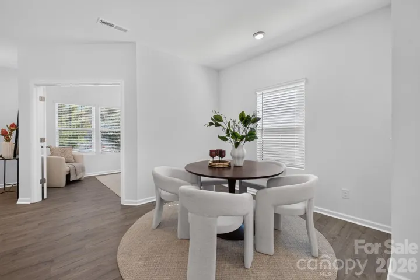
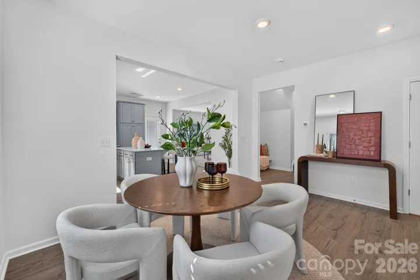
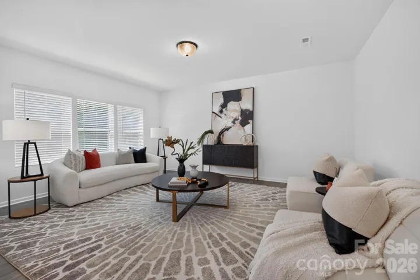
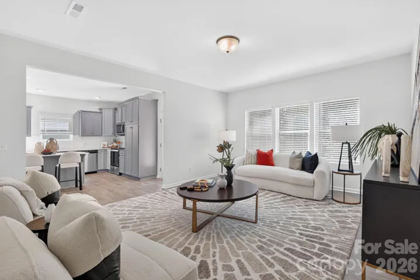
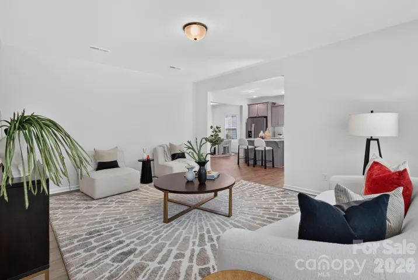
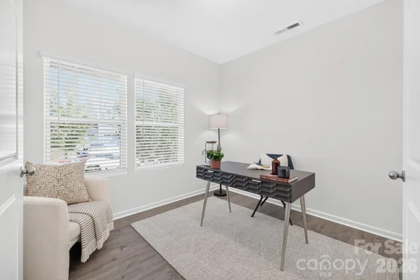
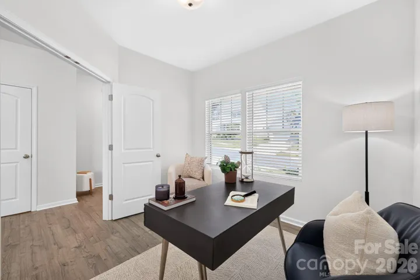
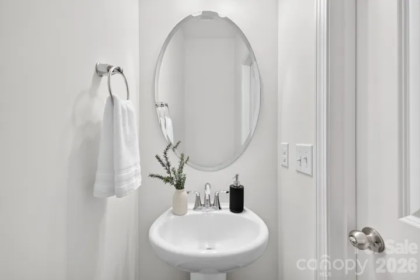
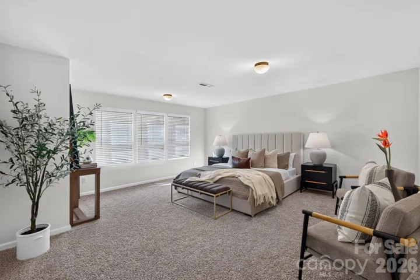
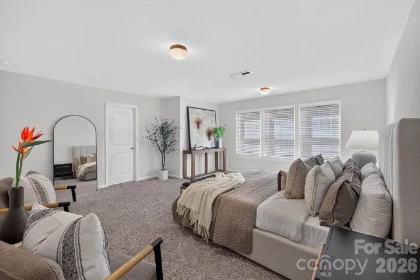
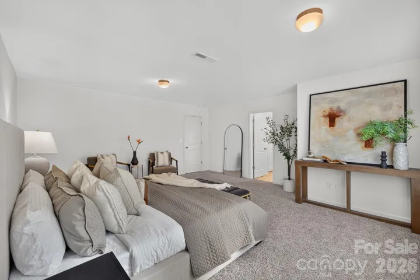
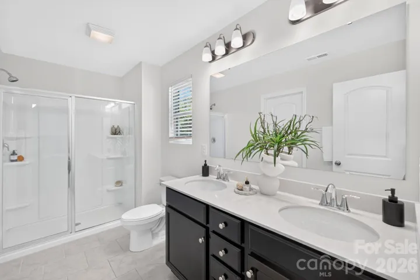
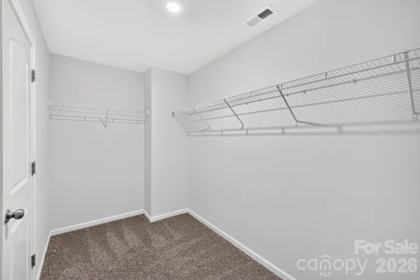
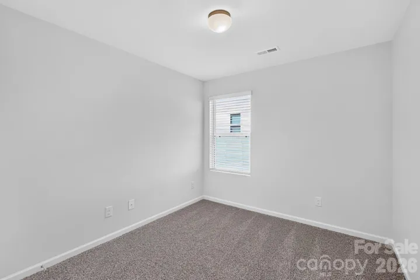
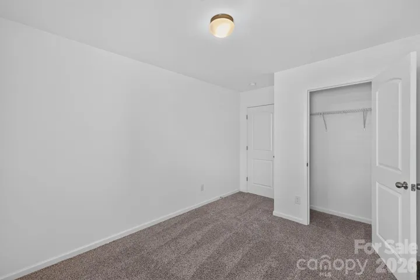
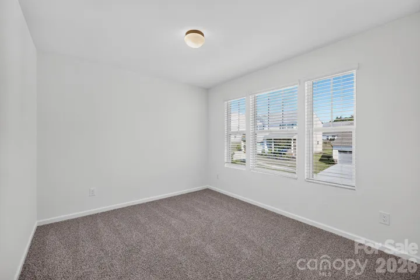
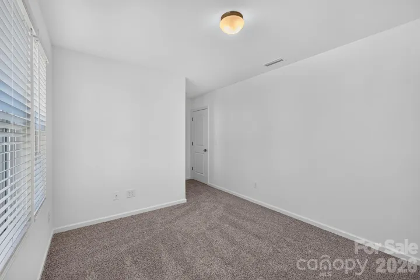
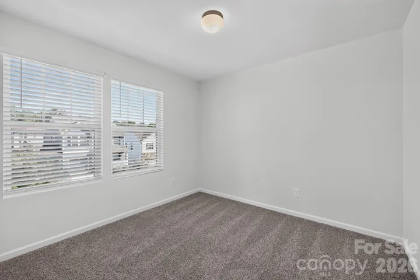
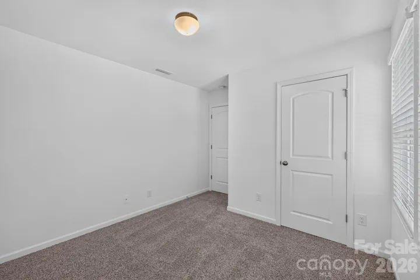
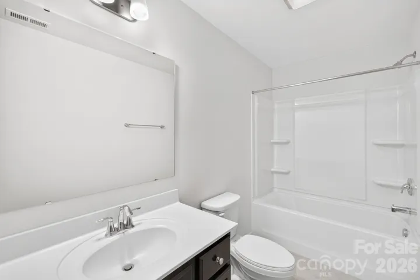
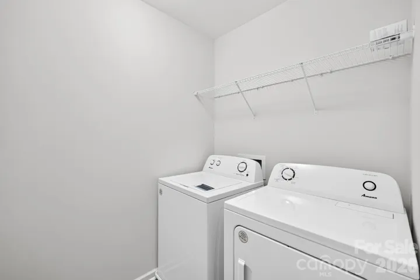
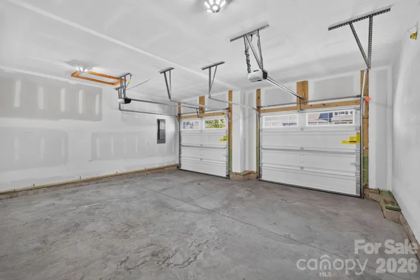
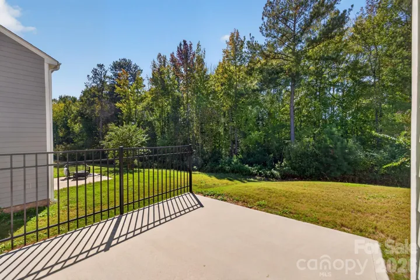
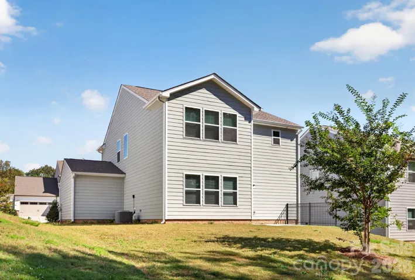
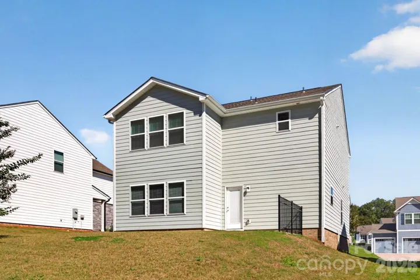
Beautiful stacked-stone accents, a tree-lined homesite and room to spread out in established Scotch Meadows! This inviting 4-bedroom home offers 2, 201 square feet with a thoughtfully designed layout that balances comfortable everyday living with flexible spaces for work and entertaining. A separate Study and Dining Room welcome you inside, while the spacious Great Room and Kitchen create a natural gathering place. The Kitchen features quartz countertops, tile backsplash and stainless-steel appliances. Upstairs, retreat to the generous Primary Suite featuring a private bath with dual vanity, walk-in closet and a cozy sitting area. Three additional bedrooms, a full bath and conveniently located laundry complete the second floor. Step outside to enjoy the rear patio and tree-lined backyard setting, offering a peaceful backdrop for relaxing or entertaining. Refrigerator, washer, dryer and window blinds convey! Seller is offering up to $700 in seller-paid closing costs (SPCC) toward a home warranty for added peace of mind. An attached 2-car garage and the charm of a fully established neighborhood complete the package, with convenient access to Monroe’s shopping, dining and historic downtown.
Address
Open on Google Maps-
Address: 812 Scotch Meadows Loop, Monroe, North Carolina 28110
-
City: Monroe
-
State/county: NC
-
Zip/Postal Code: 28110
-
Area: Scotch Meadows
Details
Updated on October 22, 2026 at 9:05 am-
Property ID 4436082
-
Price $364,900
-
Bedrooms 4
-
Bathrooms 3
-
Garages 2
-
Year Built 2022
-
Property Type Single Family Residence, Residential
-
Property Status Active, For Sale
Additional details
-
Association Fee 200
-
Roof Architectural Shingle
-
Sewer Public Sewer
-
Cooling Central Air
-
Heating Electric, Heat Pump
-
Flooring Carpet, Laminate, Tile, Vinyl
-
County Union
-
Property Type Residential
-
Parking Driveway, Attached Garage, Garage Door Opener, Keypad Entry
-
Elementary School Unionville
-
Middle School Piedmont
-
High School Piedmont
-
Architectural Style Other
Features
Mortgage Calculator
-
Down Payment
-
Loan Amount
-
Monthly Mortgage Payment
-
Property Tax
-
Home Insurance
Contact Information
View ListingsSimilar Listings

15 Circle Drive, Belmont, North Carolina 28012
15 Circle Drive, Belmont, North Carolina 28012, Belmont, NC- Beds: 5
- Baths: 6
- Single Family Residence, Residential

206 Cedar Street, Belmont, North Carolina 28012
206 Cedar Street, Belmont, North Carolina 28012, Belmont, NC- Beds: 2
- Baths: 2
- Single Family Residence, Residential

2013 Lexington Street, Belmont, North Carolina 28012
2013 Lexington Street, Belmont, North Carolina 28012, Belmont, NC- Beds: 4
- Baths: 3
- Single Family Residence, Residential

3014 Dodsworth Drive, Cramerton, North Carolina 28032
3014 Dodsworth Drive, Cramerton, North Carolina 28032, Cramerton, NC- Beds: 4
- Baths: 5
- Single Family Residence, Residential

- The Simpson Group Realty

