



- Single Family Residence, Residential
- 3
- 2
- 2022
Description
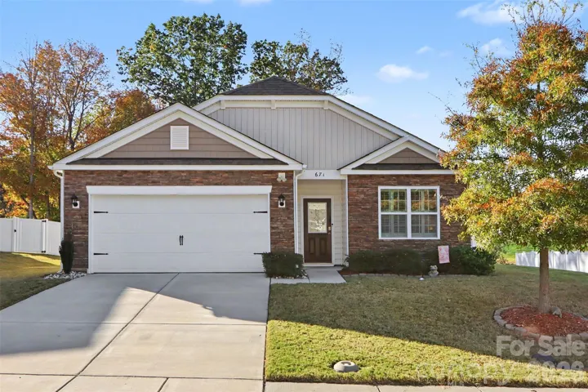
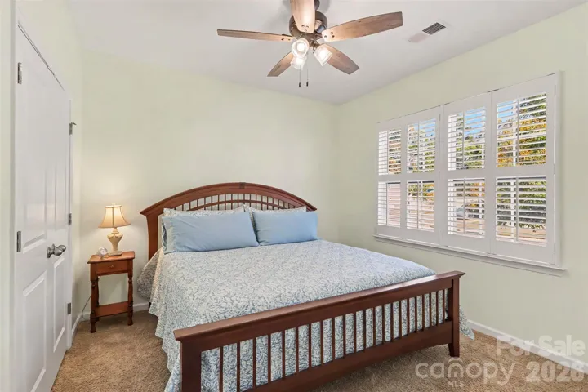
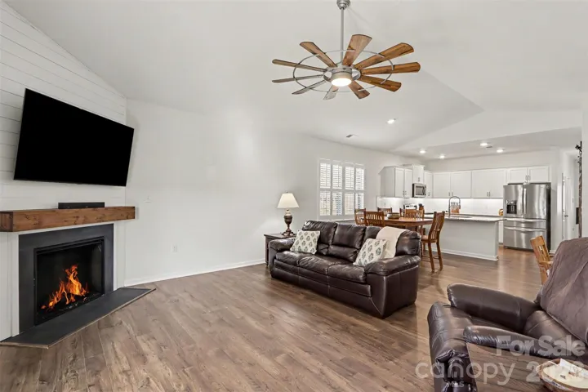
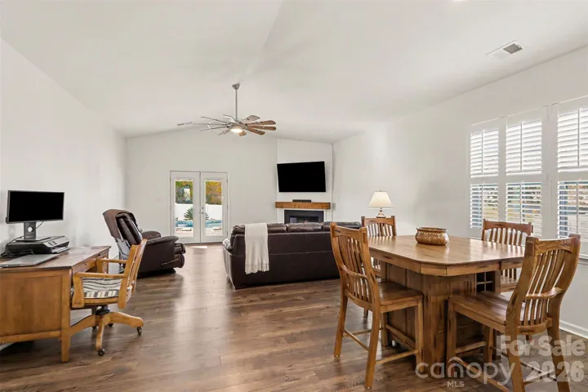
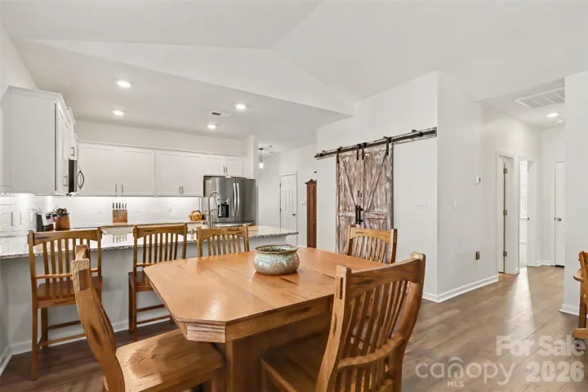
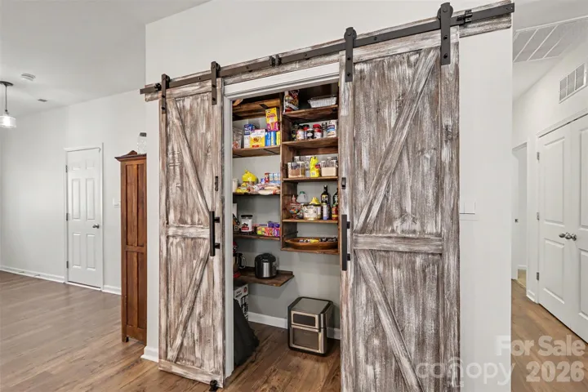
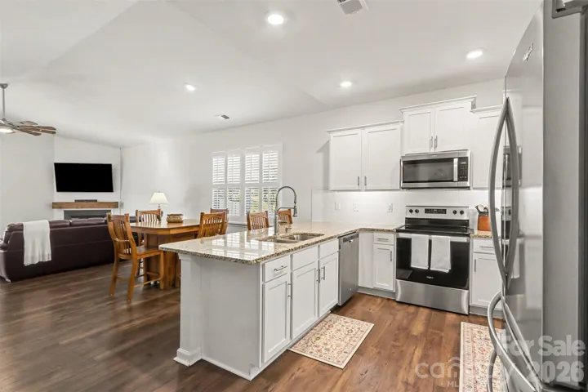
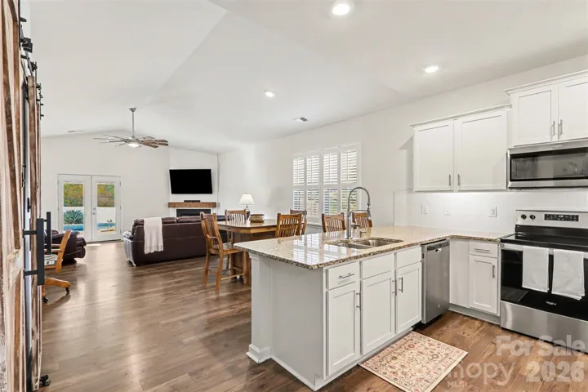
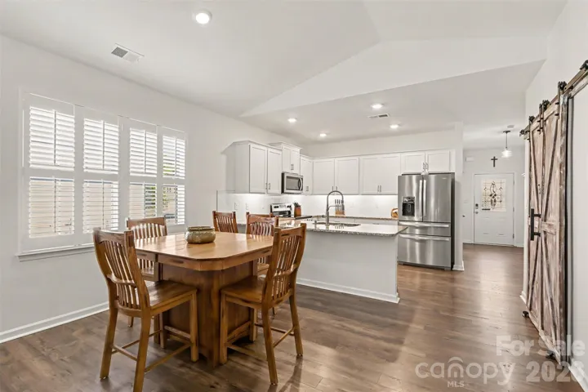
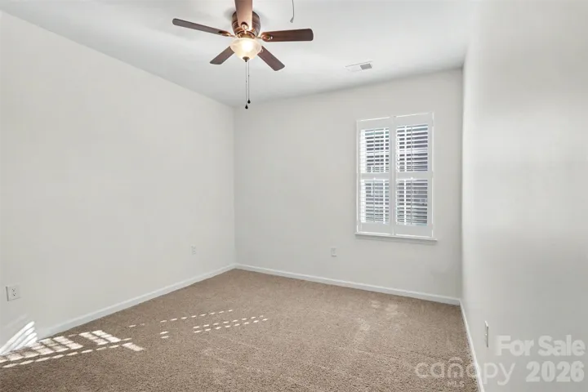
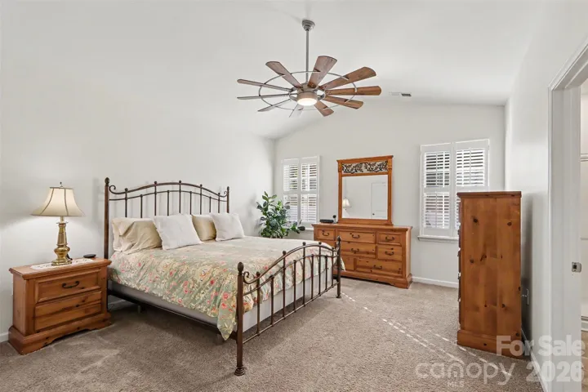
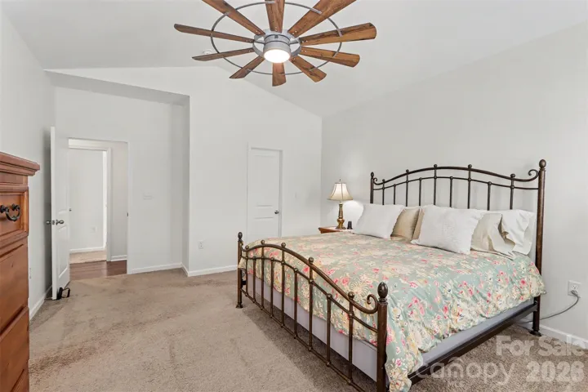
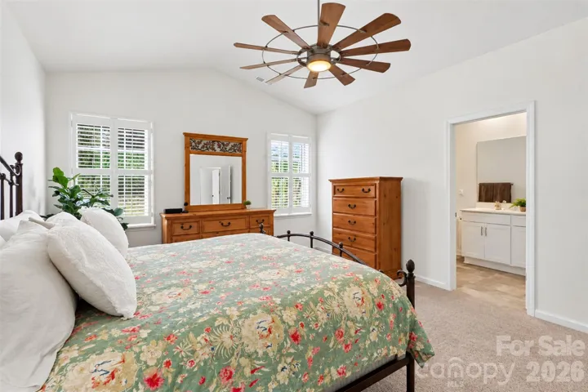
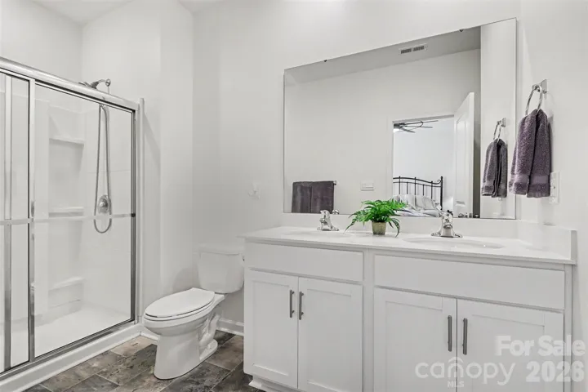
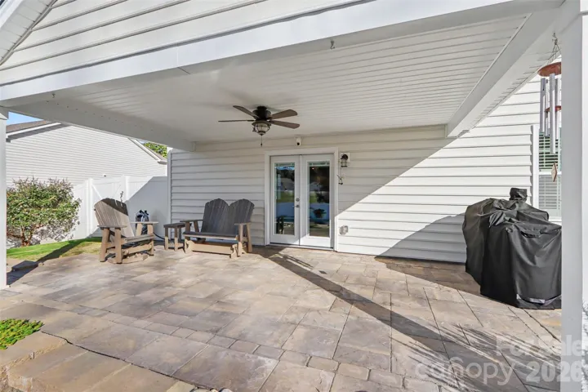
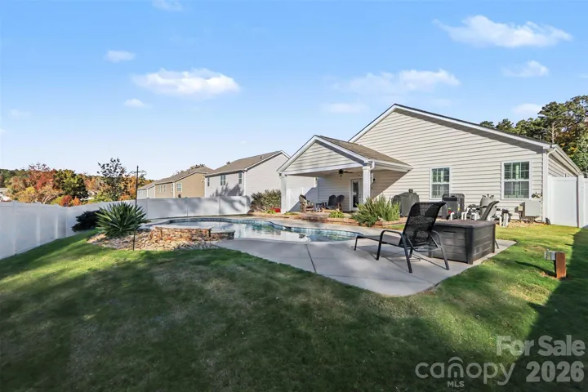
Welcome home to 671 Saddlebred Lane, where everyday living feels like a getaway! Tucked in the Crossroads community of Locust, this 2022 DR Horton ranch offers 1, 559 square feet of easy single-level living and is better than new with thoughtful upgrades. Soaring vaulted ceilings and an open floor plan fill the family room with light and space, while the fireplace with its custom mantel creates a cozy gathering spot on cool evenings. The kitchen invites you to cook and connect, with a breakfast bar and a walk-in pantry finished with a new barn door. Retreat to the owner’s suite, also with vaulted ceilings, for a peaceful place to unwind, and enjoy upgraded ceiling fans and brand new plantation shutters for added comfort. The real showstopper is out back: a sparkling heated saltwater pool professionally installed by Anthony & Sylvan Pools in 2024, with all equipment conveying. The enlarged covered patio and fully fenced yard set the stage for summer cookouts, poolside afternoons, and starry nights outdoors, and the heated pool means more swim days well beyond summer. Beyond your door, enjoy the community pool, playground, sidewalks, and walking trails, all about 28 miles from uptown Charlotte. Come see why this one feels like home!
Address
Open on Google Maps-
Address: 671 Saddlebred Lane, Locust, North Carolina 28097
-
City: Locust
-
State/county: NC
-
Zip/Postal Code: 28097
-
Area: Crossroads
Details
Updated on November 6, 2026 at 7:17 am-
Property ID 4436114
-
Price $400,000
-
Bedrooms 3
-
Bathrooms 2
-
Garages 2
-
Year Built 2022
-
Property Type Single Family Residence, Residential
-
Property Status Active, For Sale
Additional details
-
Listing Terms Cash, Conventional, FHA, VA Loan
-
Association Fee 243.94
-
Roof Architectural Shingle
-
Sewer County Sewer
-
Cooling Ceiling Fan(s), Central Air
-
Heating Electric, Forced Air
-
Flooring Carpet, Laminate
-
County Stanly
-
Property Type Residential
-
Pool Fenced, Heated, In Ground, Outdoor Pool, Salt Water
-
Parking Attached Garage
-
Elementary School Stanfield
-
Middle School West Stanly
-
High School West Stanly
-
Community Features Cabana, Outdoor Pool, Playground, Pond, Sidewalks, Walking Trails
-
Architectural Style Ranch
Mortgage Calculator
-
Down Payment
-
Loan Amount
-
Monthly Mortgage Payment
-
Property Tax
-
Home Insurance
Contact Information
View ListingsSimilar Listings

2013 Lexington Street, Belmont, North Carolina 28012
2013 Lexington Street, Belmont, North Carolina 28012, Belmont, NC- Beds: 4
- Baths: 3
- Single Family Residence, Residential

206 Cedar Street, Belmont, North Carolina 28012
206 Cedar Street, Belmont, North Carolina 28012, Belmont, NC- Beds: 2
- Baths: 2
- Single Family Residence, Residential

15 Circle Drive, Belmont, North Carolina 28012
15 Circle Drive, Belmont, North Carolina 28012, Belmont, NC- Beds: 5
- Baths: 6
- Single Family Residence, Residential

3014 Dodsworth Drive, Cramerton, North Carolina 28032
3014 Dodsworth Drive, Cramerton, North Carolina 28032, Cramerton, NC- Beds: 4
- Baths: 5
- Single Family Residence, Residential

- The Simpson Group Realty

