


- Single Family Residence, Residential
- 3
- 3
- 1965
Description
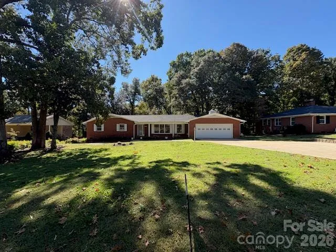
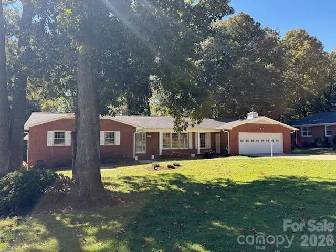
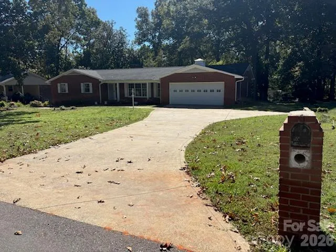
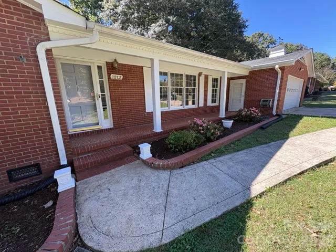
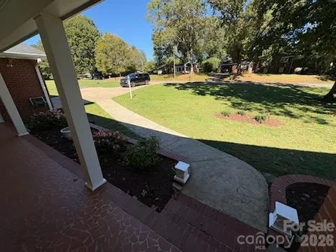
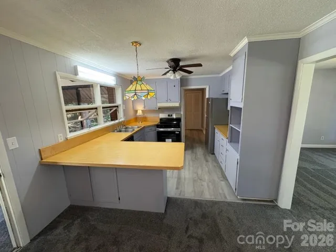
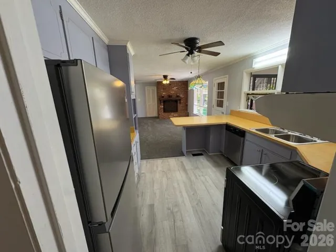
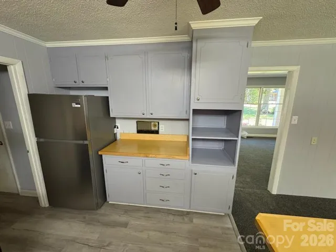
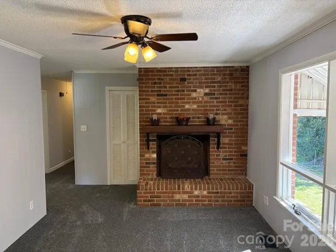
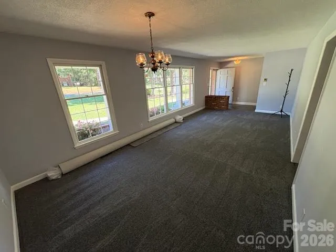
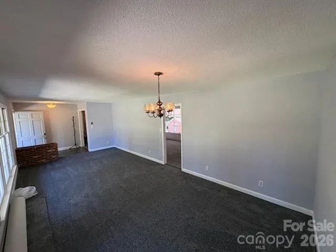
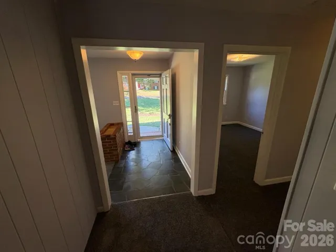
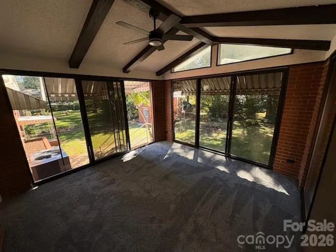
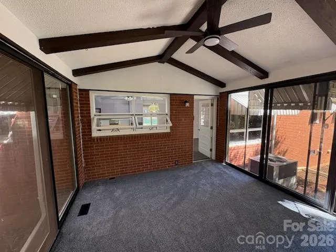
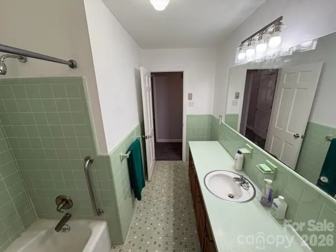
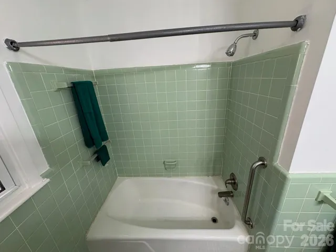
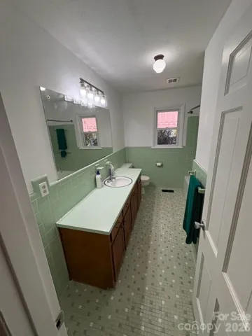
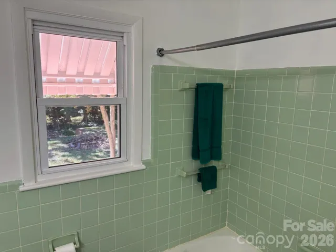
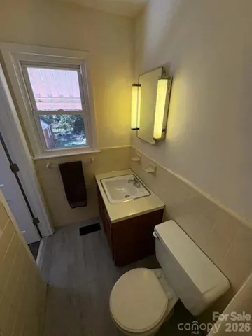
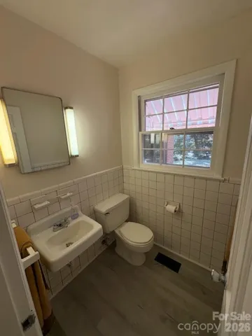
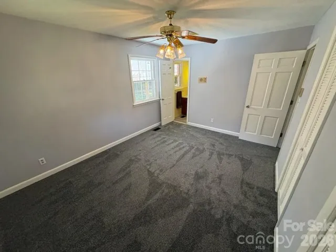
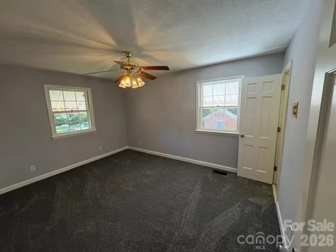
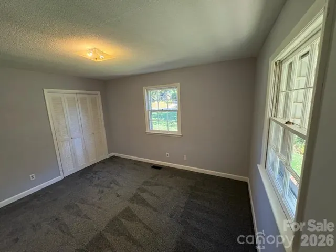
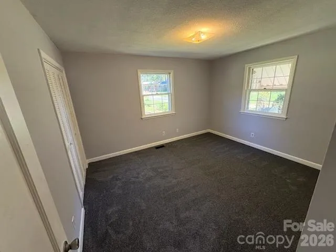
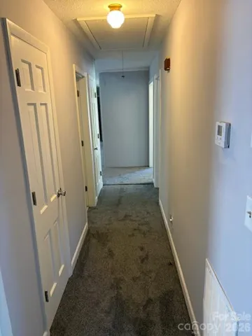
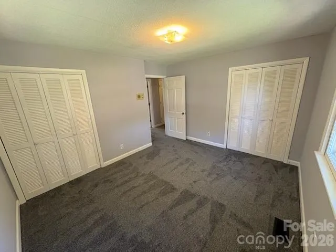
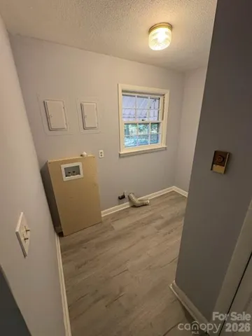
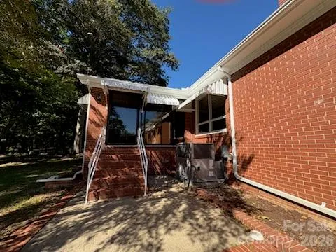
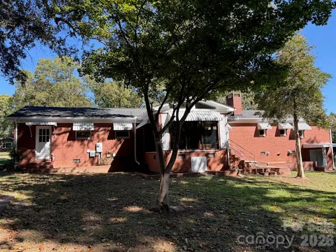
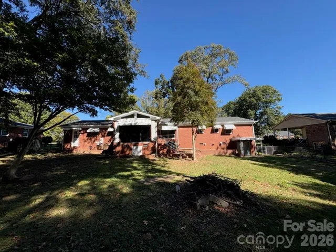
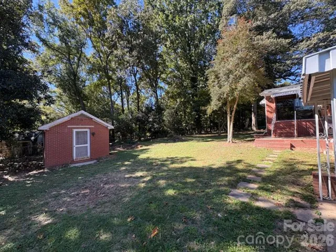
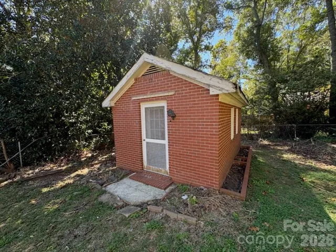
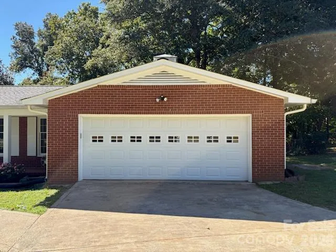
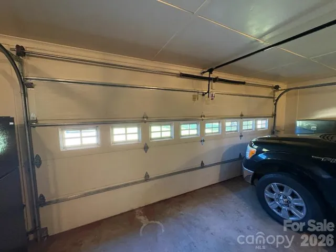
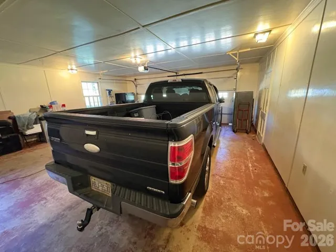
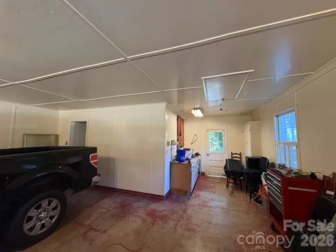
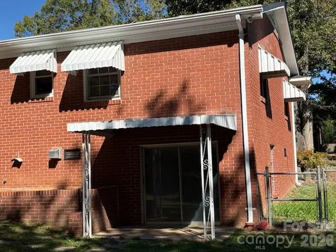
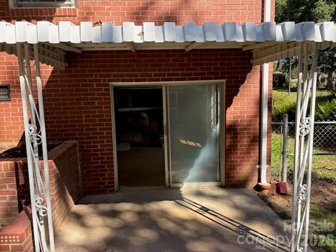
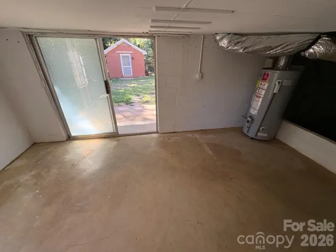
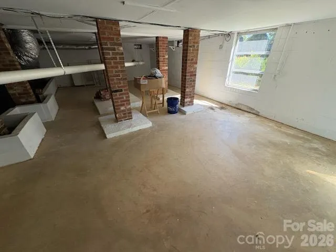
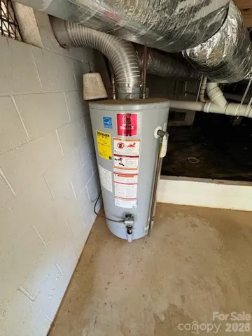
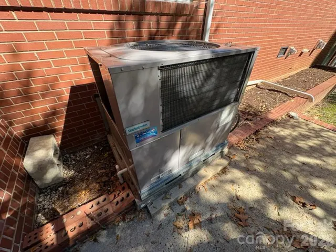
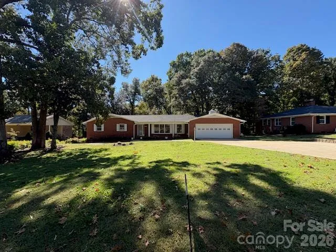
1870 SQUARE FEET All Brick Ranch home located in established MEADOWOOD Development ; 3 BEDROOM 2.5 BATH, ALL NEW Interior and Exterior Paint, Brand New LVP Flooring in Kitchen and Laundry, New Carpeting in Living Room, Hallway and Bedrooms. New Range, Dishwasher, Refigerator in kitchen. Large 22.5 X 10 Living Room, 14 X 14 Sunroom off of Kitchen w/ Vaulted Ceiling, Den area with natural Gas Logs Brick Fireplace. Attached Large TWO- Garage w/ 18′ electric Garage Door and work area with separate entrance onto chain link fenced back yard. *TWO Heating Systems (1) Natural Gas central air (2) Radiant Ceiling Heat throughout home *Central A/C System *RETRO Circa 1989 square tiled very clean and cared for 2.5 Bathrooms *TWO Hot Water Heaters * Detached 15.6 X 12 All Brick wired Office/ Studio building for many uses. * Concrete floored 15.9 X 26.6 exterior entry room under house for many uses. *Covered Terazzo tile floored 5′ X 30′ front porch *Wide concrete driveway w/ turn around *Landscaped yard with flower beds front and rear
Address
Open on Google Maps-
Address: 1212 Brookwood Drive Unit 32, Shelby, North Carolina 28150
-
City: Shelby
-
State/county: NC
-
Zip/Postal Code: 28150
-
Area: Meadowood
Details
Updated on October 30, 2026 at 2:56 pm-
Property ID 4436145
-
Price $313,900
-
Bedrooms 3
-
Bathrooms 3
-
Garages 2
-
Year Built 1965
-
Property Type Single Family Residence, Residential
-
Property Status Active, For Sale
Additional details
-
Listing Terms Cash, Conventional, VA Loan
-
Utilities Electricity Connected, Natural Gas
-
Sewer Public Sewer
-
Cooling Central Air
-
Heating Central, Forced Air, Natural Gas, Radiant, Other - See Remarks
-
Flooring Carpet, Tile, Vinyl
-
County Cleveland
-
Property Type Residential
-
Parking Driveway, Attached Garage, Garage Door Opener, Garage Faces Front
-
Elementary School Jefferson
-
Middle School Shelby
-
High School Shelby
-
Community Features Street Lights
-
Waterfront None
-
Architectural Style Ranch
Mortgage Calculator
-
Down Payment
-
Loan Amount
-
Monthly Mortgage Payment
-
Property Tax
-
Home Insurance
Contact Information
View ListingsSimilar Listings

206 Cedar Street, Belmont, North Carolina 28012
206 Cedar Street, Belmont, North Carolina 28012, Belmont, NC- Beds: 2
- Baths: 2
- Single Family Residence, Residential

15 Circle Drive, Belmont, North Carolina 28012
15 Circle Drive, Belmont, North Carolina 28012, Belmont, NC- Beds: 5
- Baths: 6
- Single Family Residence, Residential

2013 Lexington Street, Belmont, North Carolina 28012
2013 Lexington Street, Belmont, North Carolina 28012, Belmont, NC- Beds: 4
- Baths: 3
- Single Family Residence, Residential

3014 Dodsworth Drive, Cramerton, North Carolina 28032
3014 Dodsworth Drive, Cramerton, North Carolina 28032, Cramerton, NC- Beds: 4
- Baths: 5
- Single Family Residence, Residential

- The Simpson Group Realty

