



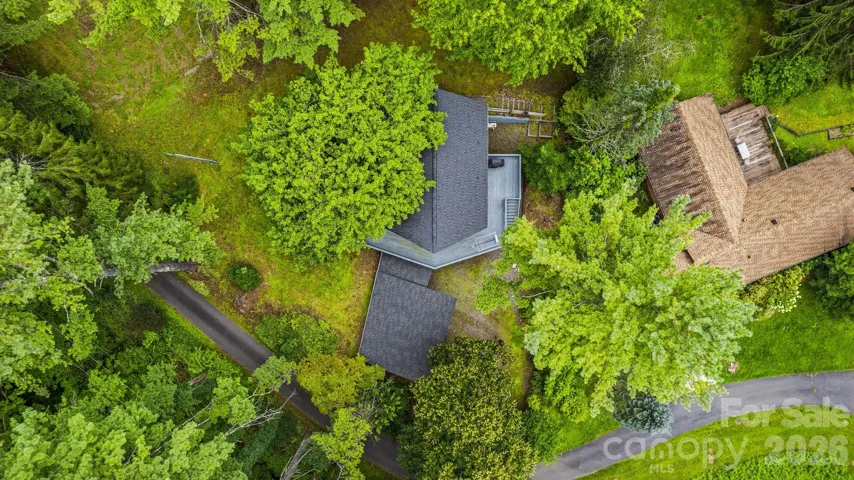
- Single Family Residence, Residential
- 4
- 2
- 1980
Description
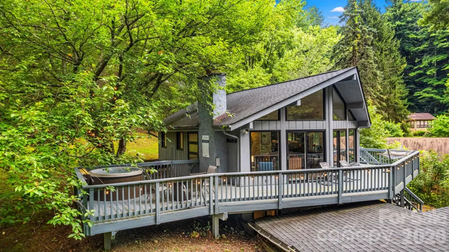
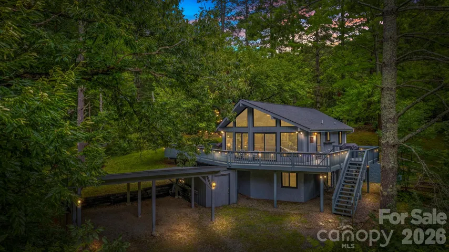
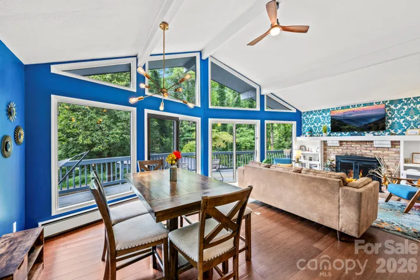
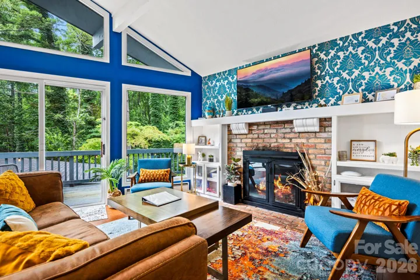
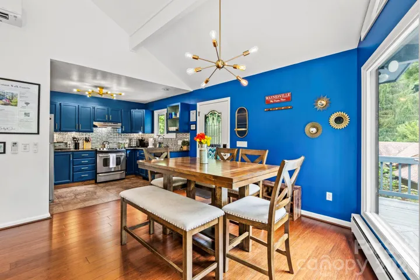
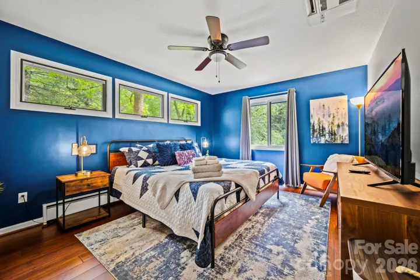
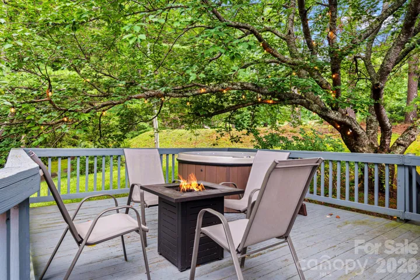
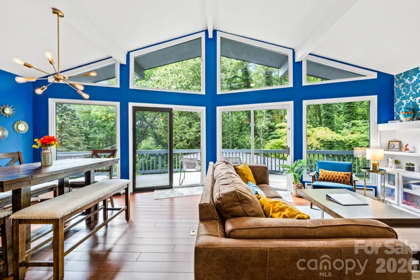
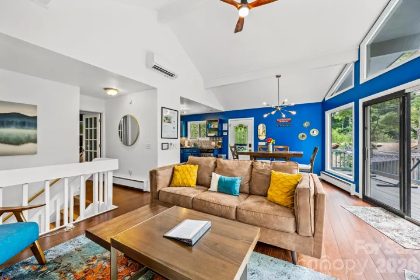
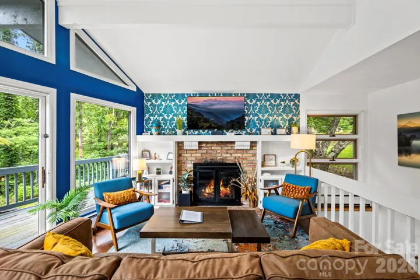
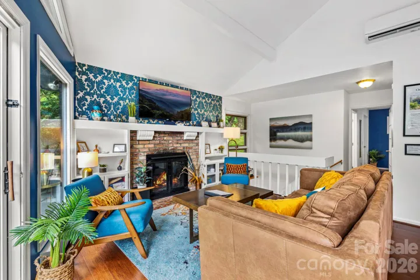
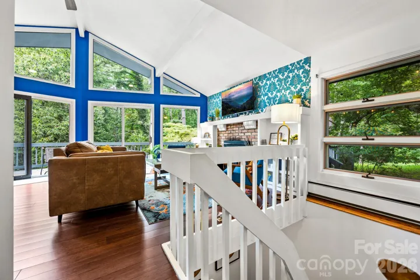
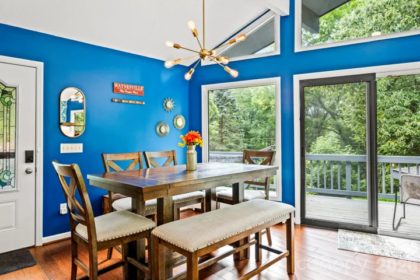
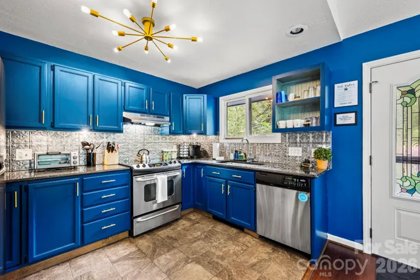
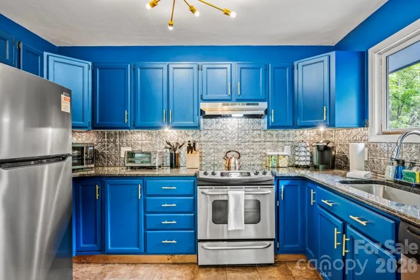
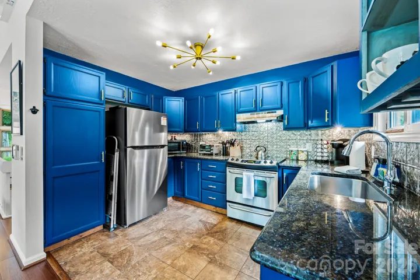
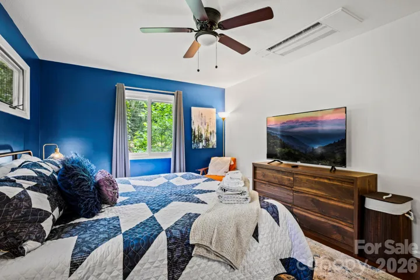
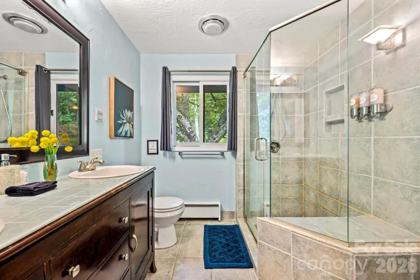
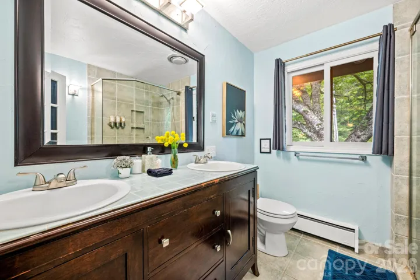
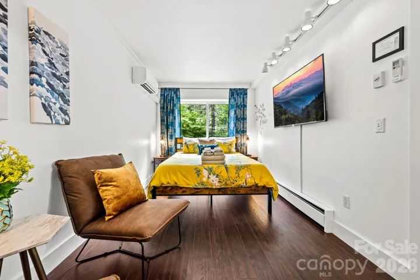
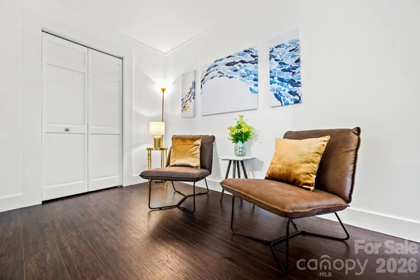
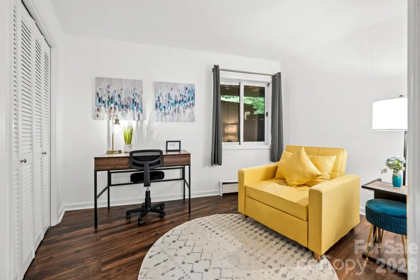
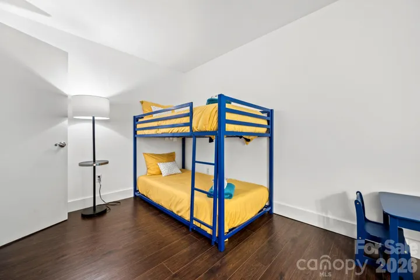
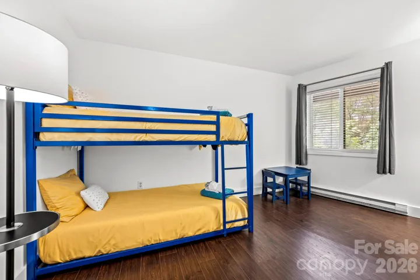
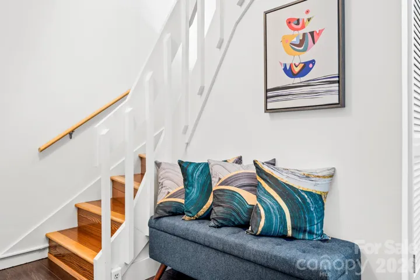
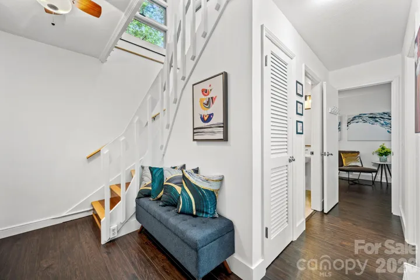
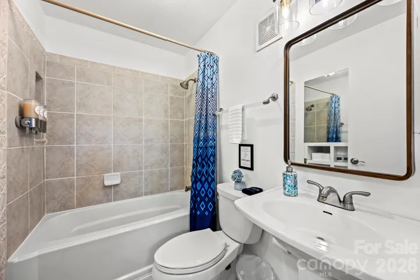
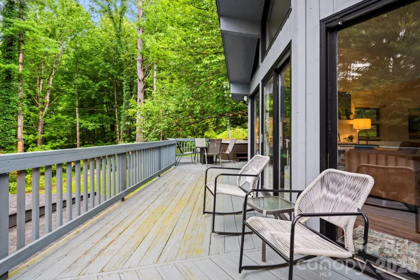
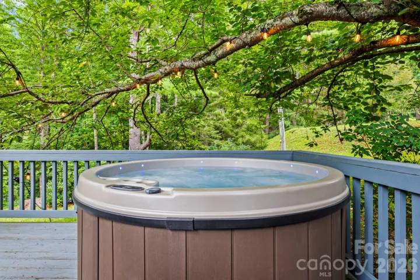
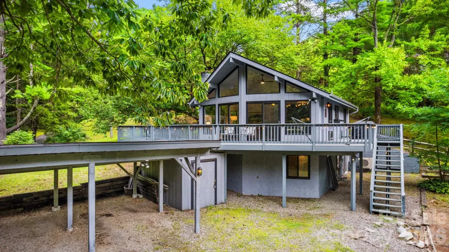
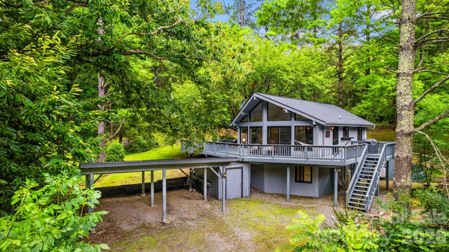
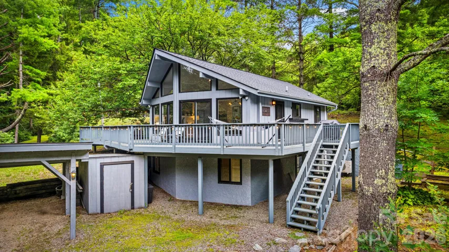
Tucked among mature hardwoods in the Chestnut Walk community, this charming mountain chalet offers the perfect blend of peaceful retreat and proven income potential, just minutes from downtown Waynesville. With 4 bedrooms and 2 bathrooms, there’s room here for a full-time residence, a second home, or a turnkey short-term rental. Inside, vaulted ceilings and walls of windows fill the main living space with natural light and bring the wooded views right in. The open living, dining, and kitchen area centers around a brick fireplace with built-in shelving, while the spacious kitchen features granite countertops and stainless steel appliances. The main-level primary suite offers a spacious retreat with a cozy sitting area, and a bunk room and flexible den give you room for guests, a home office, or whatever suits your lifestyle best. The outdoor living spaces are just as inviting, with expansive decks, a fire pit seating area, and a hot tub tucked beneath the trees, creating an ideal setting for morning coffee, evening gatherings, or simply enjoying the quiet of the surroundings. Additional highlights include mini-split heating and cooling and a covered carport with storage. Offered fully furnished, this home has a proven track record as a successful short-term rental, generating approximately $40, 000 in gross booking revenue each year from 2023 through 2025. With its private wooded setting, inviting outdoor spaces, and convenient Waynesville location, this property offers a rare combination of comfort, charm, and opportunity.
Address
Open on Google Maps-
Address: 266 Chestnut Walk Drive, Waynesville, North Carolina 28786
-
City: Waynesville
-
State/county: NC
-
Zip/Postal Code: 28786
-
Area: Chestnut Walk
Details
Updated on November 2, 2026 at 7:10 pm-
Property ID 4436254
-
Price $415,000
-
Bedrooms 4
-
Bathrooms 2
-
Year Built 1980
-
Property Type Single Family Residence, Residential
-
Property Status Active, For Sale
Additional details
-
Listing Terms Cash, Conventional
-
Association Fee 250
-
Roof Architectural Shingle
-
Sewer Public Sewer
-
Cooling Ceiling Fan(s), Ductless
-
Heating Baseboard, Ductless
-
Flooring Laminate, Tile
-
County Haywood
-
Property Type Residential
-
Parking Detached Carport, Driveway
-
Elementary School Hazelwood
-
Middle School Waynesville
-
High School Tuscola
-
Architectural Style A-Frame
Mortgage Calculator
-
Down Payment
-
Loan Amount
-
Monthly Mortgage Payment
-
Property Tax
-
Home Insurance
Contact Information
View ListingsSimilar Listings

206 Cedar Street, Belmont, North Carolina 28012
206 Cedar Street, Belmont, North Carolina 28012, Belmont, NC- Beds: 2
- Baths: 2
- Single Family Residence, Residential

15 Circle Drive, Belmont, North Carolina 28012
15 Circle Drive, Belmont, North Carolina 28012, Belmont, NC- Beds: 5
- Baths: 6
- Single Family Residence, Residential

2013 Lexington Street, Belmont, North Carolina 28012
2013 Lexington Street, Belmont, North Carolina 28012, Belmont, NC- Beds: 4
- Baths: 3
- Single Family Residence, Residential

3014 Dodsworth Drive, Cramerton, North Carolina 28032
3014 Dodsworth Drive, Cramerton, North Carolina 28032, Cramerton, NC- Beds: 4
- Baths: 5
- Single Family Residence, Residential

- The Simpson Group Realty

