

- Single Family Residence, Residential
- 4
- 3
- 2018
Description
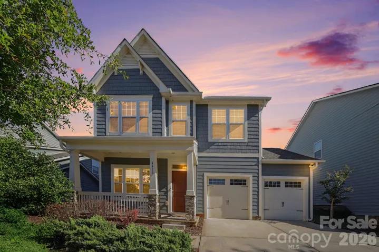
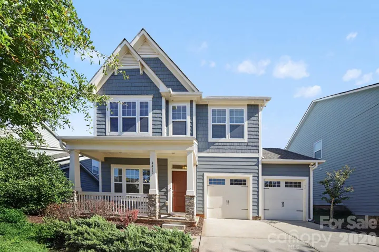
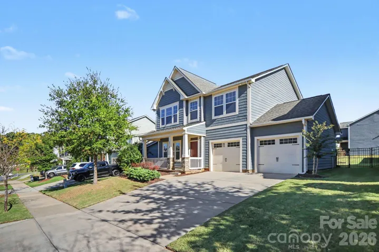
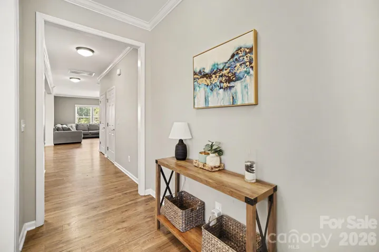
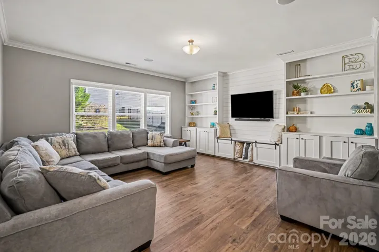
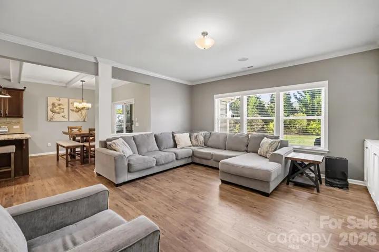
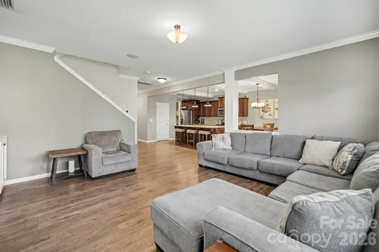
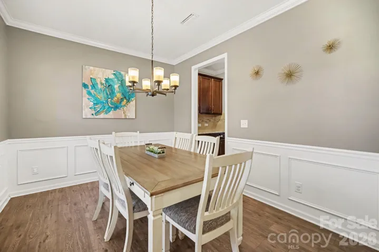
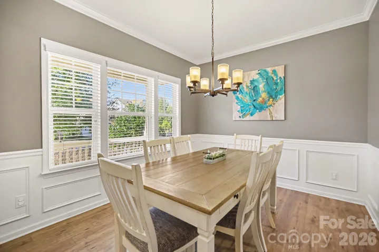
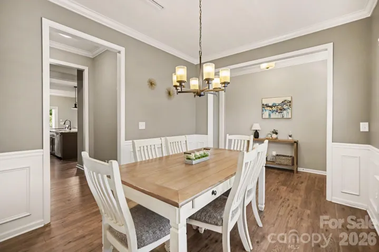
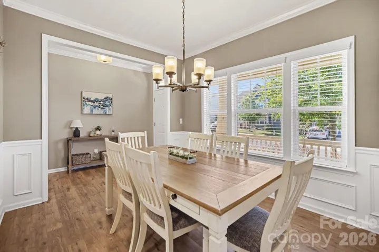
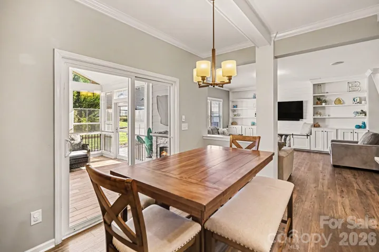
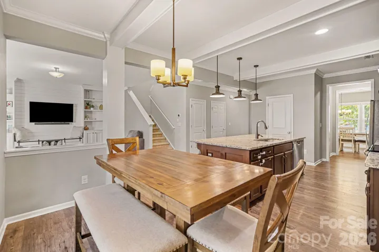
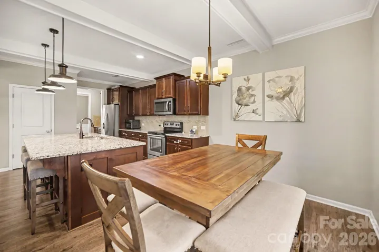
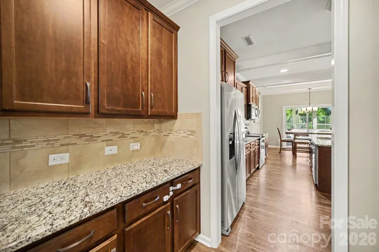
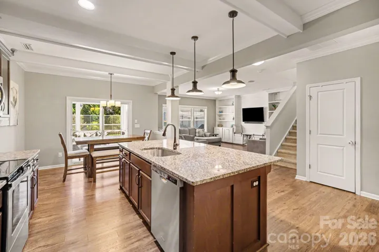
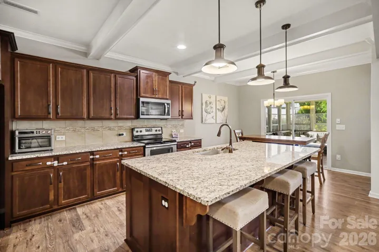
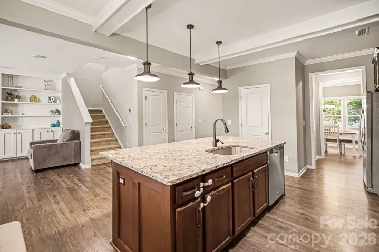
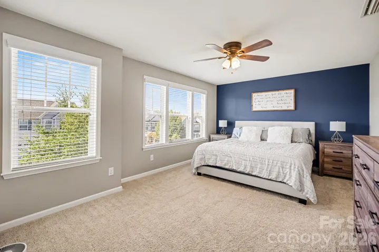
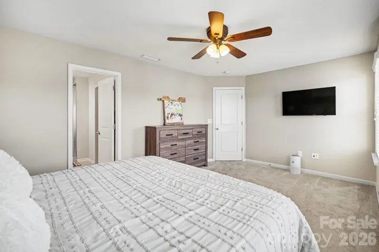
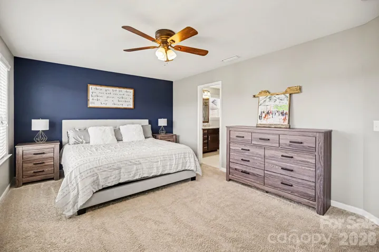
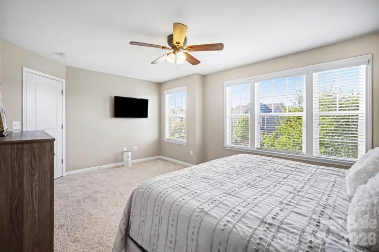
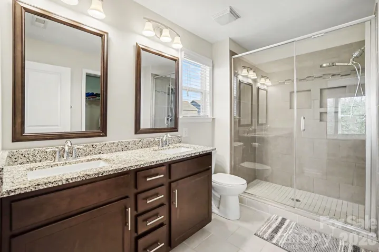
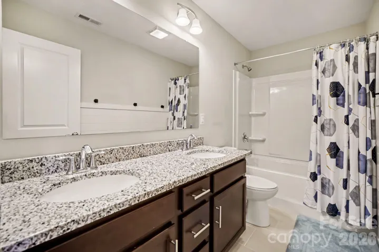
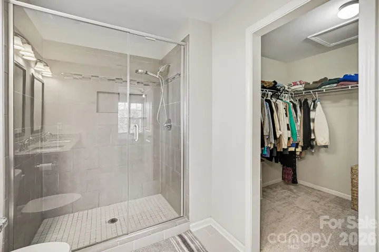
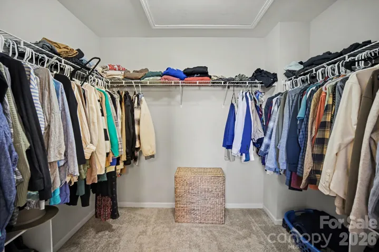
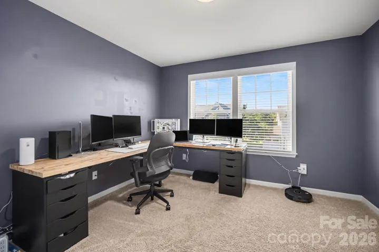
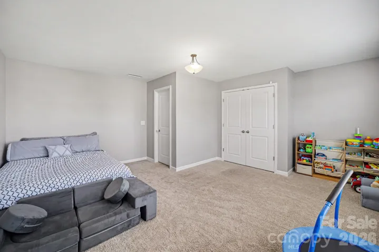
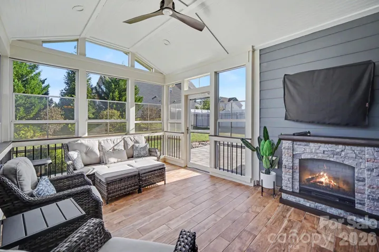
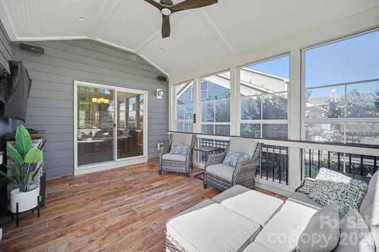
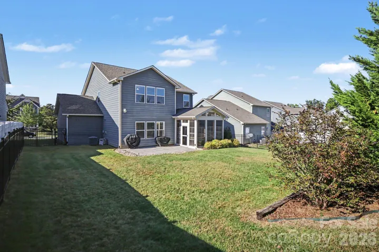
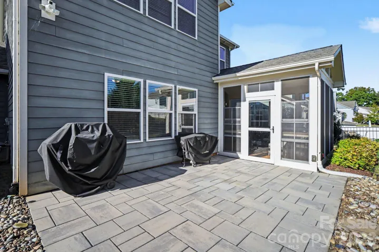
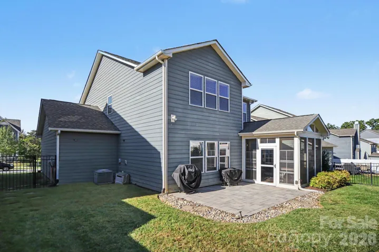
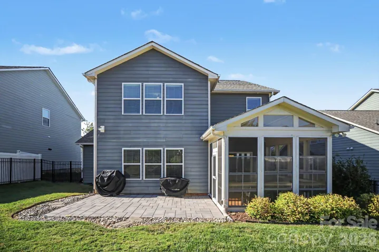
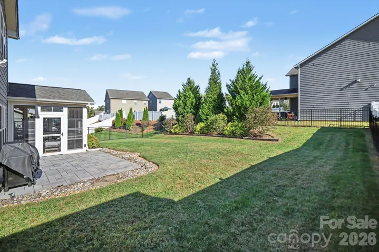
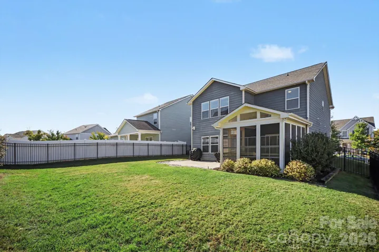
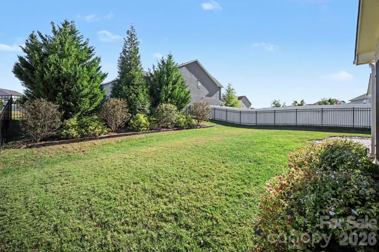
Welcome to 4410 Huntley Glen Drive! Nestled in the highly sought-after Huntley Glen community in Pineville, this beautifully designed two-story home offers modern elegance, layout efficiency, and exceptional functionality. Step inside to an expansive open-concept main floor filled with natural light. The chef’s kitchen features a generous center island, rich cabinetry, a walk-in pantry, and sleek countertops overlooking the spacious dining and main living areas—ideal for effortless entertaining and daily living. Head upstairs to find a thoughtfully arranged floor plan. The luxurious primary suite serves as a true private retreat, complete with a walk-in closet and a spa-inspired en-suite bathroom featuring a dual-sink granite vanity and a custom glass-enclosed walk-in shower with tile accents. Additional light-filled bedrooms and flexible living space provide options for a home office, media room, or play area. Out back, enjoy a tranquil setting ready for weekend relaxation, outdoor dining, or play. Located just minutes from historic downtown Pineville, Ballantyne, Carolina Place Mall, and major commuter routes, this home combines suburban quiet with seamless access to top dining, shopping, and entertainment. Community access to the Little Sugar Creek Greenway. Highlights & Key Features: Property Type: Two-Story Single-Family Home Bedrooms / Bathrooms: 3–4 Bedrooms | 2.5 Bathrooms Living Area: ~2, 365 Sq. Ft. Kitchen: Center island, walk-in pantry, granite countertops, and open sightlines to living areas. Primary En-Suite: Dual-bowl vanity, walk-in shower, and spacious walk-in closet. Location: Quiet Huntley Glen neighborhood, close to Ballantyne, I-485, and downtown Pineville. Direct community access to the Little Sugar Creek Greenway
Address
Open on Google Maps-
Address: 4410 Huntley Glen Drive, Pineville, North Carolina 28134
-
City: Pineville
-
State/county: NC
-
Zip/Postal Code: 28134
-
Area: Huntley Glen
Details
Updated on November 4, 2026 at 2:12 am-
Property ID 4436263
-
Price $550,000
-
Bedrooms 4
-
Bathrooms 3
-
Garages 2
-
Year Built 2018
-
Property Type Single Family Residence, Residential
-
Property Status Active, For Sale
Additional details
-
Listing Terms Cash, Conventional, FHA, VA Loan
-
Association Fee 375
-
Roof Fiberglass
-
Utilities Cable Available, Electricity Connected, Underground Power Lines, Underground Utilities
-
Sewer Public Sewer
-
Cooling Ceiling Fan(s), Central Air, Electric, Heat Pump
-
Heating Central, Electric, Forced Air, Heat Pump
-
Flooring Carpet, Tile, Vinyl
-
County Mecklenburg
-
Property Type Residential
-
Parking Driveway, Attached Garage, Garage Door Opener, Garage Faces Front
-
Elementary School Pineville
-
Middle School Quail Hollow
-
High School Ballantyne Ridge
-
Community Features Sidewalks, Street Lights
-
Architectural Style Traditional
Mortgage Calculator
-
Down Payment
-
Loan Amount
-
Monthly Mortgage Payment
-
Property Tax
-
Home Insurance
Video
360° Virtual Tour
Contact Information
View ListingsSimilar Listings

206 Cedar Street, Belmont, North Carolina 28012
206 Cedar Street, Belmont, North Carolina 28012, Belmont, NC- Beds: 2
- Baths: 2
- Single Family Residence, Residential

15 Circle Drive, Belmont, North Carolina 28012
15 Circle Drive, Belmont, North Carolina 28012, Belmont, NC- Beds: 5
- Baths: 6
- Single Family Residence, Residential

2013 Lexington Street, Belmont, North Carolina 28012
2013 Lexington Street, Belmont, North Carolina 28012, Belmont, NC- Beds: 4
- Baths: 3
- Single Family Residence, Residential

3014 Dodsworth Drive, Cramerton, North Carolina 28032
3014 Dodsworth Drive, Cramerton, North Carolina 28032, Cramerton, NC- Beds: 4
- Baths: 5
- Single Family Residence, Residential

- The Simpson Group Realty

