










- Condominium, Residential
- 3
- 4
- 2019
Description
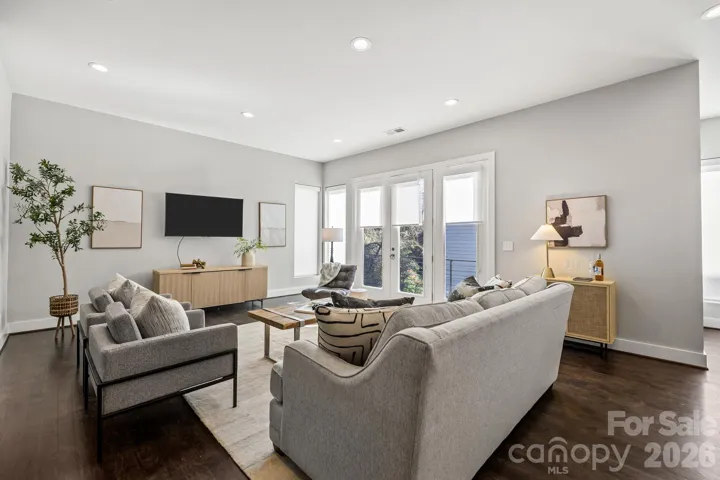
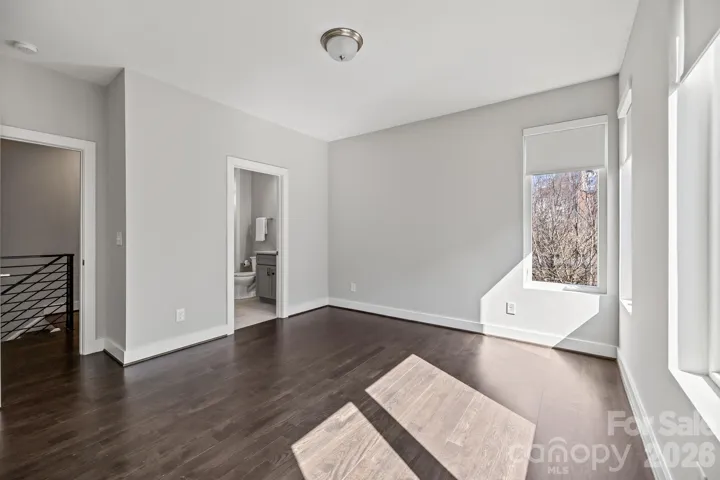
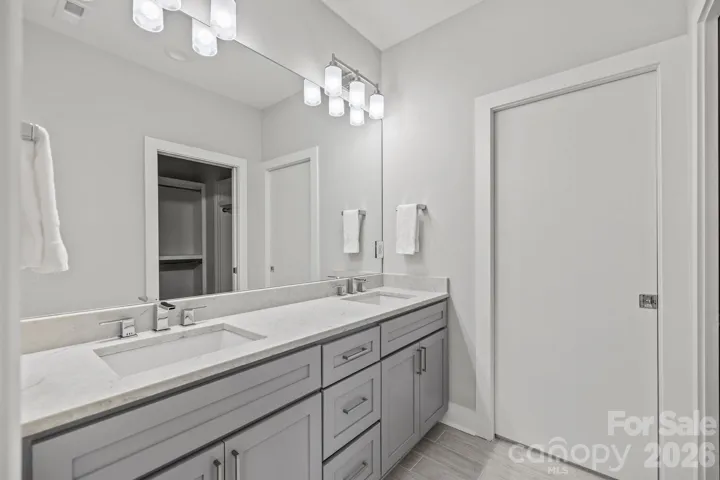
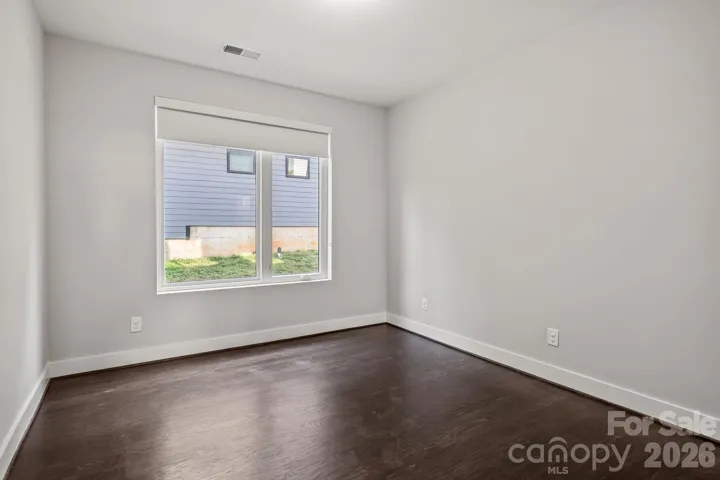
Spectacular Charlotte skyline views from your own expansive private rooftop terrace! Perfect for entertaining, sunset cocktails, or relaxing above the city, this exceptional end-unit townhome at Luxity Terraces offers a rare combination of space, privacy, and sophisticated Uptown living. Overlooking picturesque Frazier Park in the heart of Third Ward, this move-in-ready residence features over 3, 700 square feet, 3 spacious bedrooms, 3 full baths, a powder room, and an oversized two-car garage with additional driveway parking. Soaring 10-foot ceilings, expansive windows, beautiful hardwood floors, and abundant natural light complement the open floor plan. The chef’s kitchen features quartz countertops, custom cabinetry, stainless steel appliances, and a generous center island. A spacious primary suite offers a luxurious bath and walk-in closet, while the versatile lower-level bedroom is ideal for guests or a private office. Freshly painted in 2026 with updated balcony siding in 2024. Enjoy exceptional walkability to Bank of America Stadium, Truist Field, restaurants, theaters, shopping, and the greenway. HOA services include water, sewer, exterior maintenance, and pest control for easy lock-and-leave living. An extraordinary opportunity to enjoy the best of Uptown Charlotte with the space of a home and the convenience of city living!
Address
Open on Google Maps-
Address: 928 Westbrook Drive Unit B, Charlotte, North Carolina 28202
-
City: Charlotte
-
State/county: NC
-
Zip/Postal Code: 28202
-
Area: Third Ward
Details
Updated on October 22, 2026 at 4:57 pm-
Property ID 4436272
-
Price $749,500
-
Bedrooms 3
-
Bathrooms 4
-
Garages 2
-
Year Built 2019
-
Property Type Condominium, Residential
-
Property Status Active, For Sale
Additional details
-
Listing Terms Cash, Conventional
-
Association Fee 500
-
Sewer Public Sewer
-
Cooling Central Air
-
Heating Central, Heat Pump
-
Flooring Tile, Wood, Other - See Remarks
-
County Mecklenburg
-
Property Type Residential
-
Parking Attached Garage
-
Elementary School Bruns Avenue
-
Middle School Sedgefield
-
High School Myers Park
-
Architectural Style Contemporary
Features
Mortgage Calculator
-
Down Payment
-
Loan Amount
-
Monthly Mortgage Payment
-
Property Tax
-
Home Insurance
Contact Information
View ListingsSimilar Listings
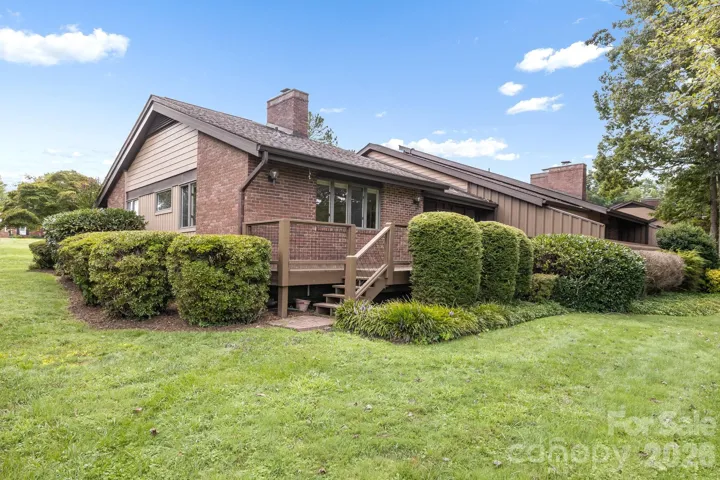
15 Moland Drive Unit A, Etowah, North Carolina 28729
15 Moland Drive Unit A, Etowah, North Carolina 28729, Etowah, NC- Beds: 3
- Baths: 2
- Condominium, Residential

4721 Morehead Road Unit 205, Concord, North Carolina 28027
4721 Morehead Road Unit 205, Concord, North Carolina 28027, Concord, NC- Beds: 2
- Baths: 2
- Condominium, Residential Lease
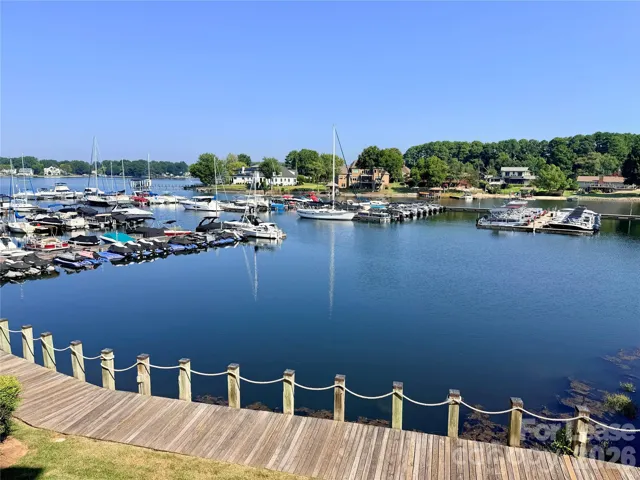
18771 Vineyard Point Lane, Cornelius, North Carolina 28031
18771 Vineyard Point Lane, Cornelius, North Carolina 28031, Cornelius, NC- Beds: 2
- Baths: 2
- Condominium, Residential Lease
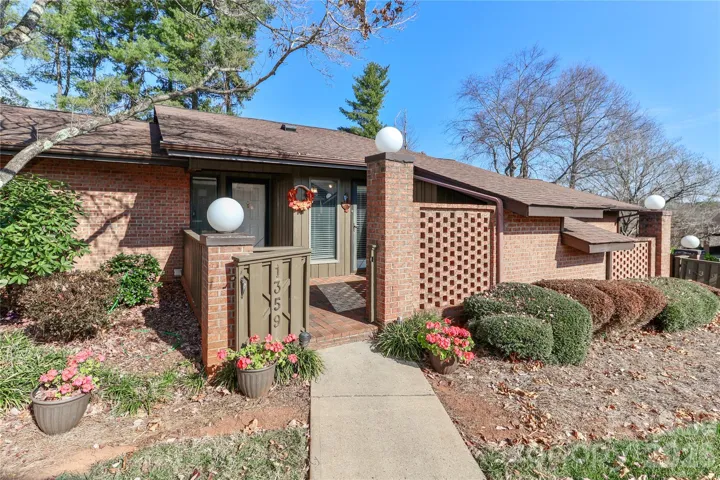
1359 Radio Road, Statesville, North Carolina 28625
1359 Radio Road, Statesville, North Carolina 28625, Statesville, NC- Beds: 2
- Baths: 3
- Condominium, Residential

- The Simpson Group Realty

