
Description
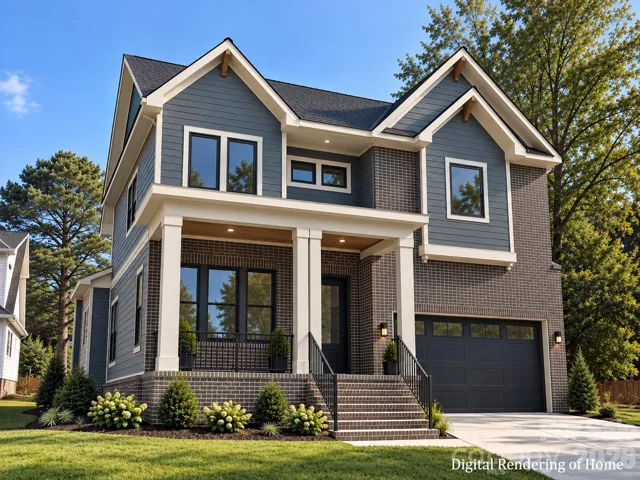
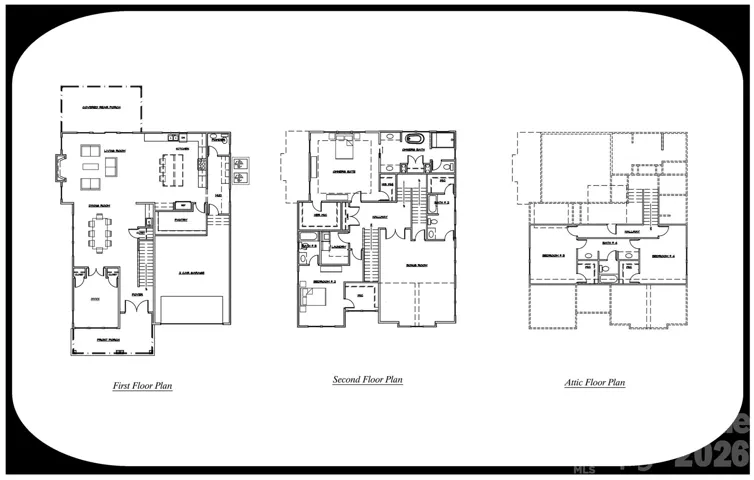
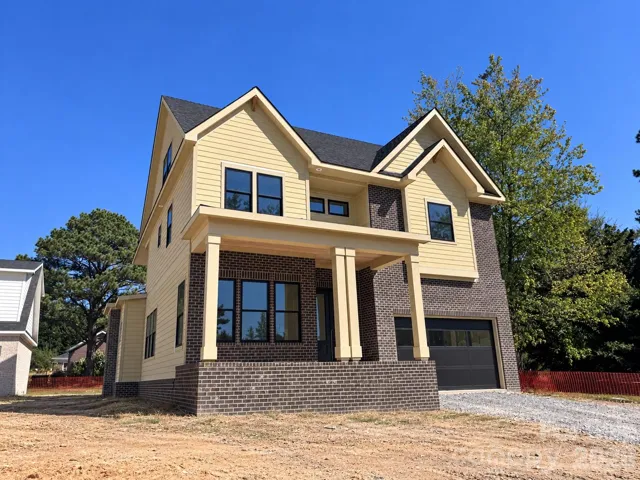
Discover new construction by Wayfare Homes, offering 4, 429 square feet of thoughtfully designed living space on a spacious, level homesite of over 0.4 acres in southeast Charlotte. Featuring six bedrooms, 4.5 bathrooms, and a versatile three story floor plan, this home offers exceptional flexibility for everyday living, entertaining, and working from home. A brick front exterior, fiber cement siding, black interior and exterior Pella Impervia windows, and covered front and rear porches create a distinctive first impression. Inside, 10 foot ceilings on the main level, 9 foot ceilings on the second, and wide plank white oak flooring throughout establish an open, cohesive feel. The kitchen features quartz countertops, a large center island, gas range, and quality wood cabinetry with soft close doors and drawers. A walk in scullery provides additional cabinetry, storage, and a second dishwasher. A dedicated main level bedroom offers an ideal home office or guest space. The second floor features a spacious primary suite with dual vanities, a separate shower, and soaking tub, along with an additional ensuite bedroom and versatile bonus room. Two additional bedrooms occupy the third floor, connected by a generous Jack and Jill bathroom. Each bathroom features its own thoughtfully selected tile and designer finishes. Outside, enjoy a large, usable yard with mature trees, covered outdoor living spaces, and a two car garage, all with no HOA. Conveniently located near Providence Road, SouthPark, and the amenities of South Charlotte. Construction is underway with anticipated completion in late 2026. Depending on construction progress, buyers may have opportunities to personalize select finishes. Contact the listing agent for current plans, specifications, and construction schedule.
Address
Open on Google Maps-
Address: 6623 Shaftesbury Road, Charlotte, North Carolina 28270
-
City: Charlotte
-
State/county: NC
-
Zip/Postal Code: 28270
-
Area: Crown Colony
Details
Updated on October 31, 2026 at 1:15 am-
Property ID 4436316
-
Price $1,574,000
-
Bedrooms 6
-
Bathrooms 5
-
Garages 2
-
Year Built 2026
-
Property Type Single Family Residence, Residential
-
Property Status Active, For Sale
Additional details
-
Listing Terms Cash, Conventional
-
Roof Architectural Shingle
-
Sewer Public Sewer
-
Cooling Central Air
-
Heating Central, Forced Air
-
Flooring Hardwood
-
County Mecklenburg
-
Property Type Residential
-
Parking Driveway, Attached Garage, Garage Door Opener
-
Elementary School Lansdowne
-
Middle School Mc Clintock
-
High School East Mecklenburg
-
Architectural Style Transitional
Mortgage Calculator
-
Down Payment
-
Loan Amount
-
Monthly Mortgage Payment
-
Property Tax
-
Home Insurance
Contact Information
View ListingsSimilar Listings

2013 Lexington Street, Belmont, North Carolina 28012
2013 Lexington Street, Belmont, North Carolina 28012, Belmont, NC- Beds: 4
- Baths: 3
- Single Family Residence, Residential

206 Cedar Street, Belmont, North Carolina 28012
206 Cedar Street, Belmont, North Carolina 28012, Belmont, NC- Beds: 2
- Baths: 2
- Single Family Residence, Residential

15 Circle Drive, Belmont, North Carolina 28012
15 Circle Drive, Belmont, North Carolina 28012, Belmont, NC- Beds: 5
- Baths: 6
- Single Family Residence, Residential

3014 Dodsworth Drive, Cramerton, North Carolina 28032
3014 Dodsworth Drive, Cramerton, North Carolina 28032, Cramerton, NC- Beds: 4
- Baths: 5
- Single Family Residence, Residential

- The Simpson Group Realty

