

- Single Family Residence, Residential
- 3
- 3
- 1985
Description
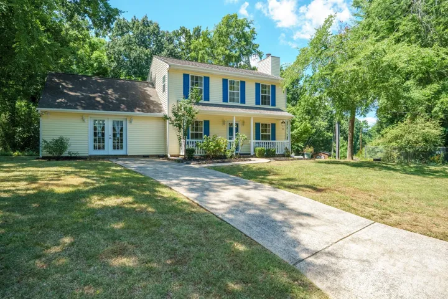
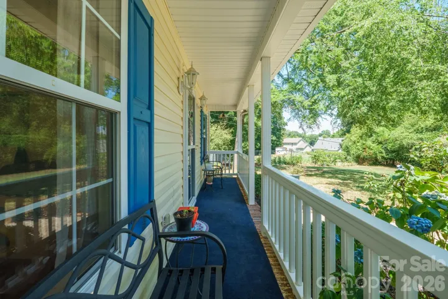
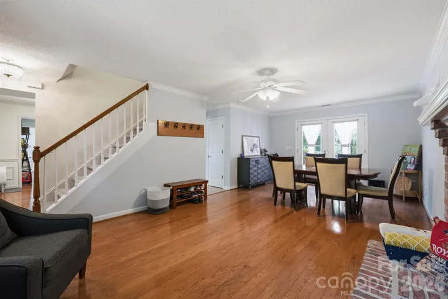
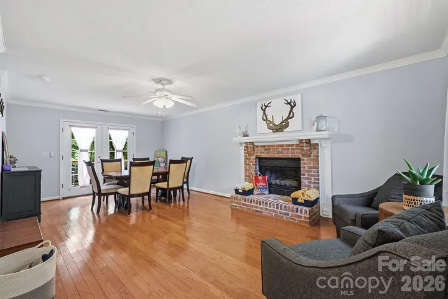
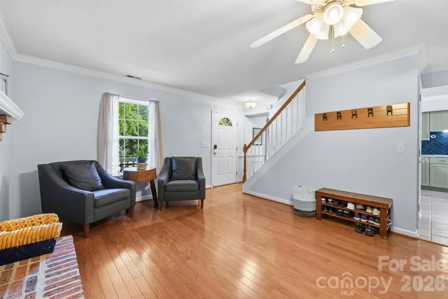
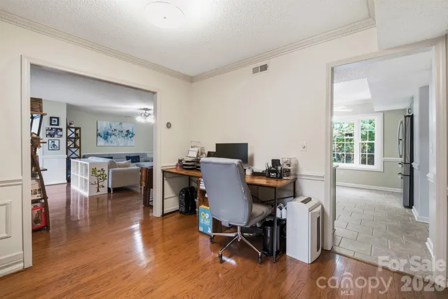
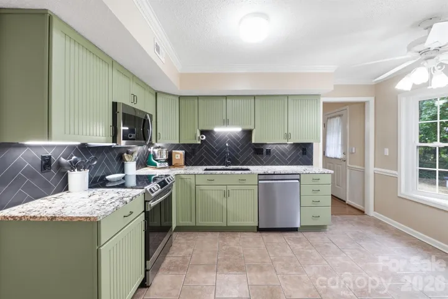
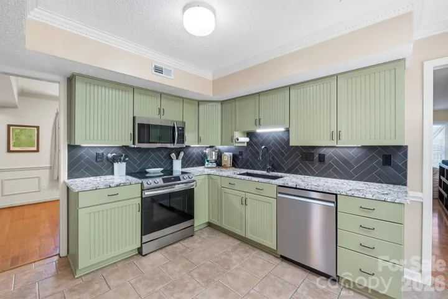
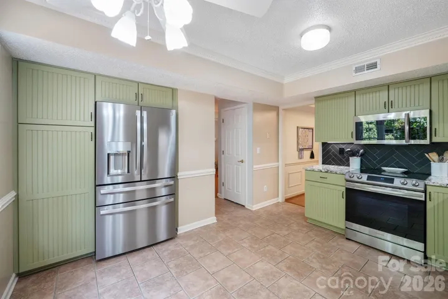
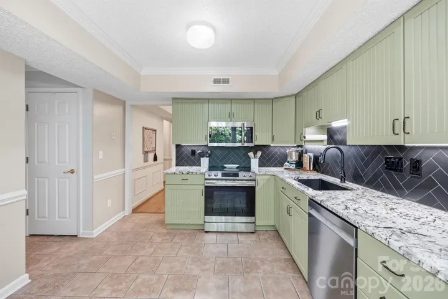
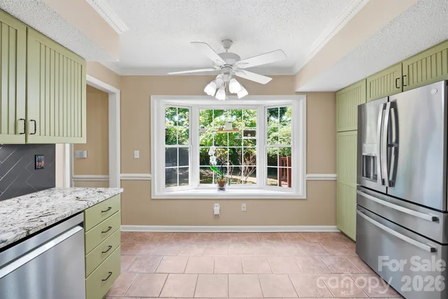
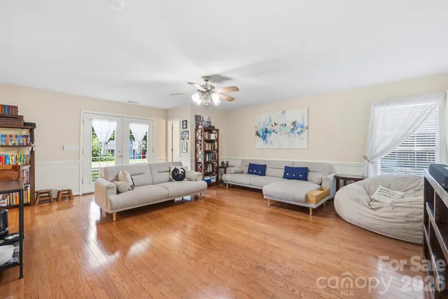
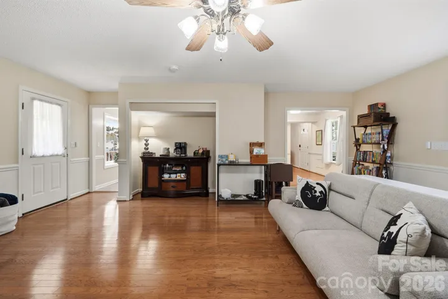
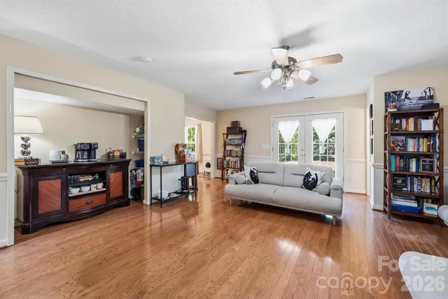
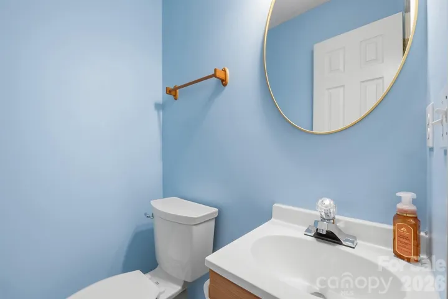
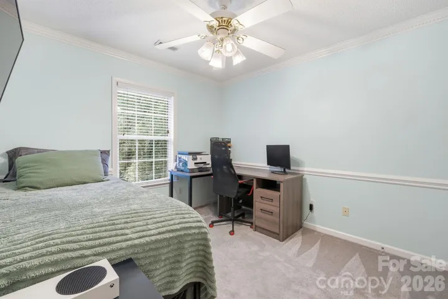
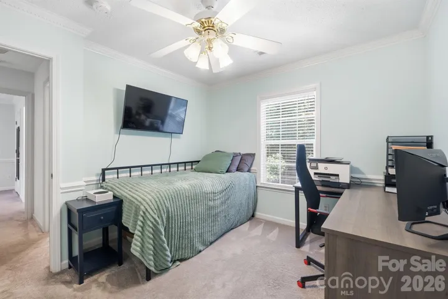
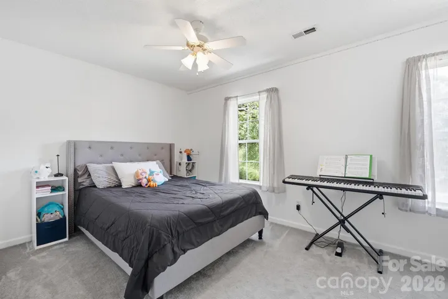
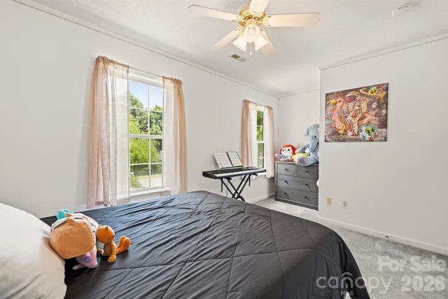
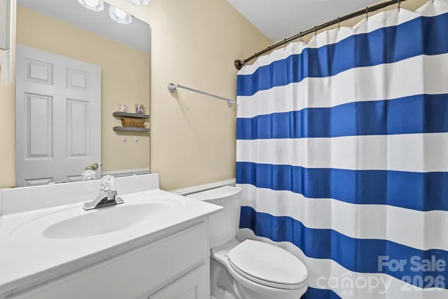
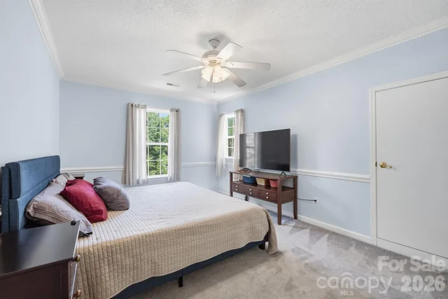
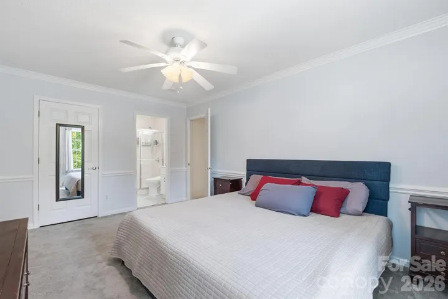
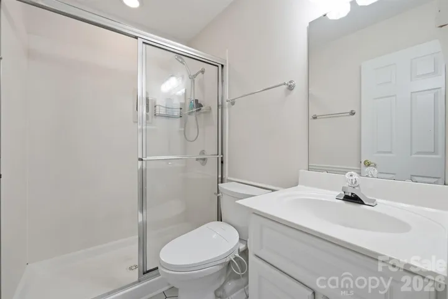
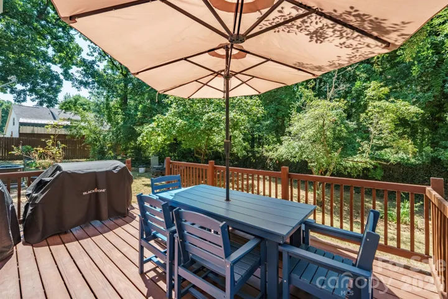
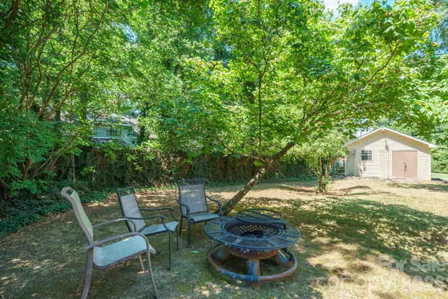
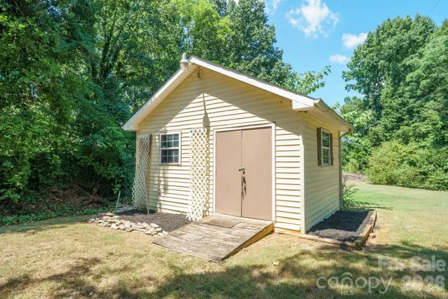
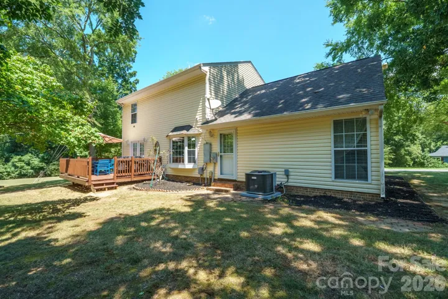
Located on Charlotte’s rapidly developing westside, this property is LOADED with features and updates! Starting on the exterior, find a third of an acre lot on a quiet cul-de-sac with tons of landscaping (rose bushes, lilies, hydrangea, etc), mature trees, covered front porch, new rear deck (2025), and an oversized shed with power run to it! Step inside and find engineered hardwood floors, tons of living space, formal dining room, ceiling fans throughout, French doors on front and back of the house, and a fully remodeled kitchen – reeded kitchen cabinets recently painted, several cabinets having pull out drawers, black herringbone tile backsplash, upgraded granite counter tops, single-basin undermount composite sink, wired-in under cabinet lighting, bay window, and all stainless steel appliances installed in the last 3 years (including GE Profile series refrigerator). Upstairs, all carpets were replaced in 2023. Guest bedrooms are ample size. Master bedroom has ensuite bathroom with walk-in shower, walk-in closet with washer/dryer, and an oversized walk-in attic providing tons of extra storage. All bathrooms had ceramic tile floors installed as well as new soft close, comfort height, elongated toilets, and the master bath toilet has heated seat with heated bidet. Entire heat pump system replaced in 2024 and has transferable parts warranty if new owner stays on maintenance plan. Water heater replaced in 2025. Great proximity to Mountain Island shopping and dining, schools, highway, and airport. Washer, dryer, and refrigerator included. And best of all….NO HOA! Listing agent is the owner.
Address
Open on Google Maps-
Address: 6421 Whitewater Drive, Charlotte, North Carolina 28214
-
City: Charlotte
-
State/county: NC
-
Zip/Postal Code: 28214
-
Area: NONE
Details
Updated on November 5, 2026 at 6:32 pm-
Property ID 4436439
-
Price $319,900
-
Bedrooms 3
-
Bathrooms 3
-
Year Built 1985
-
Property Type Single Family Residence, Residential
-
Property Status Active, For Sale
Additional details
-
Listing Terms Assumable, Cash, Conventional, FHA, VA Loan
-
Sewer Public Sewer
-
Cooling Central Air, Electric
-
Heating Electric, Forced Air
-
Flooring Carpet, Tile, Wood
-
County Mecklenburg
-
Property Type Residential
-
Parking Driveway
-
Elementary School Tuckaseegee
-
Middle School Whitewater
-
High School West Mecklenburg
-
Architectural Style Traditional
Mortgage Calculator
-
Down Payment
-
Loan Amount
-
Monthly Mortgage Payment
-
Property Tax
-
Home Insurance
Contact Information
View ListingsSimilar Listings

2013 Lexington Street, Belmont, North Carolina 28012
2013 Lexington Street, Belmont, North Carolina 28012, Belmont, NC- Beds: 4
- Baths: 3
- Single Family Residence, Residential

206 Cedar Street, Belmont, North Carolina 28012
206 Cedar Street, Belmont, North Carolina 28012, Belmont, NC- Beds: 2
- Baths: 2
- Single Family Residence, Residential

15 Circle Drive, Belmont, North Carolina 28012
15 Circle Drive, Belmont, North Carolina 28012, Belmont, NC- Beds: 5
- Baths: 6
- Single Family Residence, Residential

3014 Dodsworth Drive, Cramerton, North Carolina 28032
3014 Dodsworth Drive, Cramerton, North Carolina 28032, Cramerton, NC- Beds: 4
- Baths: 5
- Single Family Residence, Residential

- The Simpson Group Realty

