
- Single Family Residence, Residential
- 3
- 4
- 2027
Description
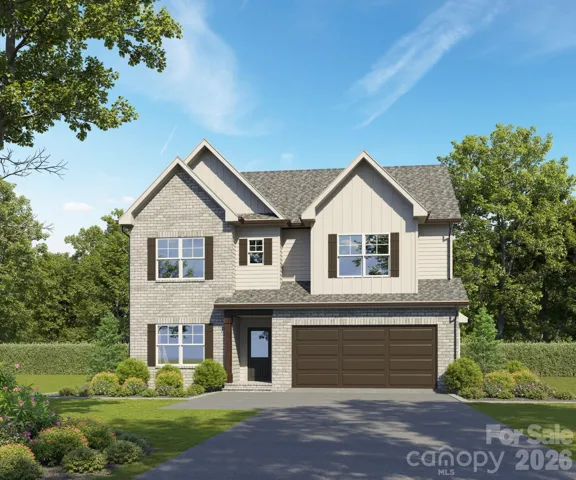
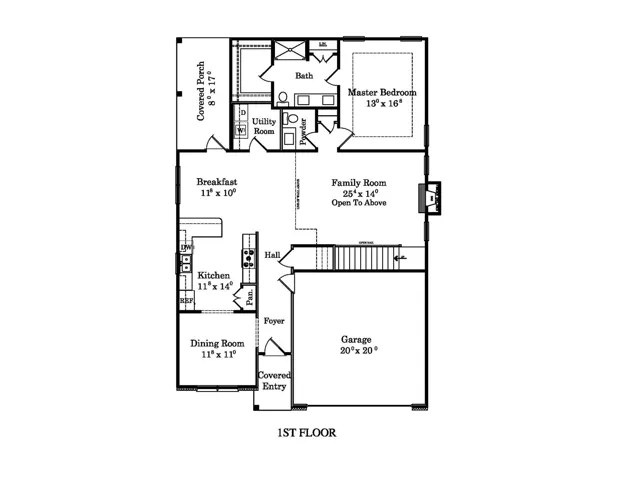
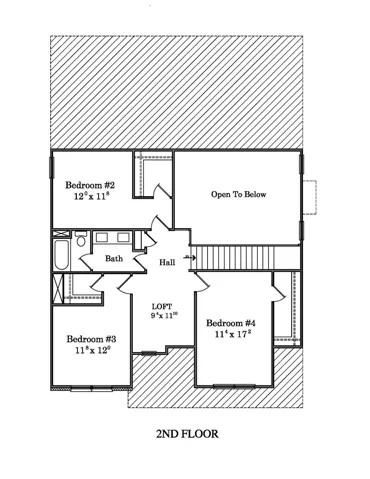
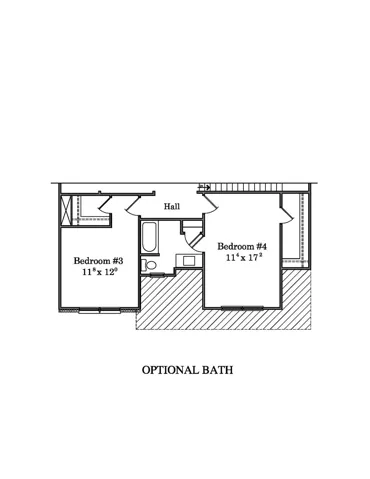
Photos are representational only of a proposed build. You can build and design your dream home today. Clients can choose different selections at the Builder’s Showroom. This home sits on a large wooded lot in the Piedmont School District. It features a covered rear porch with wood porch ceilings (front & back). The Kitchen offers white shaker-style cabinets, a large breakfast bar, w/subway tile backsplash, granite countertops throughout, upgraded plumbing & light fixtures, recessed lighting, a Master Bedroom on the first floor, a Master bath with a tiled shower (tiled shower floor), an eye-catching two-story Great Room w/shiplap covered electric fireplace, beautiful Revwood flooring, ceramic tiled bath floors, and two additional oversized bedrooms upstairs with their own walk-in closets; one bedroom offers an ensuite full bath. There is also another bonus/bedroom with a walk-in closet! This home has all the extra touches you’ll want! Other house plans are available if the client desires. Prices vary from plan to plan.
Address
Open on Google Maps-
Address: 5510 Army Road Unit 22, Marshville, North Carolina 28103
-
City: Marshville
-
State/county: NC
-
Zip/Postal Code: 28103
-
Area: New Salem Estates
Details
Updated on October 30, 2026 at 9:03 am-
Property ID 4436530
-
Price $659,900
-
Bedrooms 3
-
Bathrooms 4
-
Garages 2
-
Year Built 2027
-
Property Type Single Family Residence, Residential
-
Property Status Active, For Sale
Additional details
-
Listing Terms Cash, FHA, USDA Loan, VA Loan
-
Roof Architectural Shingle
-
Utilities Electricity Connected
-
Sewer Septic Installed
-
Cooling Central Air
-
Heating Electric
-
Flooring Carpet, Laminate, Tile
-
County Union
-
Property Type Residential
-
Parking Attached Garage
-
Elementary School New Salem
-
Middle School Piedmont
-
High School Piedmont
Features
Mortgage Calculator
-
Down Payment
-
Loan Amount
-
Monthly Mortgage Payment
-
Property Tax
-
Home Insurance
Contact Information
View ListingsSimilar Listings

206 Cedar Street, Belmont, North Carolina 28012
206 Cedar Street, Belmont, North Carolina 28012, Belmont, NC- Beds: 2
- Baths: 2
- Single Family Residence, Residential

15 Circle Drive, Belmont, North Carolina 28012
15 Circle Drive, Belmont, North Carolina 28012, Belmont, NC- Beds: 5
- Baths: 6
- Single Family Residence, Residential

2013 Lexington Street, Belmont, North Carolina 28012
2013 Lexington Street, Belmont, North Carolina 28012, Belmont, NC- Beds: 4
- Baths: 3
- Single Family Residence, Residential

3014 Dodsworth Drive, Cramerton, North Carolina 28032
3014 Dodsworth Drive, Cramerton, North Carolina 28032, Cramerton, NC- Beds: 4
- Baths: 5
- Single Family Residence, Residential

- The Simpson Group Realty

