
- Townhouse, Residential
- 4
- 3
- 2023
Description
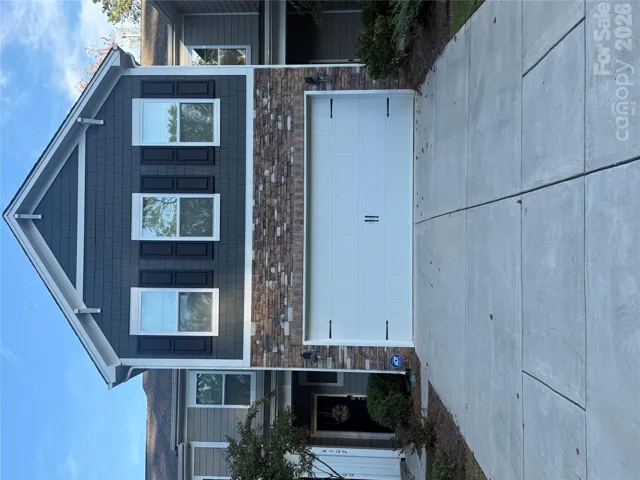
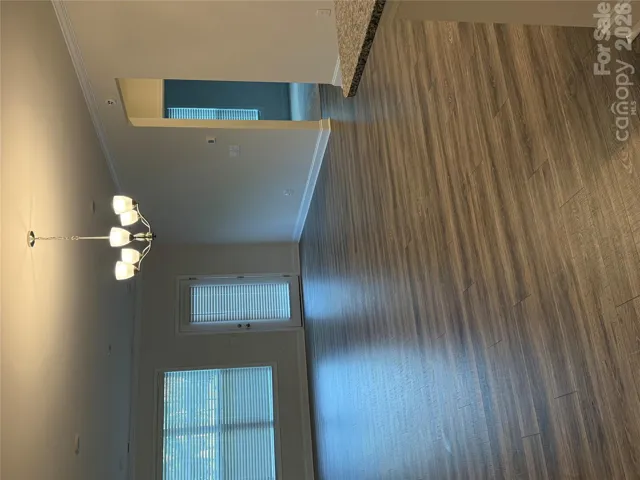
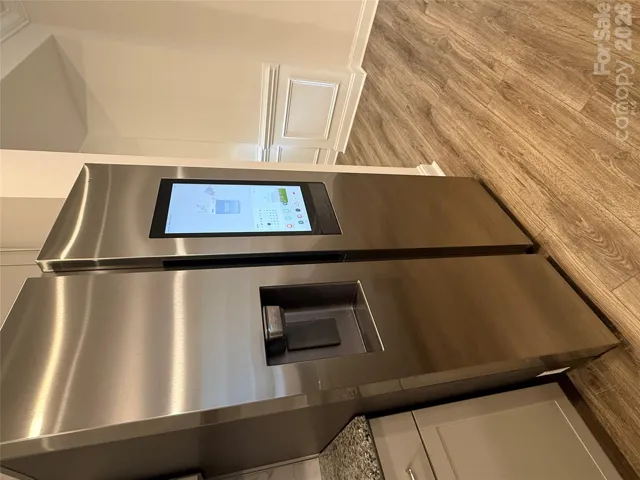
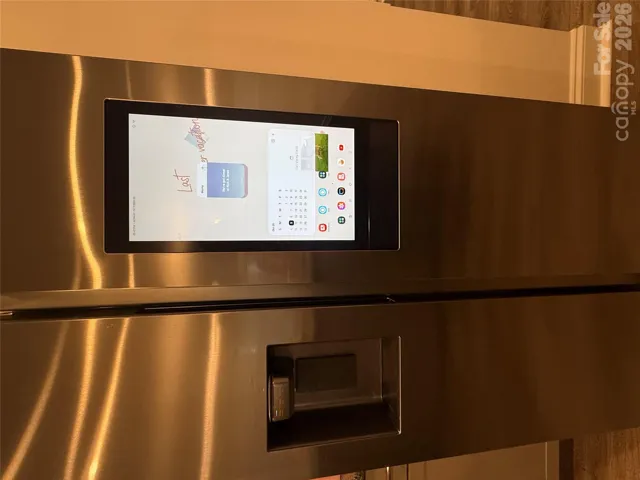
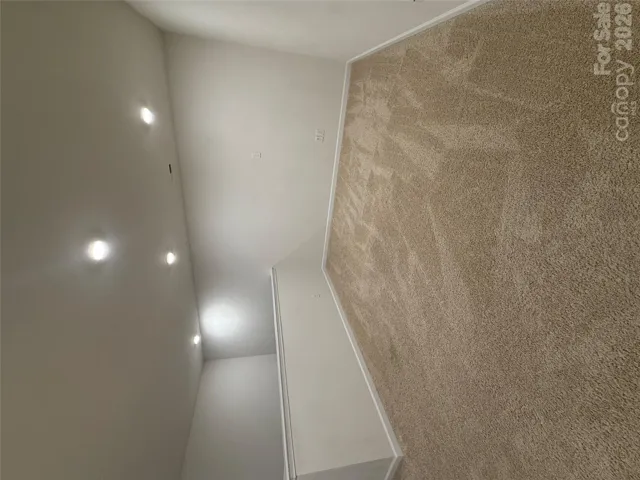
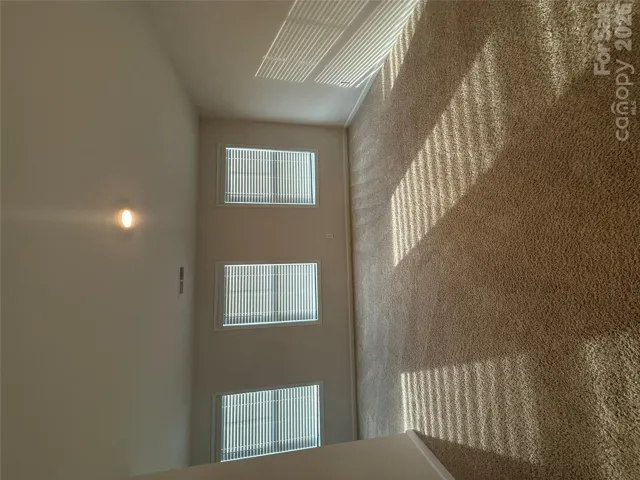
Very hard to believe this is a Townhouse. The Livia floorplan is the larger floorpaln in the neighborhood. Five minutes from Starbucks, Publix and other shopping. With Lowe’s Food coming soon! A spacious and modern home designed with open concept living in mind. The home offers FOUR bedrooms and THREE FULL bathrooms, with a TWO car garage. The moment you step inside the home, an inviting foyer will greet you. Then open concept. This impressive space features a very large kitchen, living room, dining room. The gourmet kitchen is equipped with stainless steel appliances, more than usual cabinet space. The exceptinally large island provides tons of space for cooking and baking, with still enough room to entertain. Bedroom down is adjacent to living room w/ full bath providing privacy and comfort. Upstairs, Primary BR, complete with en-suite bathroom, dual vanities and amazing large walk-in closet. Two additional bedrooms and LOFT with enough room, could easily double as “movie night”, or home gym or play room. The Livia is your New Home. Built in 2023. Waiting for you!
Address
Open on Google Maps-
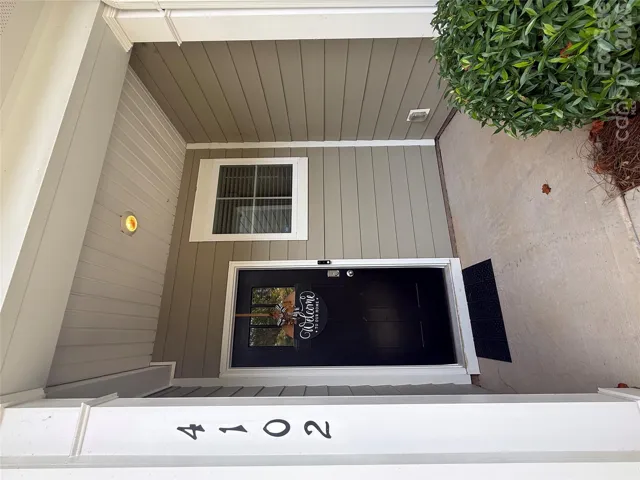
Address: 4102 Steel Way, Sherrills Ford, North Carolina 28673
-
City: Sherrills Ford
-
State/county: NC
-
Zip/Postal Code: 28673
-
Area: Blackstone Bay
Details
Updated on October 22, 2026 at 9:05 am-
Property ID 4436588
-
Price $345,000
-
Bedrooms 4
-
Bathrooms 3
-
Garages 2
-
Year Built 2023
-
Property Type Townhouse, Residential
-
Property Status Active, For Sale
Additional details
-
Association Fee 242
-
Utilities Cable Available, Electricity Connected
-
Sewer Public Sewer
-
Cooling Central Air, Zoned
-
Heating Natural Gas, Zoned
-
Flooring Carpet, Tile
-
County Catawba
-
Property Type Residential
-
Parking Driveway, Attached Garage, Garage Door Opener, Garage Faces Front
-
Elementary School Unspecified
-
Middle School Unspecified
-
High School Unspecified
-
Community Features Outdoor Pool
Mortgage Calculator
-
Down Payment
-
Loan Amount
-
Monthly Mortgage Payment
-
Property Tax
-
Home Insurance
Contact Information
View ListingsSimilar Listings

1117 Township Parkway, Belmont, North Carolina 28012
1117 Township Parkway, Belmont, North Carolina 28012, Belmont, NC- Beds: 3
- Baths: 3
- Townhouse, Residential

11709 Silverado Lane, Charlotte, North Carolina 28277
11709 Silverado Lane, Charlotte, North Carolina 28277, Charlotte, NC- Beds: 3
- Baths: 3
- Townhouse, Residential
11172 Villa Trace Place, Charlotte, North Carolina 28277
11172 Villa Trace Place, Charlotte, North Carolina 28277, Charlotte, NC- Beds: 3
- Baths: 3
- Townhouse, Residential
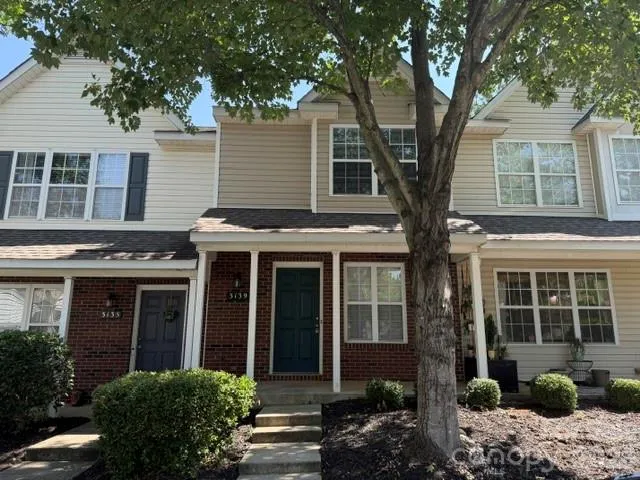
3139 Falling Rock Court, Charlotte, North Carolina 28213
3139 Falling Rock Court, Charlotte, North Carolina 28213, Charlotte, NC- Beds: 3
- Baths: 4
- Townhouse, Residential

- The Simpson Group Realty

