


- Single Family Residence, Residential
- 4
- 5
- 2006
Description
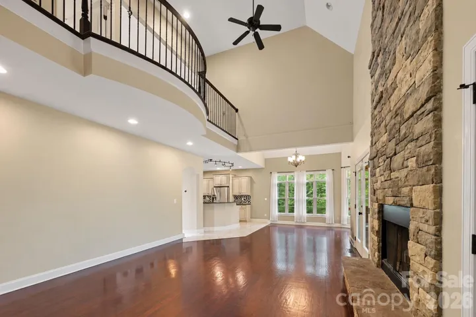
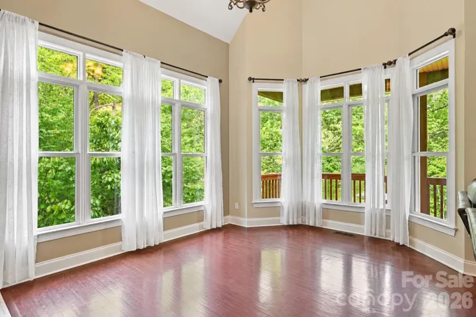
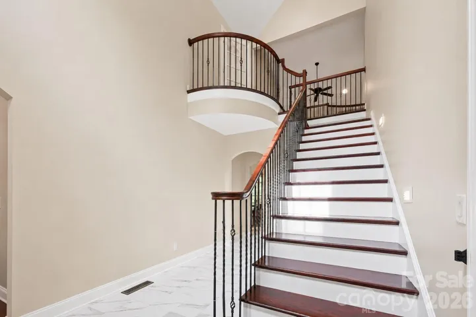
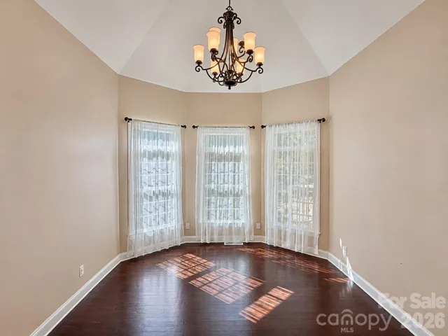
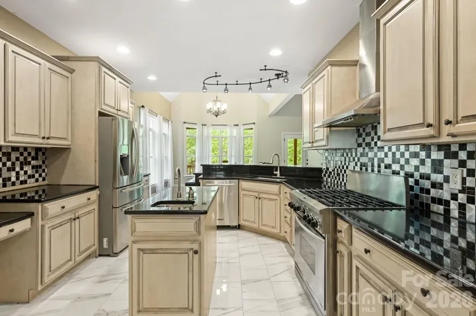
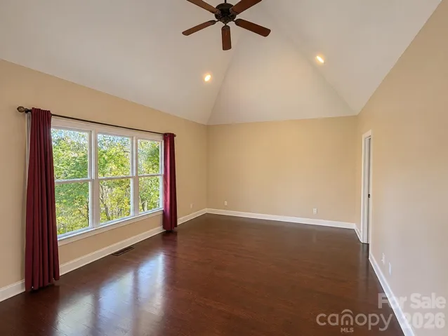
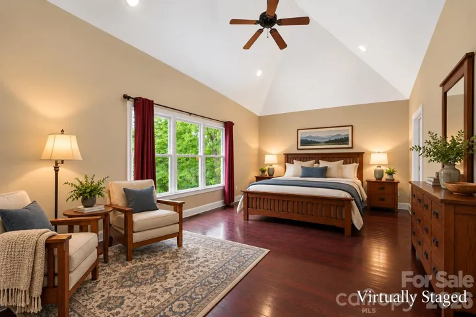
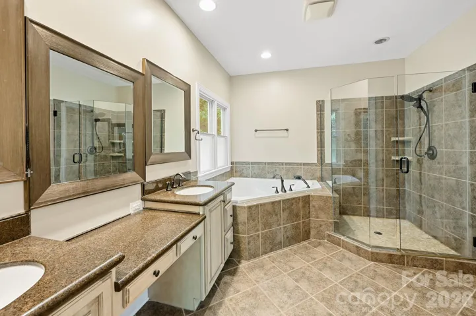
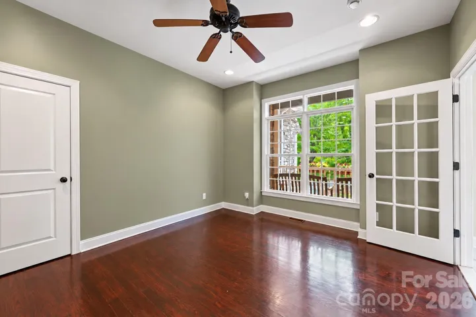
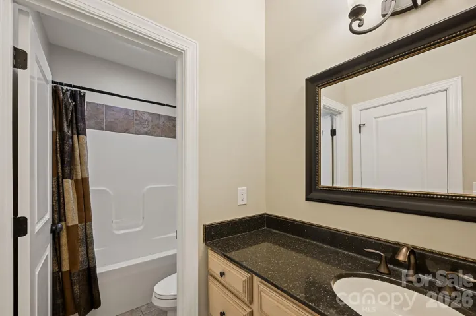
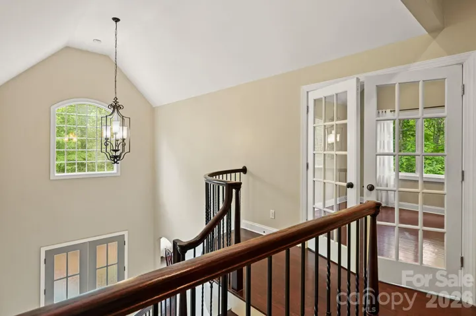
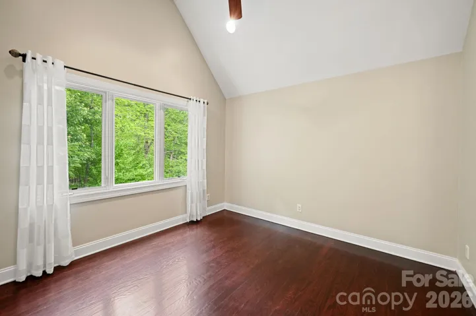
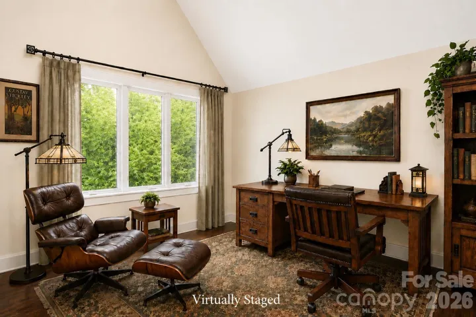
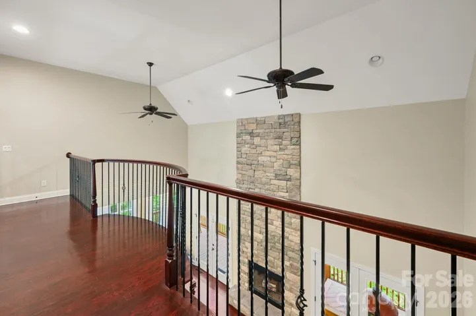
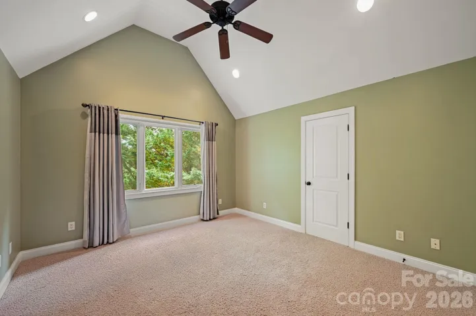
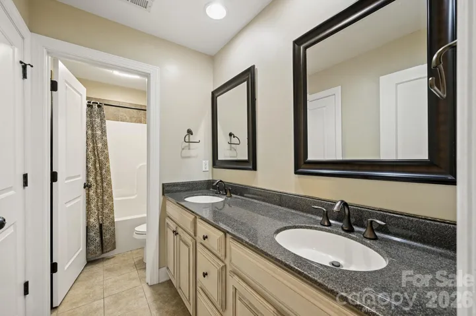
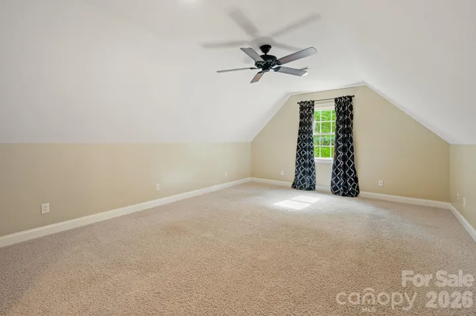
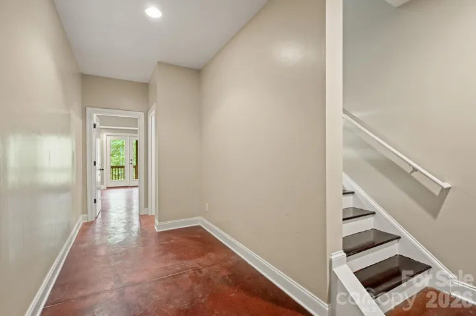
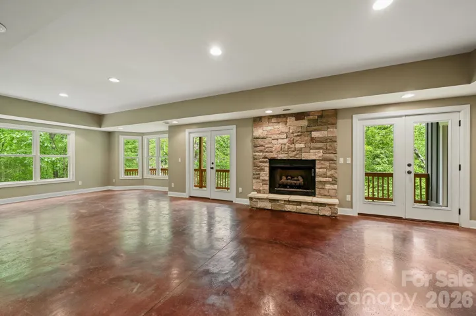
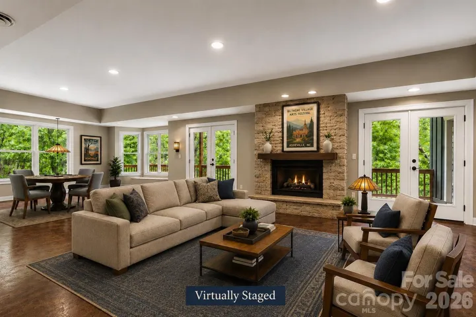
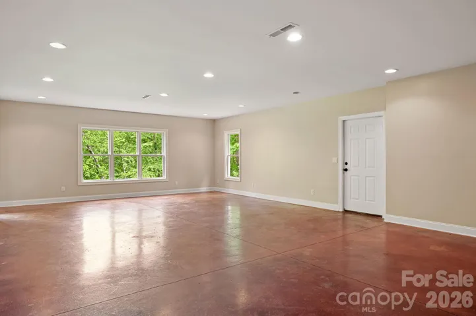
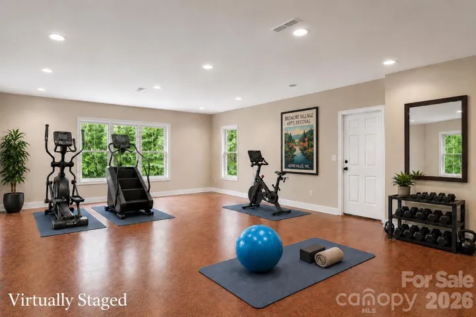
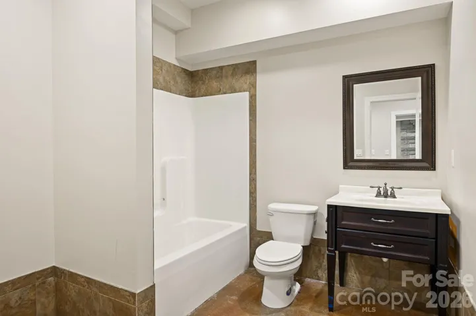
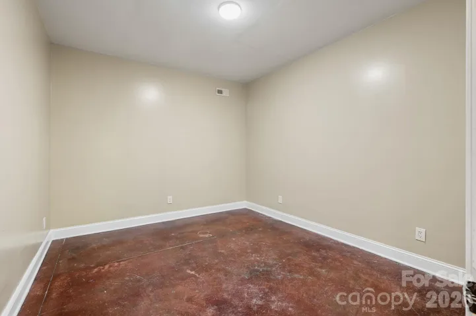
Room to gather, space to unwind, and endless possibilities to make it your own! Tucked among the trees just minutes east of Asheville, this distinctive 1.5-story home with a full finished basement offers over 5, 000 square feet of living space designed for the way you want to live. Whether you’re entertaining a crowd, welcoming extended family, or simply looking for room to spread out, this home delivers exceptional versatility. Three ensuite bedrooms offer comfort and privacy for family and guests, while the expansive lower level opens up a world of possibilities. Gather around the fireplace in the spacious family room, enjoy a game of billiards, create your own fitness or yoga studio, or finally have dedicated space for the hobbies you love. With a full bath, generous open areas, and durable concrete floors, this level is ready to adapt to your imagination. When it’s time to slow down, step onto either of the two levels of full-length rear decking and enjoy the peaceful wooded surroundings. It’s your own private mountain retreat, yet Asheville’s restaurants, shopping, breweries, hiking trails, and vibrant live music scene are just a short drive away. Space to entertain, room for everyone, and the freedom to make it your own—all in a beautiful mountain setting close to Asheville. Short-term rentals allowed; buyer to confirm all applicable regulations and requirements.
Address
Open on Google Maps-
Address: 314 Woodland Drive, Swannanoa, North Carolina 28778
-
City: Swannanoa
-
State/county: NC
-
Zip/Postal Code: 28778
-
Area: NONE
Details
Updated on November 3, 2026 at 4:13 pm-
Property ID 4436643
-
Price $975,000
-
Bedrooms 4
-
Bathrooms 5
-
Garages 2
-
Year Built 2006
-
Property Type Single Family Residence, Residential
-
Property Status Active, For Sale
Additional details
-
Listing Terms Cash, Conventional
-
Roof Architectural Shingle, Metal
-
Utilities Cable Connected, Electricity Connected, Propane, Underground Power Lines, Underground Utilities
-
Sewer Public Sewer
-
Cooling Ceiling Fan(s), Central Air, Electric, Heat Pump, Zoned
-
Heating Forced Air, Propane
-
Flooring Carpet, Concrete, Tile, Wood
-
County Buncombe
-
Property Type Residential
-
Parking Attached Garage, Garage Faces Front
-
Elementary School WD Williams
-
Middle School Charles D Owen
-
High School Charles D Owen
Mortgage Calculator
-
Down Payment
-
Loan Amount
-
Monthly Mortgage Payment
-
Property Tax
-
Home Insurance
Contact Information
View ListingsSimilar Listings

206 Cedar Street, Belmont, North Carolina 28012
206 Cedar Street, Belmont, North Carolina 28012, Belmont, NC- Beds: 2
- Baths: 2
- Single Family Residence, Residential

15 Circle Drive, Belmont, North Carolina 28012
15 Circle Drive, Belmont, North Carolina 28012, Belmont, NC- Beds: 5
- Baths: 6
- Single Family Residence, Residential

2013 Lexington Street, Belmont, North Carolina 28012
2013 Lexington Street, Belmont, North Carolina 28012, Belmont, NC- Beds: 4
- Baths: 3
- Single Family Residence, Residential

3014 Dodsworth Drive, Cramerton, North Carolina 28032
3014 Dodsworth Drive, Cramerton, North Carolina 28032, Cramerton, NC- Beds: 4
- Baths: 5
- Single Family Residence, Residential

- The Simpson Group Realty

