













- Single Family Residence, Residential
- 5
- 3
- 2026
Description
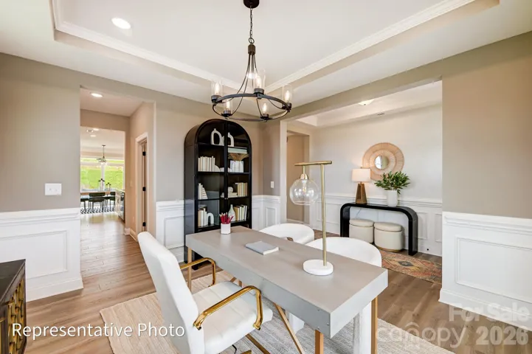
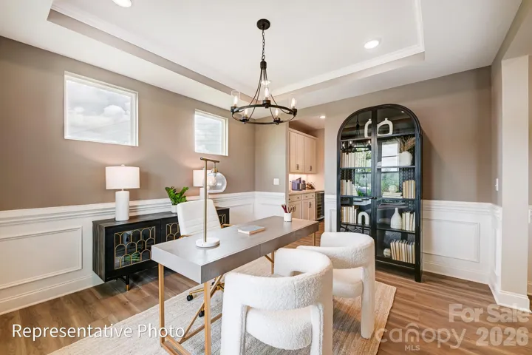
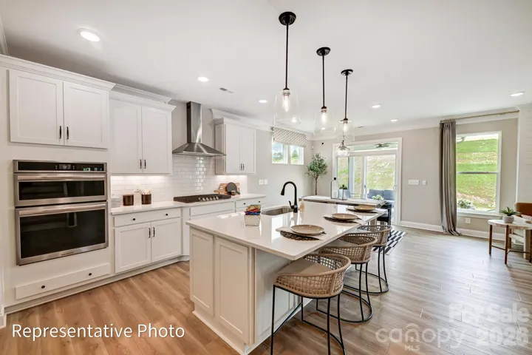
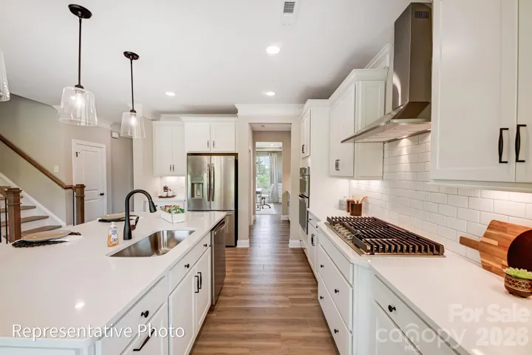
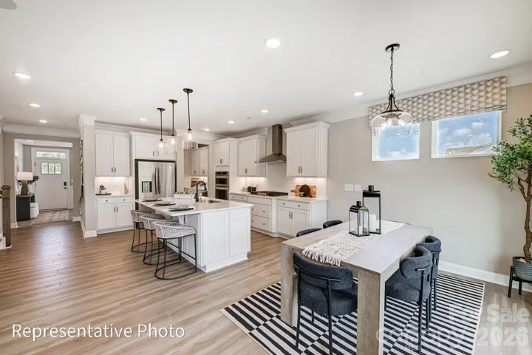
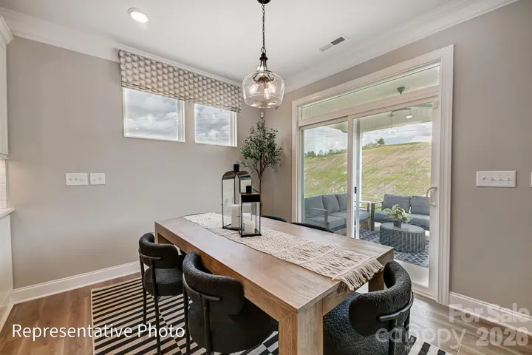
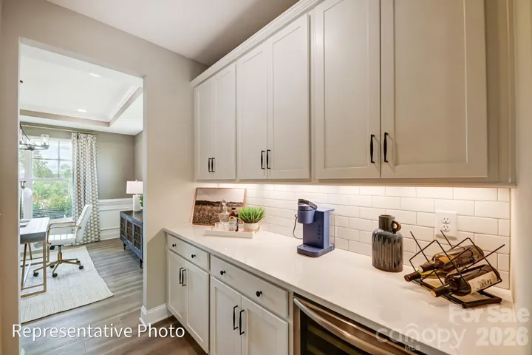
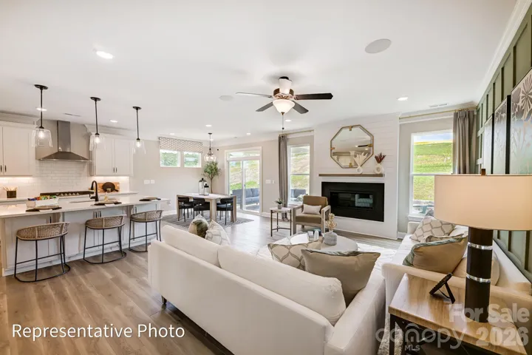
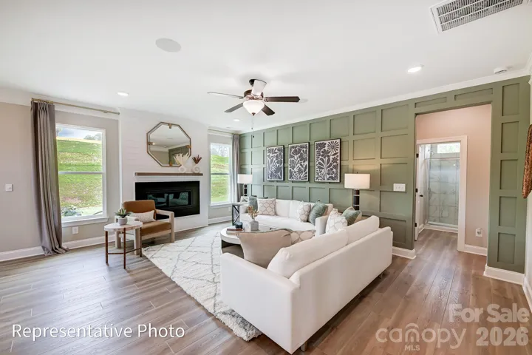
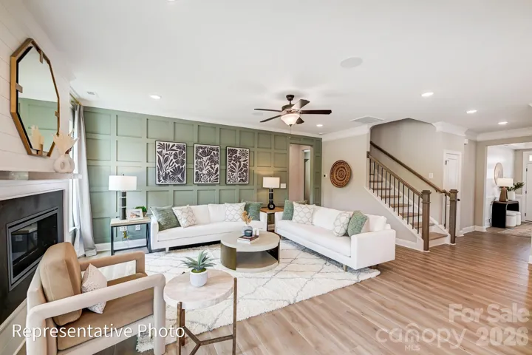
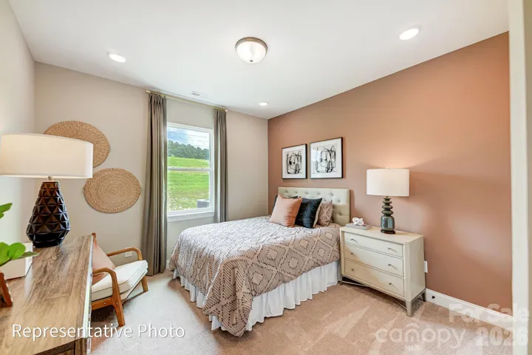
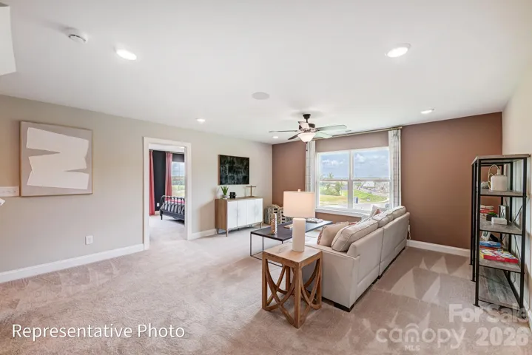
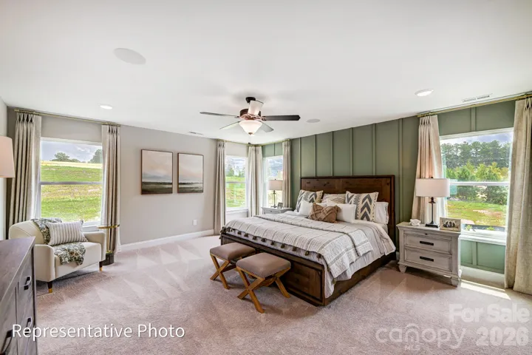
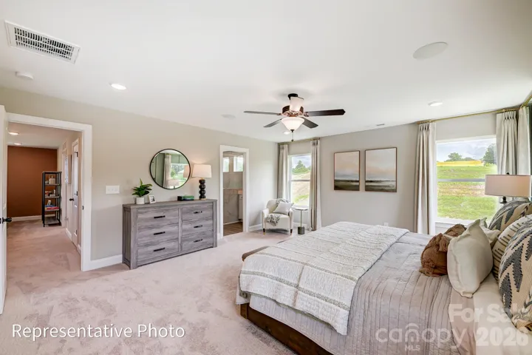
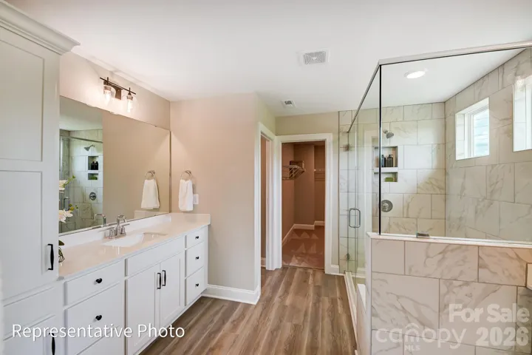
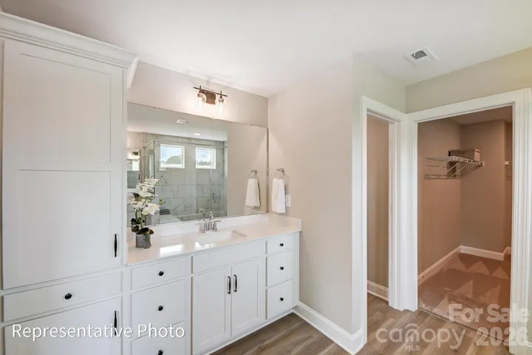
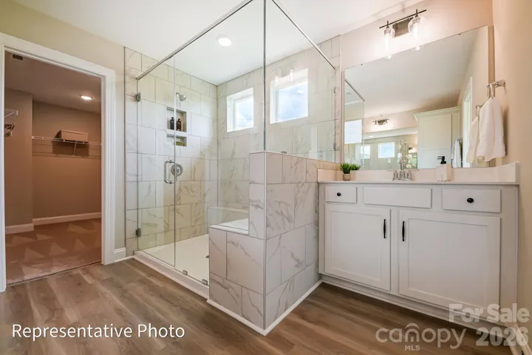
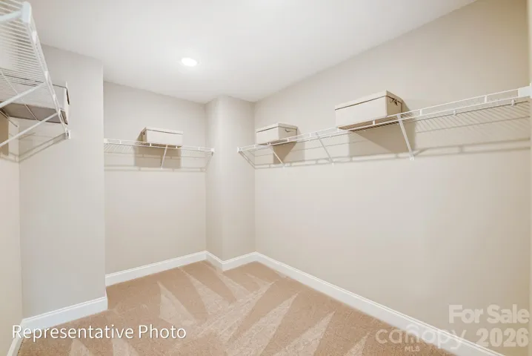
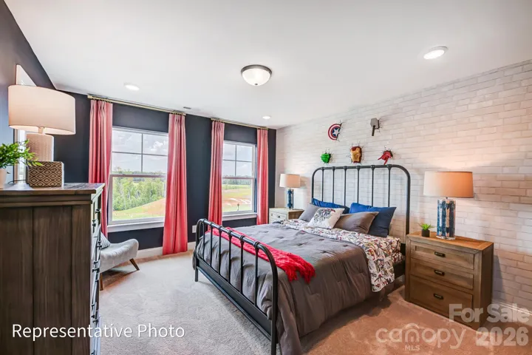
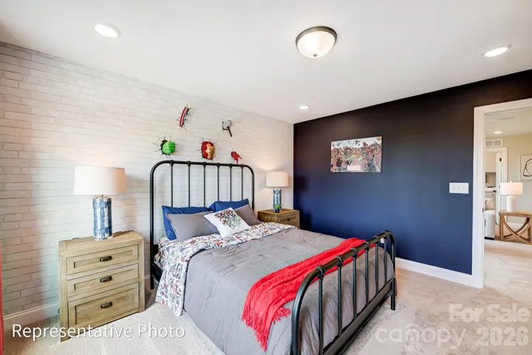
Located in the desirable Carrington community in Stanley, NC, this home offers convenient access to Hwy 16 and Hwy 73, Lake Norman, Denver, Huntersville, Mooresville, and Charlotte. Discover this stunning Davidson floorplan with 5 bedrooms and 3 full baths thoughtfully designed with elevated finishes and functional living spaces throughout. The designer kitchen features beige cabinetry with and island, champagne hardware, quartz countertops, tile backsplash, single basin sink, and stainless appliances. The office offers you flexibility for working from the comfort of home. The spacious family room showcases a direct vent gas fireplace with slate surround. The primary suite on the upper level includes a tray ceiling, and a beautifully appointed bath featuring a semi-frameless shower with tile surround, rain shower head with handheld. Three additional bedrooms are on the upper level along with a secondary bathroom, laundry room for convenience and large loft space. Additional upgrades include a tray ceiling in the foyer, added entry closet space, metal balusters, composite stair treads, built-in drop zone, enhanced EVP flooring throughout the main living areas, main-level guest bath with tiled 4-foot shower and seat. This home also features a sunroom for additional space to stretch out as well as an 8×8 concrete patio for outdoor enjoyment. Carrington features a community playground, with exciting resort-style amenities planned, including a swimming pool, cabana, pavilion, pocket parks, and sidewalks throughout the neighborhood. Enjoy a beautiful new-home community with convenient access to nearby shopping, dining, and recreation!
Address
Open on Google Maps-
Address: 2193 Caravan Lane, Stanley, North Carolina 28164
-
City: Stanley
-
State/county: NC
-
Zip/Postal Code: 28164
-
Area: Carrington
Details
Updated on October 30, 2026 at 6:01 pm-
Property ID 4436812
-
Price $651,900
-
Bedrooms 5
-
Bathrooms 3
-
Garages 3
-
Year Built 2026
-
Property Type Single Family Residence, Residential
-
Property Status Active, For Sale
Additional details
-
Listing Terms Cash, Conventional, FHA, VA Loan
-
Association Fee 250
-
Roof Architectural Shingle
-
Utilities Natural Gas
-
Sewer County Sewer
-
Cooling Central Air
-
Heating Forced Air
-
Flooring Carpet, Tile, Vinyl
-
County Lincoln
-
Property Type Residential
-
Parking Driveway, Attached Garage, Garage Door Opener, Garage Faces Front, Other - See Remarks
-
Elementary School Catawba Springs
-
Middle School East Lincoln
-
High School East Lincoln
-
Community Features Cabana, Outdoor Pool, Pickleball, Playground, Sidewalks
Mortgage Calculator
-
Down Payment
-
Loan Amount
-
Monthly Mortgage Payment
-
Property Tax
-
Home Insurance
Contact Information
View ListingsSimilar Listings

206 Cedar Street, Belmont, North Carolina 28012
206 Cedar Street, Belmont, North Carolina 28012, Belmont, NC- Beds: 2
- Baths: 2
- Single Family Residence, Residential

15 Circle Drive, Belmont, North Carolina 28012
15 Circle Drive, Belmont, North Carolina 28012, Belmont, NC- Beds: 5
- Baths: 6
- Single Family Residence, Residential

2013 Lexington Street, Belmont, North Carolina 28012
2013 Lexington Street, Belmont, North Carolina 28012, Belmont, NC- Beds: 4
- Baths: 3
- Single Family Residence, Residential

3014 Dodsworth Drive, Cramerton, North Carolina 28032
3014 Dodsworth Drive, Cramerton, North Carolina 28032, Cramerton, NC- Beds: 4
- Baths: 5
- Single Family Residence, Residential

- The Simpson Group Realty

