
- Single Family Residence, Residential
- 5
- 4
- 2006
Description
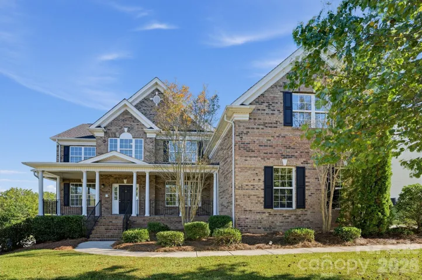
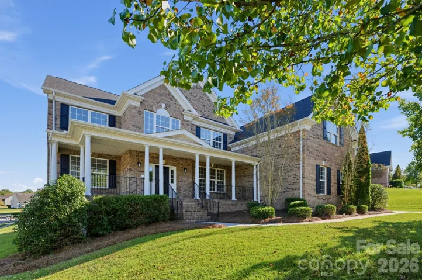
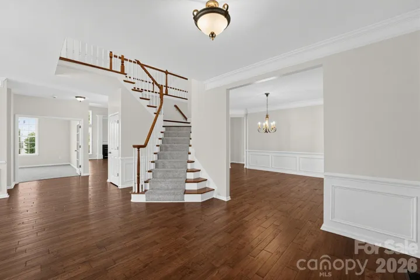
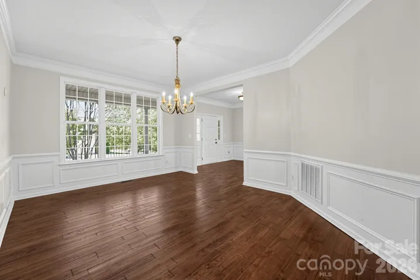
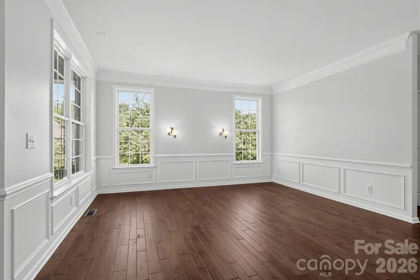
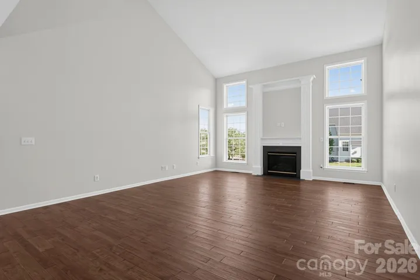
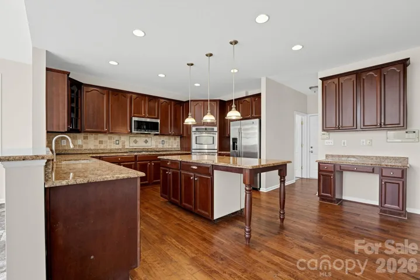
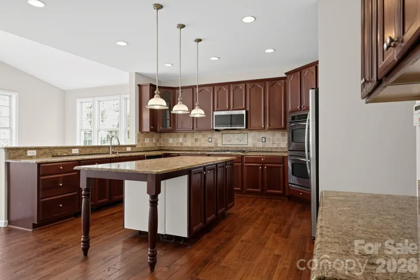
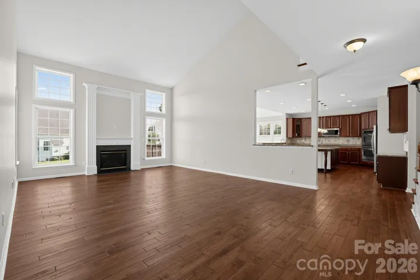
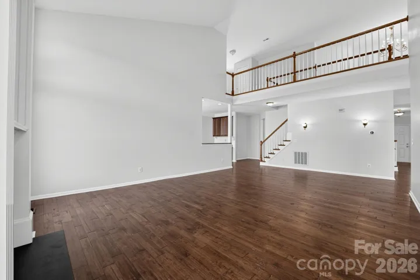
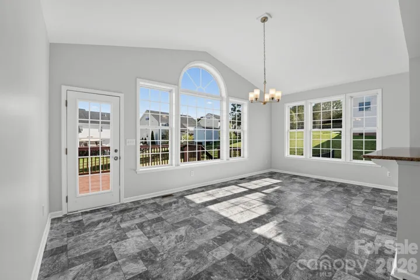
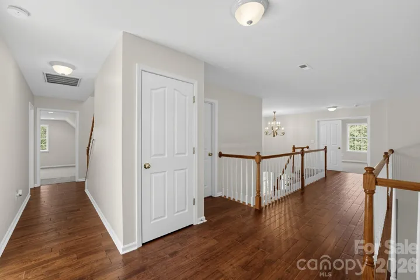
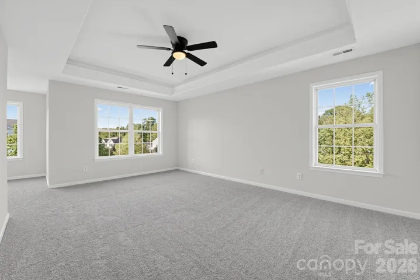
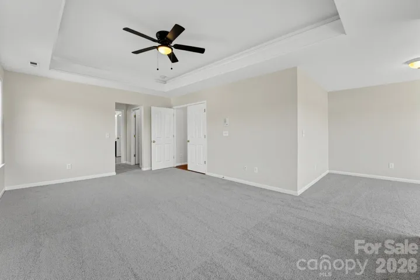
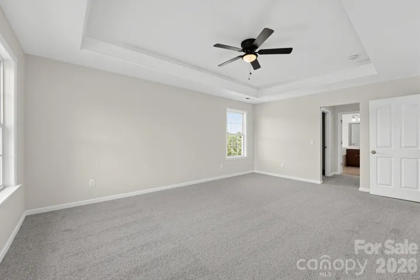
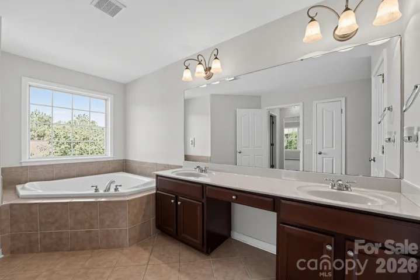
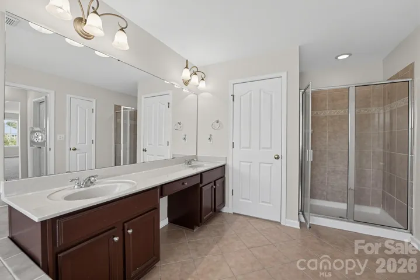
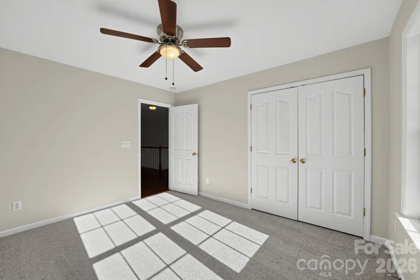
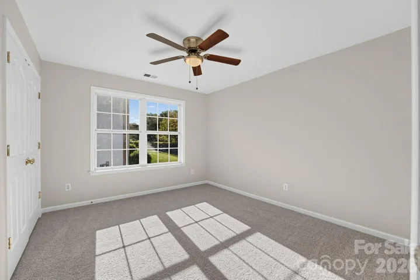
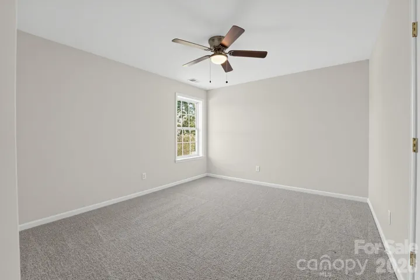
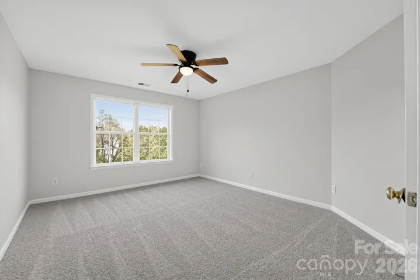
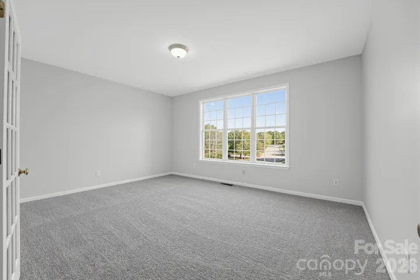
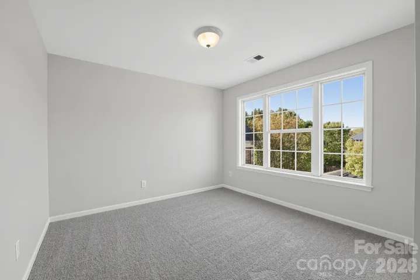
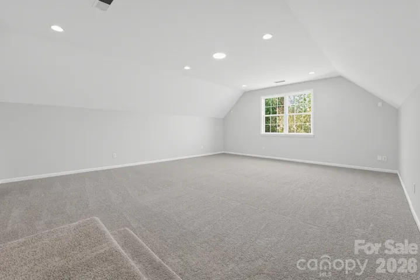
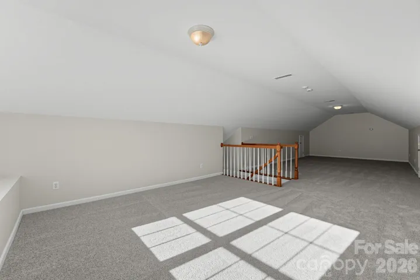
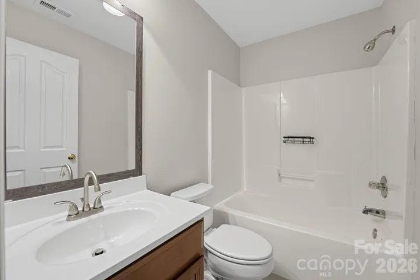
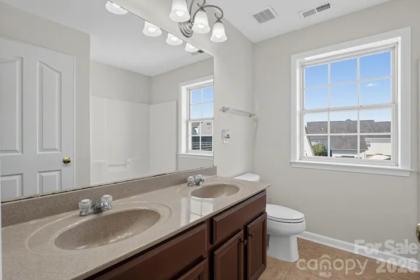
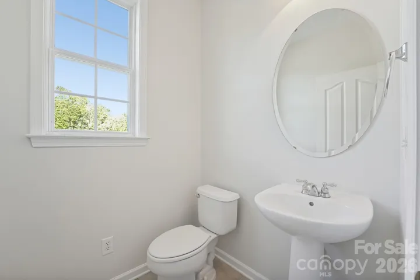
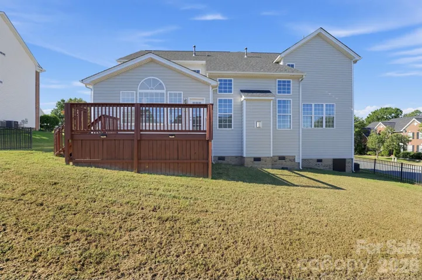
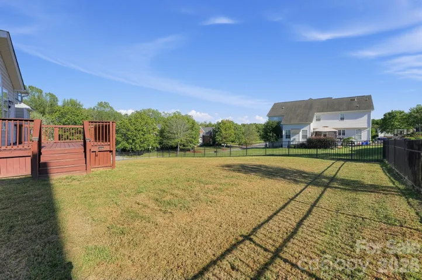
Welcome home to this two-story with a third-floor bonus room, offering 5 bedrooms, 3.5 baths, a covered front porch, and an attached two-car garage. A two-story foyer with an open staircase opens to formal living and dining rooms with crown molding and wainscoting. At the heart of the home, the family room has high ceilings, large windows, and a fireplace as its focal point. The adjoining kitchen has a large island with pendant lighting, granite countertops, a tile backsplash, plenty of cabinet and storage space, and a separate breakfast bar that looks into the family room. A sunny breakfast nook opens to the deck. Off the foyer, a private office with French doors is ideal for working from home. Upstairs, all five bedrooms include a primary suite with a tray ceiling, sitting room, two walk-in closets, and a bath with a soaking tub, separate walk-in shower, and dual sinks. Two more full baths, one with double sinks and one with a new vanity countertop, complete the second floor. The third-floor bonus room adds flexible space for a den, playroom, or media room. Fresh interior paint throughout and new carpet in the bedrooms, bonus room, and stairways make this home move-in ready. Outside, enjoy a fenced backyard and a large deck. Schedule your showing today! A free 100 day home warranty included with Buyer activation, terms and conditions may apply.
Address
Open on Google Maps-
Address: 7703 Pleasant Valley Drive, Harris, North Carolina 28075
-
City: Harris
-
State/county: NC
-
Zip/Postal Code: 28075
-
Area: Heatherstone
Details
Updated on October 23, 2026 at 10:49 pm-
Property ID 4436878
-
Price $699,900
-
Bedrooms 5
-
Bathrooms 4
-
Garages 3
-
Year Built 2006
-
Property Type Single Family Residence, Residential
-
Property Status Active, For Sale
Additional details
-
Listing Terms Cash, Conventional, VA Loan
-
Association Fee 956.2
-
Roof Composition
-
Utilities Natural Gas
-
Sewer Public Sewer
-
Cooling Central Air
-
Heating Forced Air
-
Flooring Carpet, Tile, Wood
-
County Cabarrus
-
Property Type Residential
-
Parking Attached Garage
-
Elementary School Harrisburg
-
Middle School Hickory Ridge
-
High School Hickory Ridge
-
Community Features Outdoor Pool, Sidewalks, Street Lights
-
Waterfront None
-
Architectural Style Traditional
Features
Mortgage Calculator
-
Down Payment
-
Loan Amount
-
Monthly Mortgage Payment
-
Property Tax
-
Home Insurance
Contact Information
View ListingsSimilar Listings

206 Cedar Street, Belmont, North Carolina 28012
206 Cedar Street, Belmont, North Carolina 28012, Belmont, NC- Beds: 2
- Baths: 2
- Single Family Residence, Residential

15 Circle Drive, Belmont, North Carolina 28012
15 Circle Drive, Belmont, North Carolina 28012, Belmont, NC- Beds: 5
- Baths: 6
- Single Family Residence, Residential

2013 Lexington Street, Belmont, North Carolina 28012
2013 Lexington Street, Belmont, North Carolina 28012, Belmont, NC- Beds: 4
- Baths: 3
- Single Family Residence, Residential

3014 Dodsworth Drive, Cramerton, North Carolina 28032
3014 Dodsworth Drive, Cramerton, North Carolina 28032, Cramerton, NC- Beds: 4
- Baths: 5
- Single Family Residence, Residential

- The Simpson Group Realty

