

- Single Family Residence, Residential
- 4
- 3
- 1970
Description
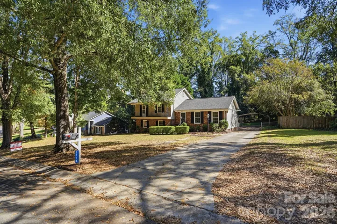
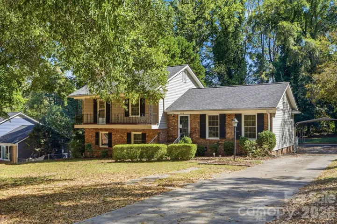
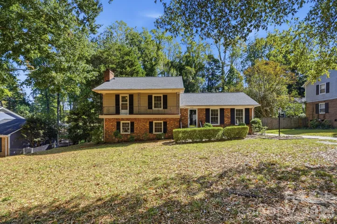
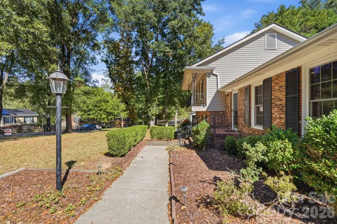
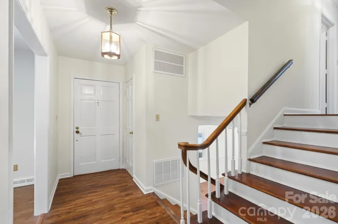
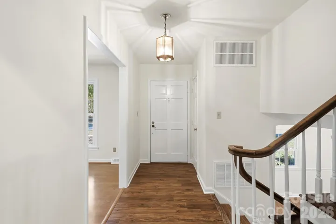
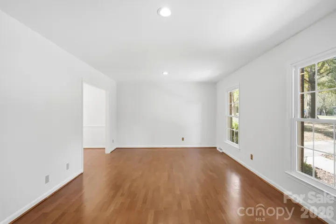
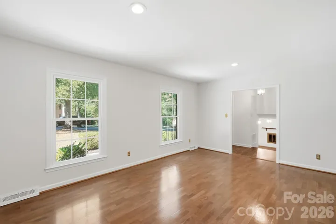
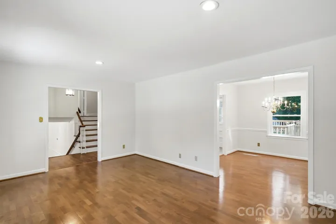
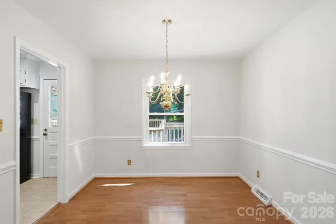
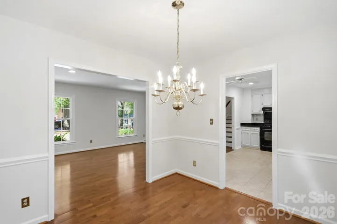
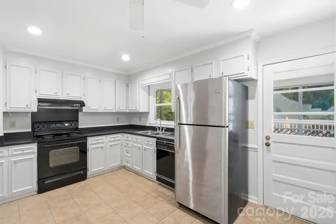
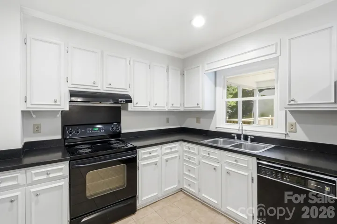
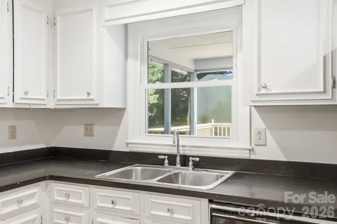
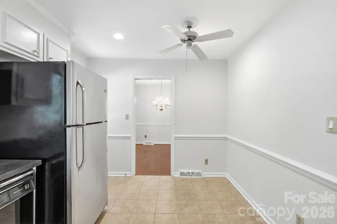
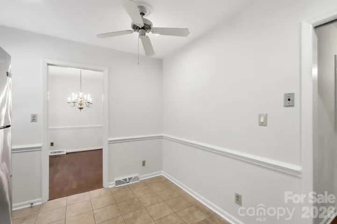
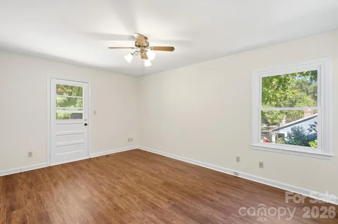
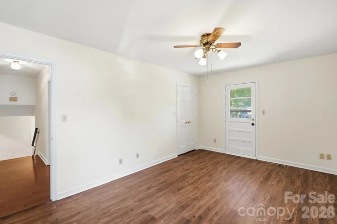
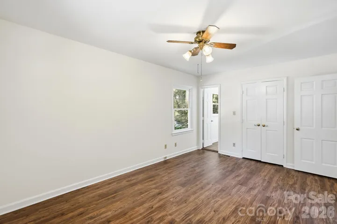
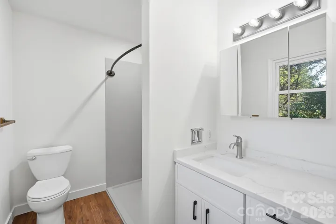
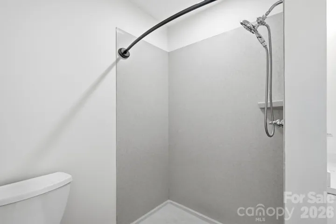
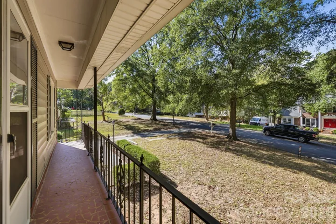
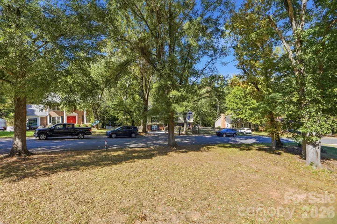
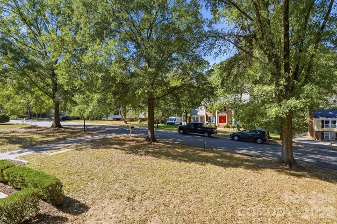
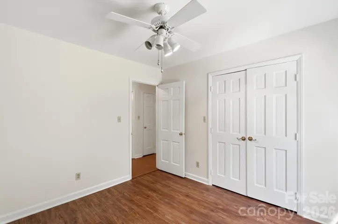
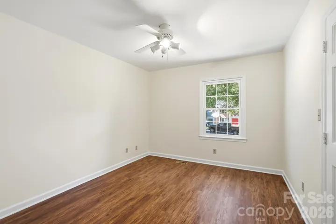
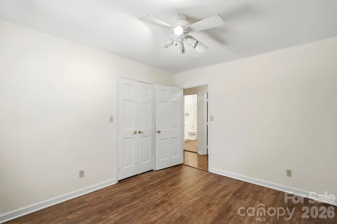
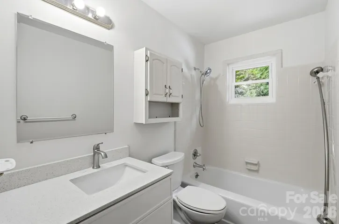
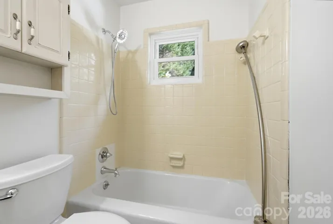
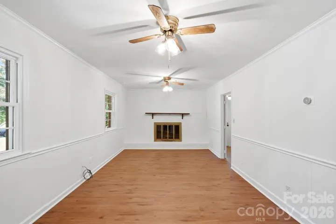
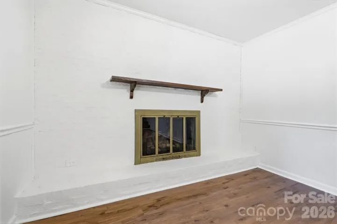
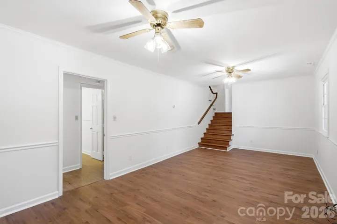
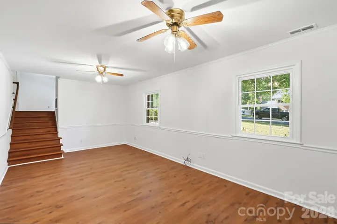
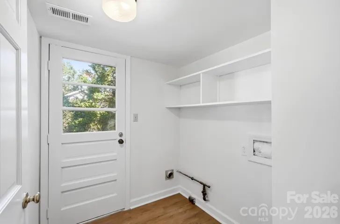
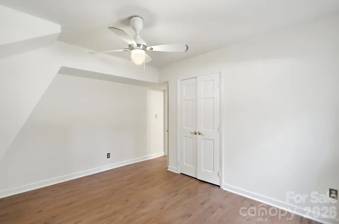
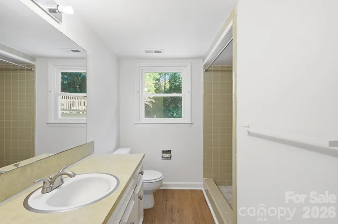
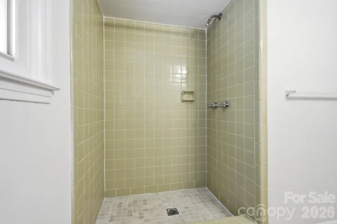
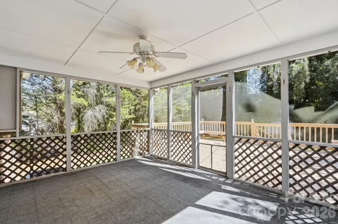
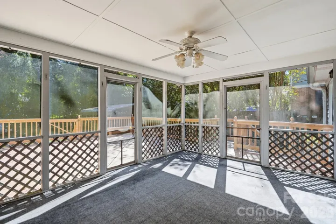
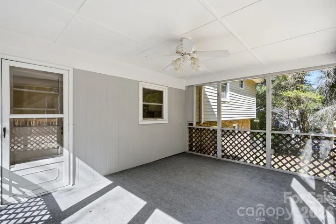
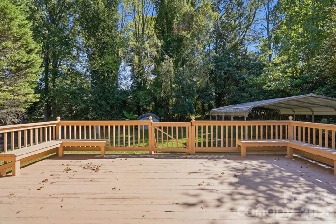
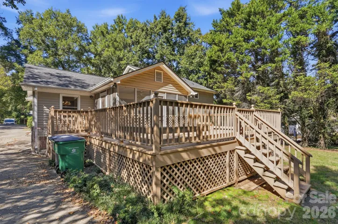
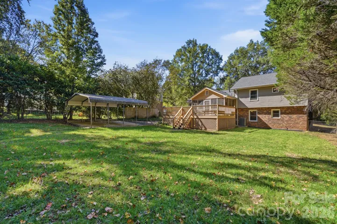
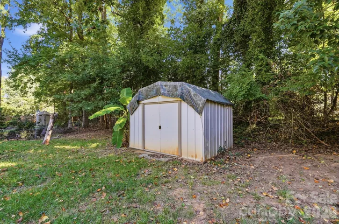
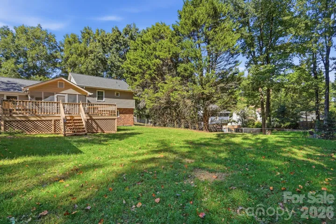
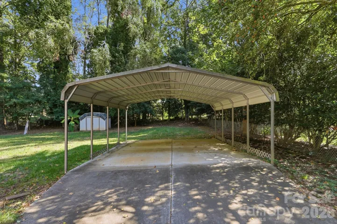
Beautiful Split-Level Home with Recent Updates and No HOA! Don’t miss this spacious split-level home featuring 4 bedrooms and 3 full bathrooms. Enjoy hardwood floors in the living and dining areas, luxury vinyl plank flooring throughout much of the home, and a cozy gas-log fireplace that adds warmth and character. Two bathrooms were tastefully renovated in 2025, providing a fresh, modern feel. One of the bedrooms offers private balcony access, creating a unique retreat within the home. Outdoor living is just as impressive, with a screened-in porch and a large newly stained deck that’s perfect for relaxing, entertaining, or enjoying the outdoors. The generous lot includes a 2-car carport and a storage shed, offering plenty of space for vehicles, tools, and recreational equipment. Additional highlights include Pella insulated windows installed in 2016, a new roof in 2025, and a Nest thermostat for added comfort and efficiency. Conveniently located just 7 miles from Uptown Charlotte, this home combines space, functionality, and easy access to shopping, dining, and city amenities. Schedule your showing today and see all this property has to offer!
Address
Open on Google Maps-
Address: 8118 Cliffside Drive, Charlotte, North Carolina 28270
-
City: Charlotte
-
State/county: NC
-
Zip/Postal Code: 28270
-
Area: Heritage Woods
Details
Updated on October 28, 2026 at 9:03 am-
Property ID 4436889
-
Price $498,000
-
Bedrooms 4
-
Bathrooms 3
-
Year Built 1970
-
Property Type Single Family Residence, Residential
-
Property Status Active, For Sale
Additional details
-
Listing Terms Cash, Conventional, FHA, VA Loan
-
Roof Composition
-
Sewer Public Sewer
-
Cooling Central Air, Electric
-
Heating Forced Air, Natural Gas
-
County Mecklenburg
-
Property Type Residential
-
Parking Detached Carport, Driveway
-
Elementary School Unspecified
-
Middle School Unspecified
-
High School Unspecified
Mortgage Calculator
-
Down Payment
-
Loan Amount
-
Monthly Mortgage Payment
-
Property Tax
-
Home Insurance
Contact Information
View ListingsSimilar Listings

206 Cedar Street, Belmont, North Carolina 28012
206 Cedar Street, Belmont, North Carolina 28012, Belmont, NC- Beds: 2
- Baths: 2
- Single Family Residence, Residential

15 Circle Drive, Belmont, North Carolina 28012
15 Circle Drive, Belmont, North Carolina 28012, Belmont, NC- Beds: 5
- Baths: 6
- Single Family Residence, Residential

2013 Lexington Street, Belmont, North Carolina 28012
2013 Lexington Street, Belmont, North Carolina 28012, Belmont, NC- Beds: 4
- Baths: 3
- Single Family Residence, Residential

3014 Dodsworth Drive, Cramerton, North Carolina 28032
3014 Dodsworth Drive, Cramerton, North Carolina 28032, Cramerton, NC- Beds: 4
- Baths: 5
- Single Family Residence, Residential

- The Simpson Group Realty

