


- Single Family Residence, Residential
- 5
- 7
- 2007
Description
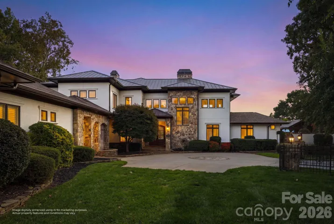
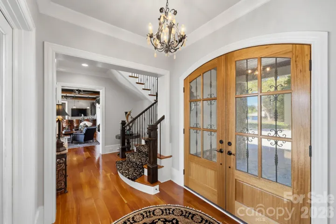
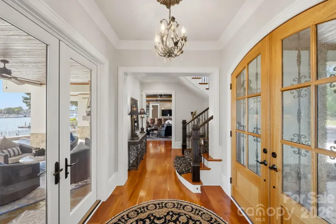
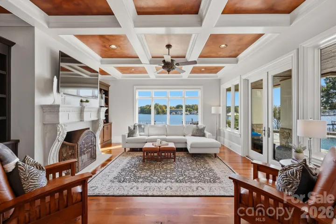
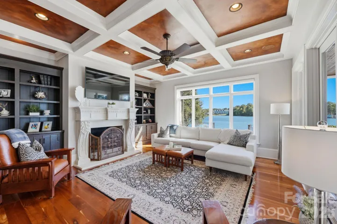
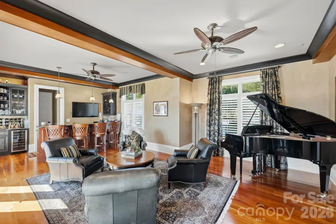
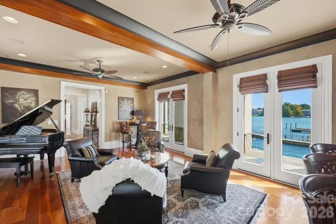
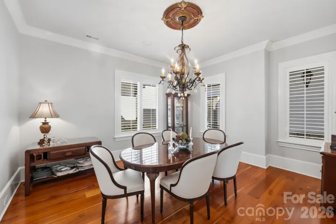
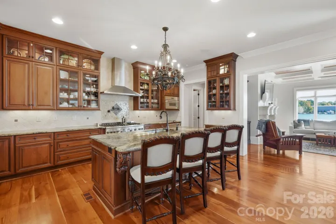
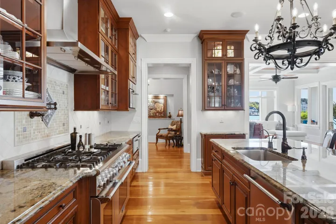
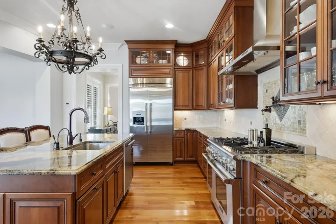
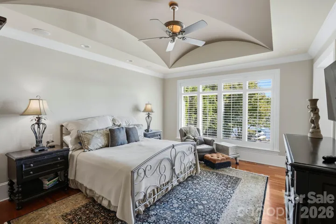
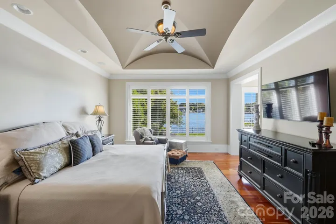
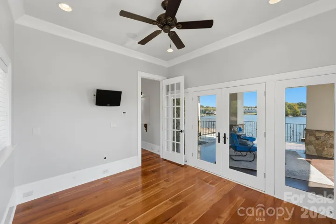
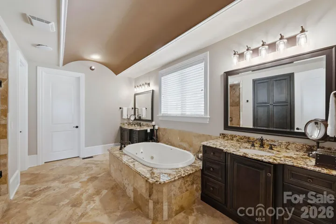
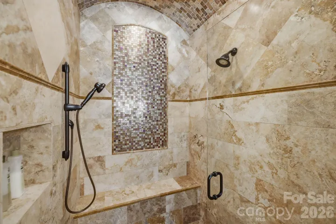
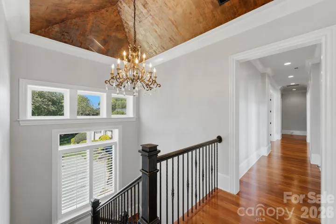
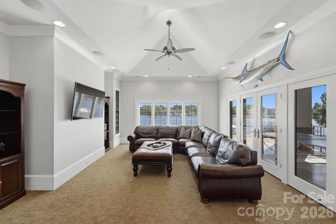
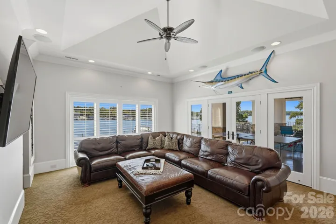
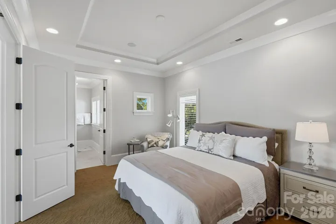
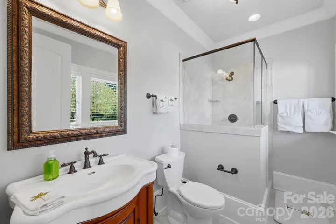
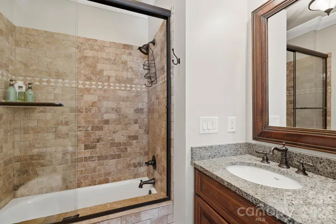
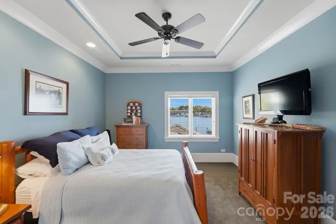
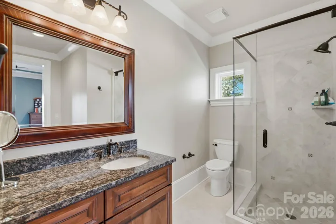
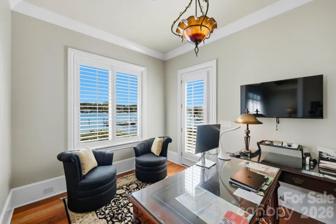
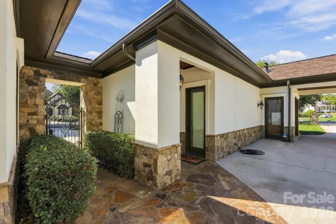
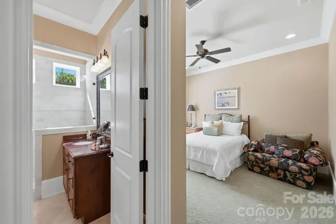
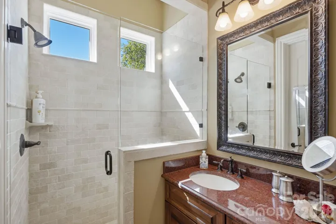
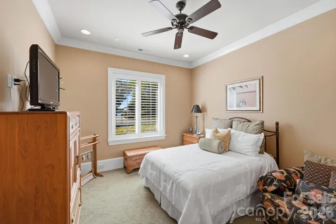
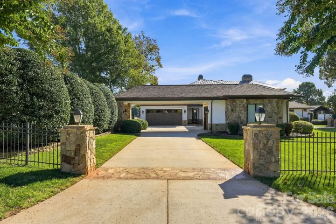
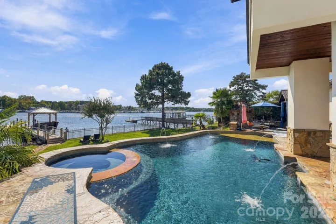
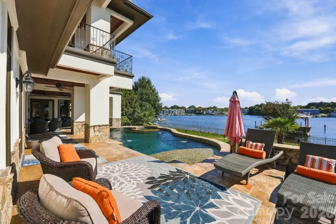
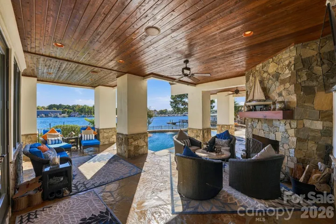
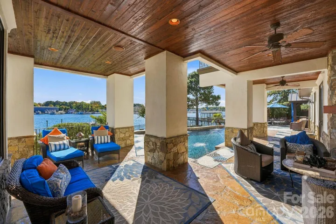
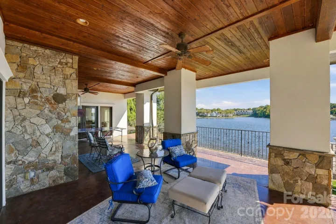
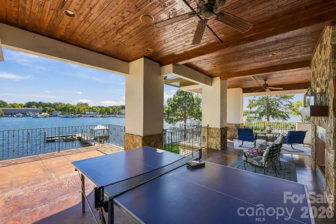
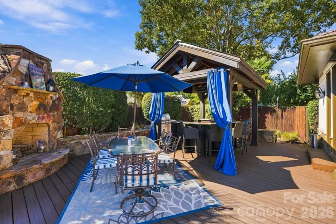
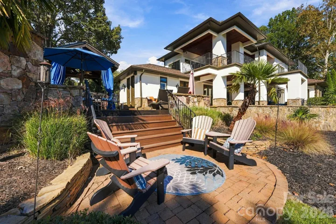
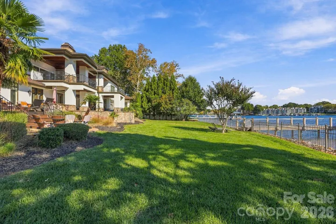
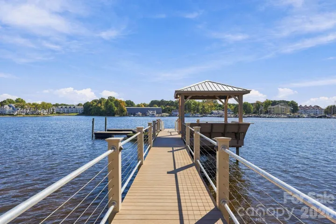
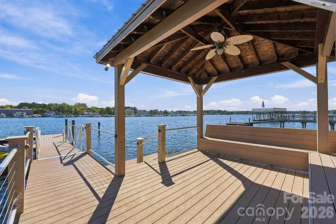
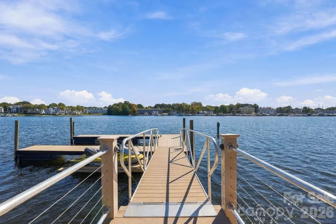
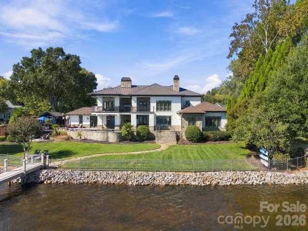
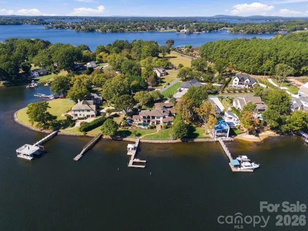
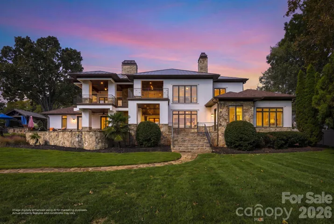
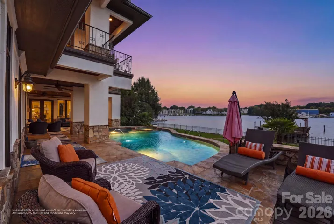
Experience unparalleled luxury living on Lake Norman, a masterful waterfront estate situated on a pristine, deep-water stretch of Lake Norman. This exceptional residence has been curated to offer the pinnacle of refined comfort and entertainment, presenting a rare opportunity for those who demand the finest in architectural detail and lakeside living. The main residence is an architectural triumph, featuring expansive, light-filled interiors adorned with rich cherry hardwood flooring and bespoke millwork throughout. At the heart of the home lies a gourmet chef’s kitchen, equipped with professional-grade Thermador appliances, including gas cooktop, a Sub-Zero refrigerator/freezer, and premium cabinetry, seamlessly blending functionality with sophisticated design. Designed for both relaxation and grand-scale entertaining, the floor plan flows effortlessly from formal living areas to intimate retreats. The master suite serves as a private sanctuary, while additional bedrooms—each with its own ensuite bath—provide comfort and privacy for family and guests. Notable features include four wood burning fireplaces, a dedicated media room, and a detached guest suite. The exterior is a true oasis, oriented to capture breathtaking panoramic views of the water. Indulge in the serene atmosphere with a private, deep-water pier capable of accommodating a yacht and multiple personal watercraft, a luxurious lakeside heated saltwater pool and spa, outdoor kitchen, and meticulously landscaped grounds. Two expansive outdoor patios offer the ideal setting for sunset gatherings or quiet mornings by the lake, while a private porte cochere and gated motor court ensure both convenience and seclusion. This estate represents a seamless fusion of timeless craftsmanship and modern amenities you must see to appreciate.
Address
Open on Google Maps-
Address: 18203 Pompano Place, Cornelius, North Carolina 28031
-
City: Cornelius
-
State/county: NC
-
Zip/Postal Code: 28031
-
Area: Point Largo
Details
Updated on November 2, 2026 at 2:13 pm-
Property ID 4436932
-
Price $4,390,000
-
Bedrooms 5
-
Bathrooms 7
-
Garages 3
-
Year Built 2007
-
Property Type Single Family Residence, Residential
-
Property Status Active, For Sale
Additional details
-
Listing Terms Cash, Conventional
-
Roof Architectural Shingle
-
Utilities Cable Connected, Electricity Connected, Natural Gas, Wired Internet Available
-
Sewer Public Sewer
-
Cooling Central Air
-
Heating Forced Air, Natural Gas
-
Flooring Carpet, Wood
-
County Mecklenburg
-
Property Type Residential
-
Pool Heated, In Ground, Pool/Spa Combo, Salt Water
-
Parking Detached Carport, Driveway, Attached Garage, Detached Garage
-
Elementary School J.V. Washam
-
Middle School Bailey
-
High School William Amos Hough
-
Waterfront Dock
-
Architectural Style Spanish
Mortgage Calculator
-
Down Payment
-
Loan Amount
-
Monthly Mortgage Payment
-
Property Tax
-
Home Insurance
Video
360° Virtual Tour
Contact Information
View ListingsSimilar Listings

206 Cedar Street, Belmont, North Carolina 28012
206 Cedar Street, Belmont, North Carolina 28012, Belmont, NC- Beds: 2
- Baths: 2
- Single Family Residence, Residential

15 Circle Drive, Belmont, North Carolina 28012
15 Circle Drive, Belmont, North Carolina 28012, Belmont, NC- Beds: 5
- Baths: 6
- Single Family Residence, Residential

2013 Lexington Street, Belmont, North Carolina 28012
2013 Lexington Street, Belmont, North Carolina 28012, Belmont, NC- Beds: 4
- Baths: 3
- Single Family Residence, Residential

3014 Dodsworth Drive, Cramerton, North Carolina 28032
3014 Dodsworth Drive, Cramerton, North Carolina 28032, Cramerton, NC- Beds: 4
- Baths: 5
- Single Family Residence, Residential

- The Simpson Group Realty

