




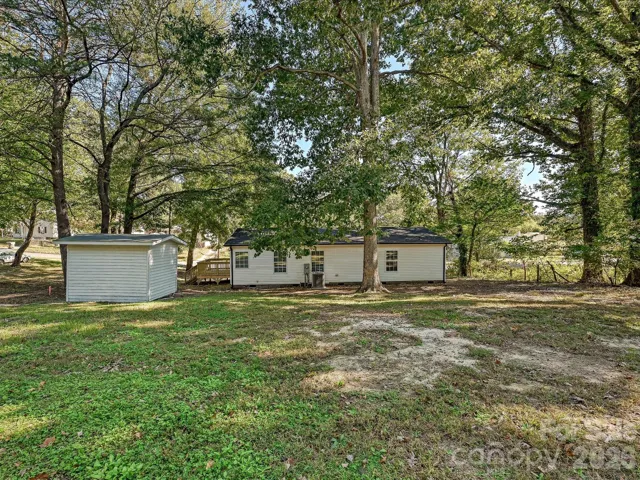
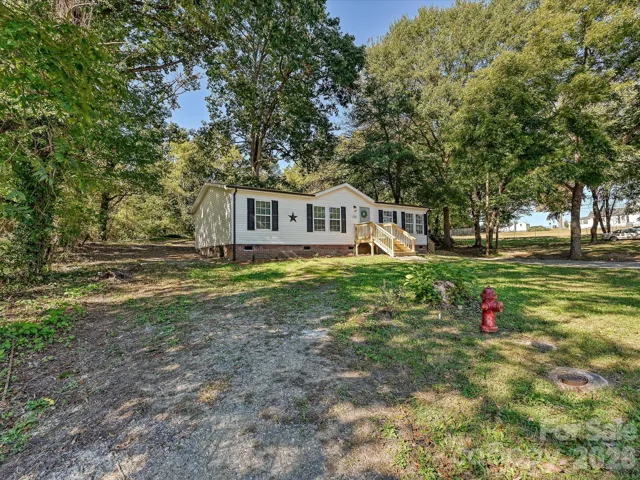
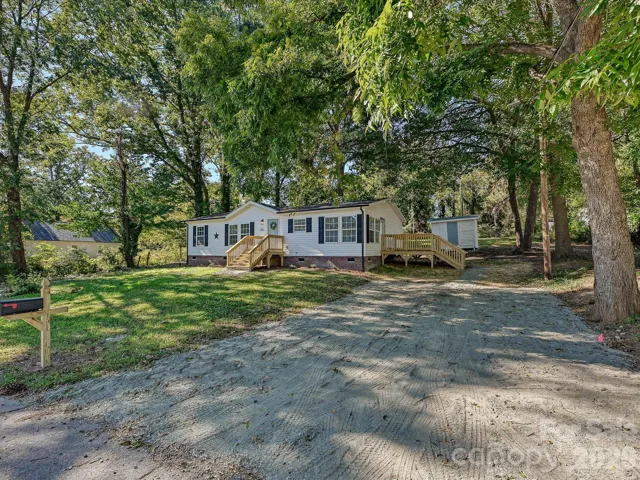
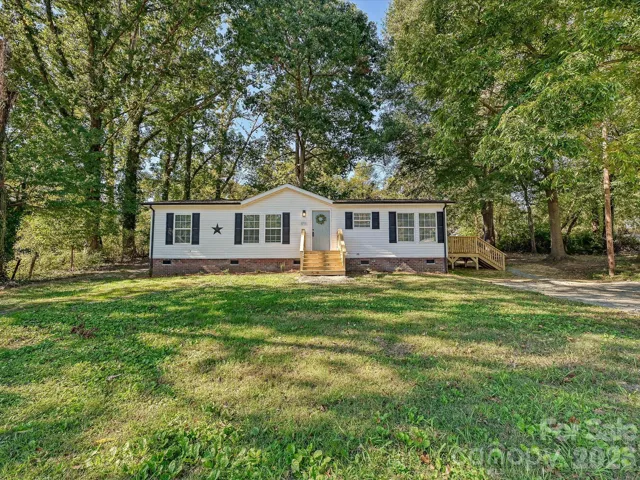
- Single Family Residence, Residential
- 3
- 2
- 2000
Description
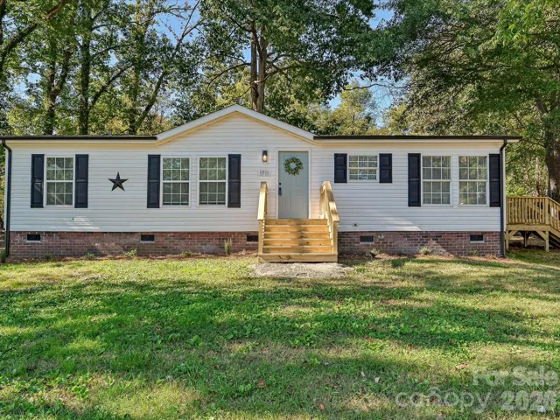
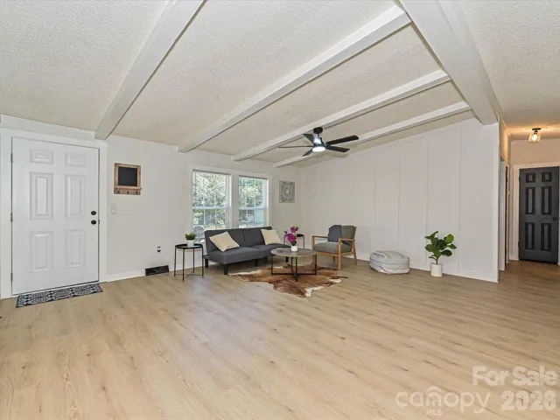
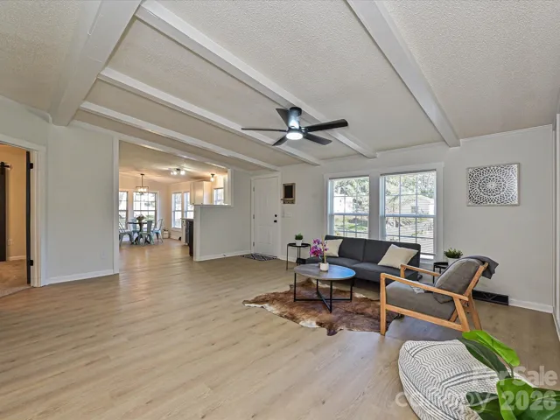
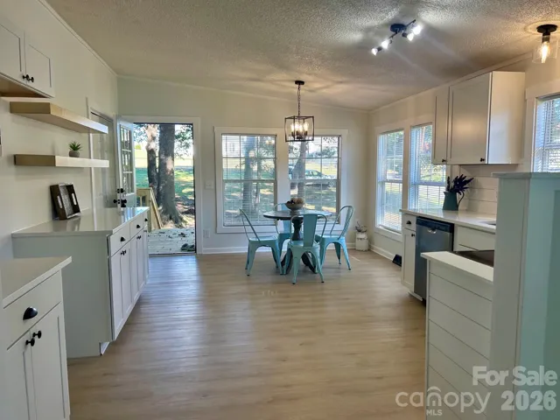
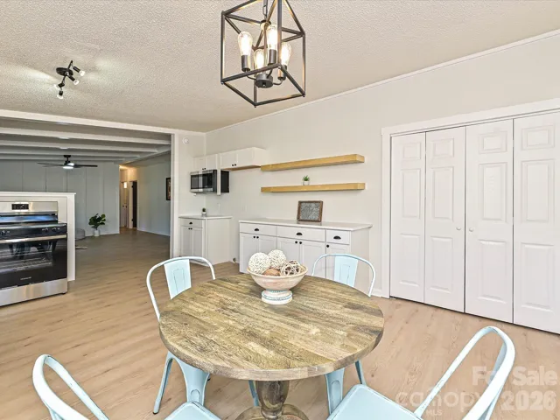
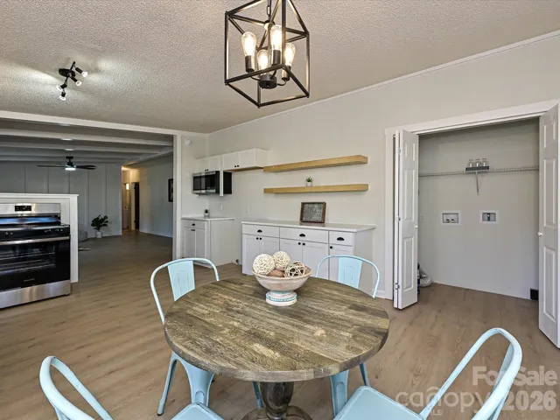
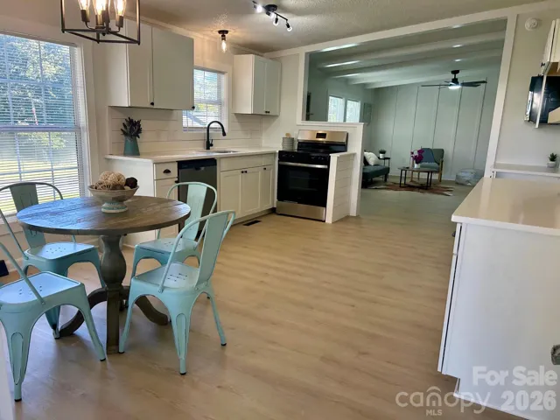
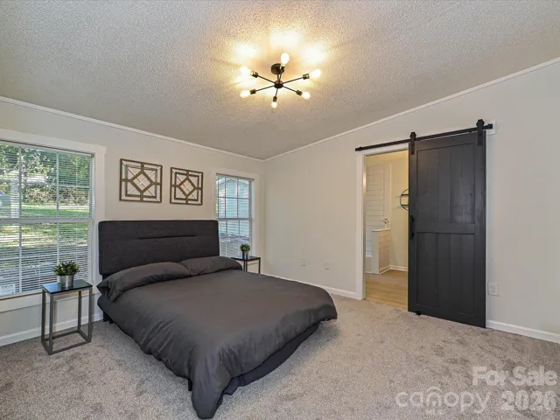
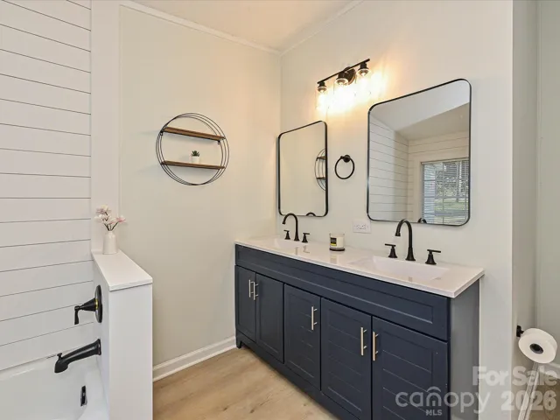
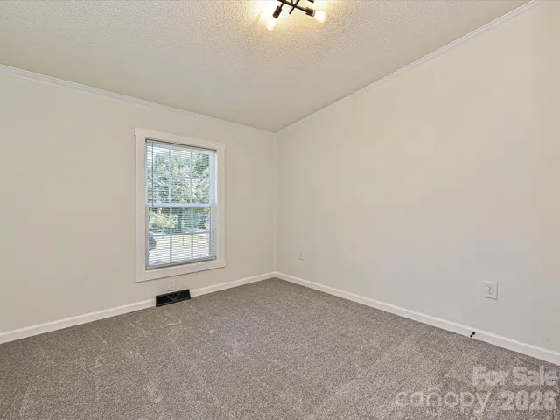
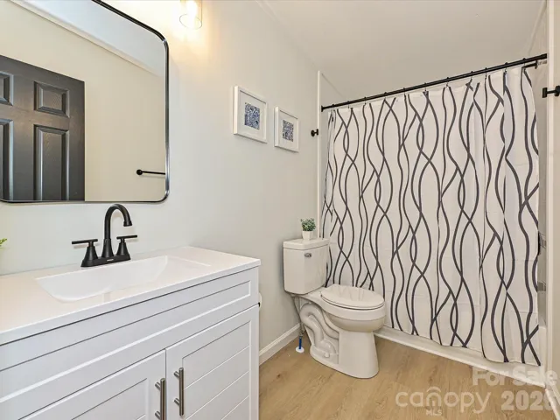
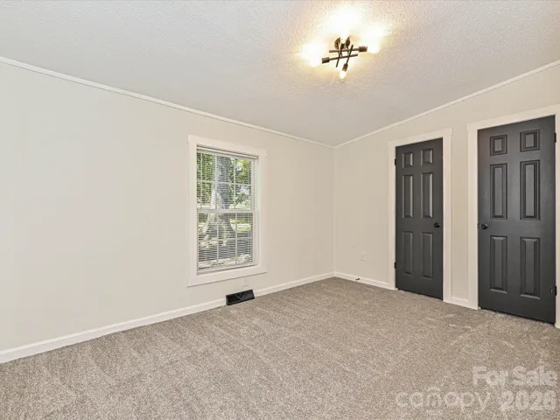
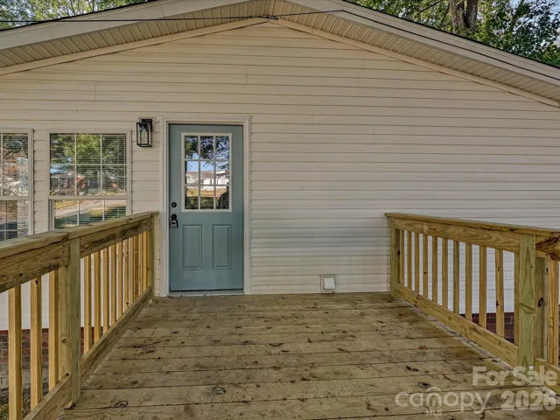
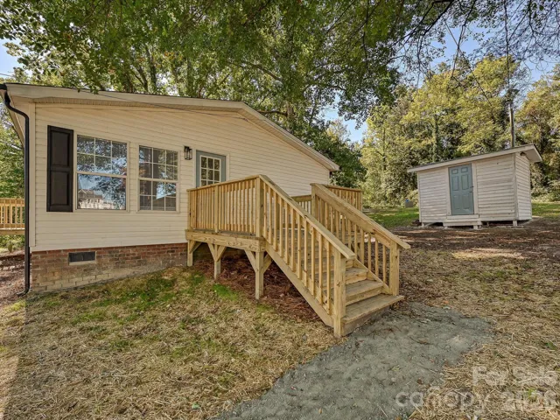
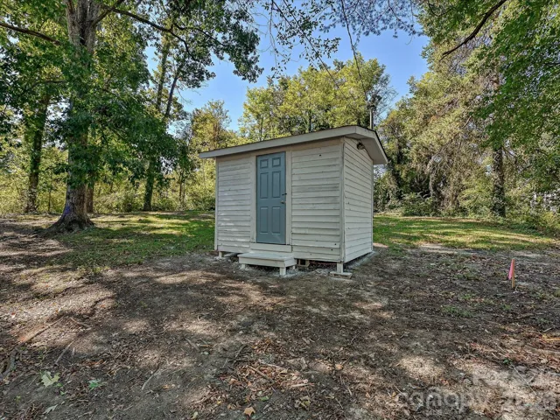
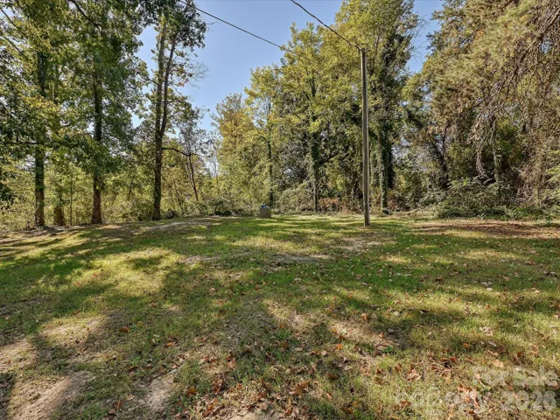
AFFORDABLE renovated home in Gastonia that is move-in ready and a wonderful opportunity for first-time buyers! This updated home offers a fresh, modern feel with stylish finishes throughout, including new white shaker cabinetry, white quartz countertops, shiplap backsplash, stainless appliances, new luxury vinyl plank (LVP) flooring, new carpet in bedrooms, updated light fixtures, door hardware, bath vanities, sinks, plumbing fixtures & accent walls (board & batten, shiplap, etc.). The clean, neutral design makes it easy to move right in and add your own personal style. Major updates have already been completed for added peace of mind, including a new architectural shingle roof, new black gutters, new front and side decks & a new HVAC system. The home is on well and septic, & the septic tank has just been pumped so you can enjoy lower monthly bills. Whether you are purchasing your first home or looking for a low-maintenance place to call your own, this property offers comfort, convenience, and value. Enjoy the large city lot layout. Convenient Gastonia location close to shopping, dining, local restaurants, and 321. Move right in and start enjoying homeownership!
Address
Open on Google Maps-
Address: 1711 Trexlar Avenue, Gastonia, North Carolina 28052
-
City: Gastonia
-
State/county: NC
-
Zip/Postal Code: 28052
-
Area: Jenkins Heights
Details
Updated on October 27, 2026 at 3:47 pm-
Property ID 4437037
-
Price $229,900
-
Bedrooms 3
-
Bathrooms 2
-
Year Built 2000
-
Property Type Single Family Residence, Residential
-
Property Status Active, For Sale
Additional details
-
Listing Terms Cash, Conventional, FHA
-
Roof Architectural Shingle
-
Utilities Electricity Connected
-
Sewer Septic Installed
-
Cooling Central Air
-
Heating Heat Pump
-
Flooring Carpet, Vinyl
-
County Gaston
-
Property Type Residential
-
Parking Driveway
-
Elementary School Unspecified
-
Middle School Unspecified
-
High School Unspecified
-
Community Features Street Lights
-
Architectural Style Ranch
Features
Mortgage Calculator
-
Down Payment
-
Loan Amount
-
Monthly Mortgage Payment
-
Property Tax
-
Home Insurance
Contact Information
View ListingsSimilar Listings

2013 Lexington Street, Belmont, North Carolina 28012
2013 Lexington Street, Belmont, North Carolina 28012, Belmont, NC- Beds: 4
- Baths: 3
- Single Family Residence, Residential

206 Cedar Street, Belmont, North Carolina 28012
206 Cedar Street, Belmont, North Carolina 28012, Belmont, NC- Beds: 2
- Baths: 2
- Single Family Residence, Residential

15 Circle Drive, Belmont, North Carolina 28012
15 Circle Drive, Belmont, North Carolina 28012, Belmont, NC- Beds: 5
- Baths: 6
- Single Family Residence, Residential

3014 Dodsworth Drive, Cramerton, North Carolina 28032
3014 Dodsworth Drive, Cramerton, North Carolina 28032, Cramerton, NC- Beds: 4
- Baths: 5
- Single Family Residence, Residential

- The Simpson Group Realty

