
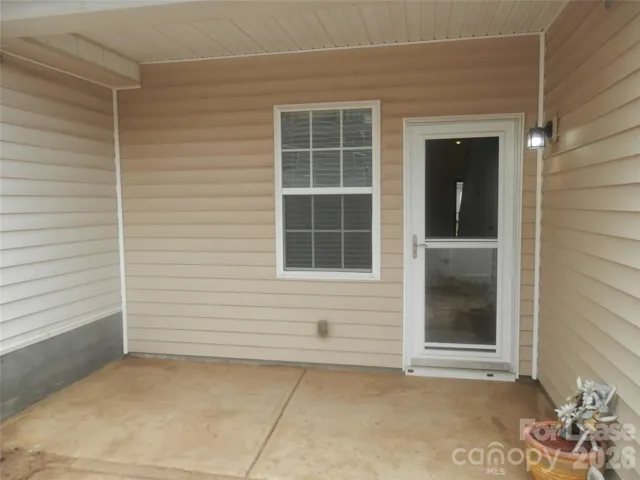
- Townhouse, Residential Lease
- 3
- 3
- 2009
Description
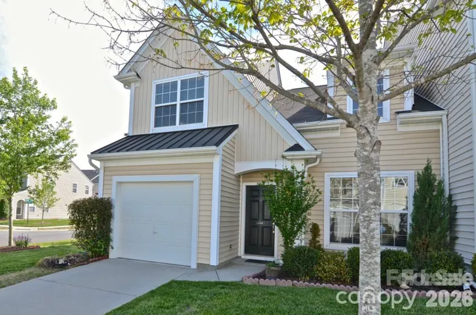
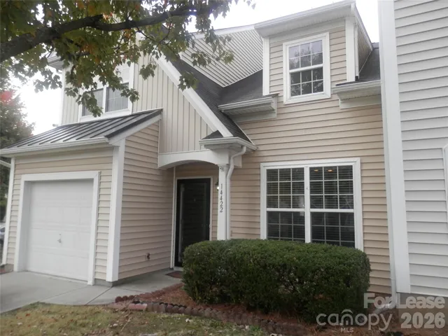
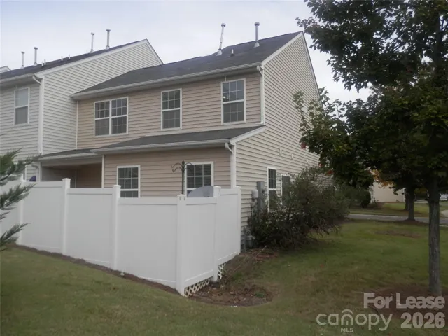
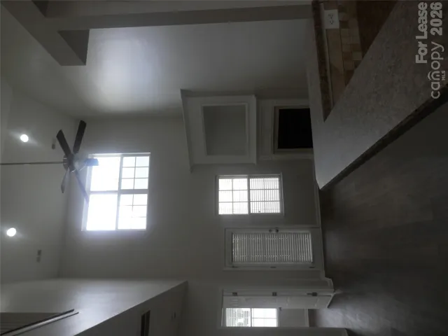
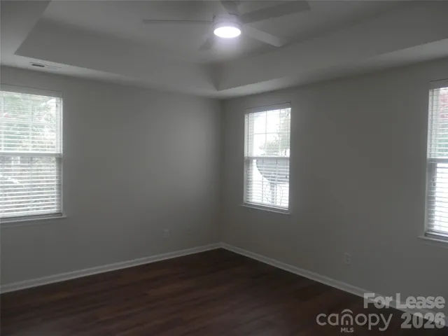
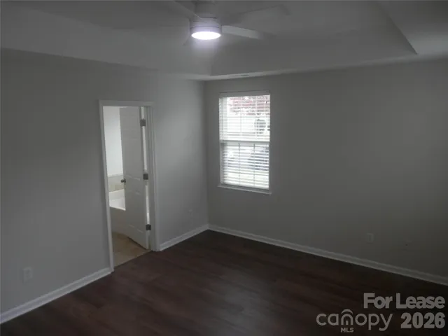
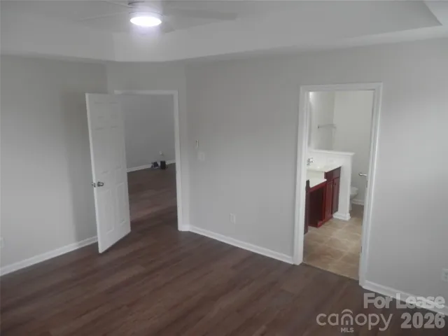
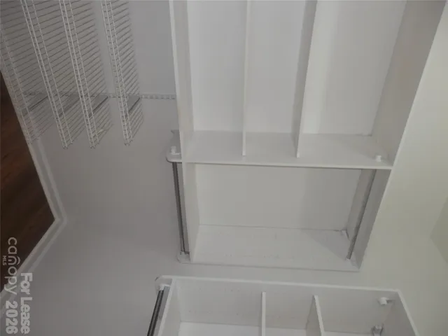
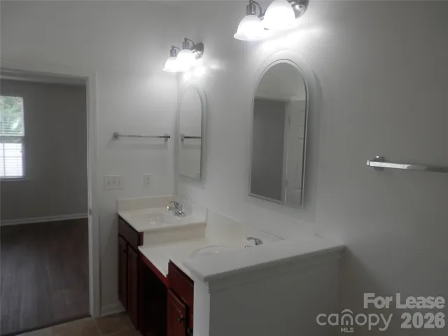
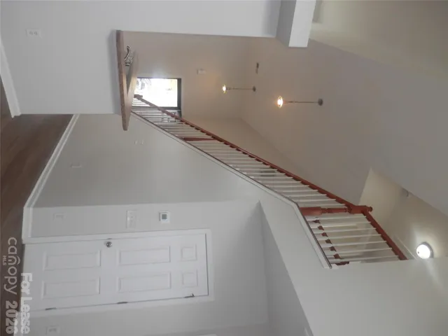
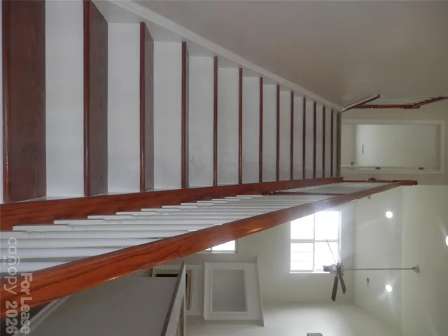
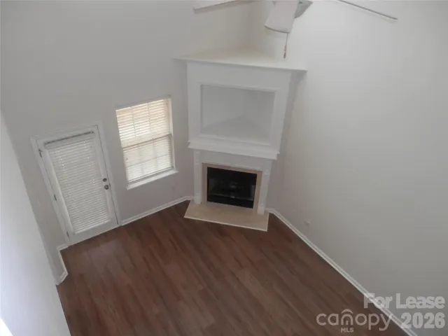
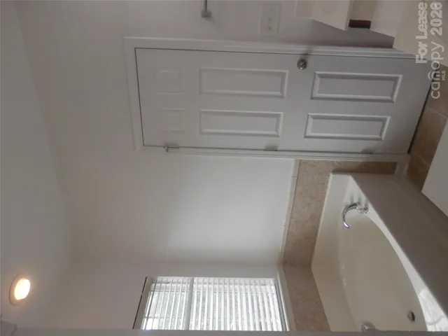
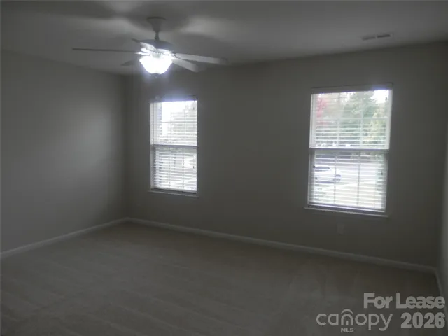
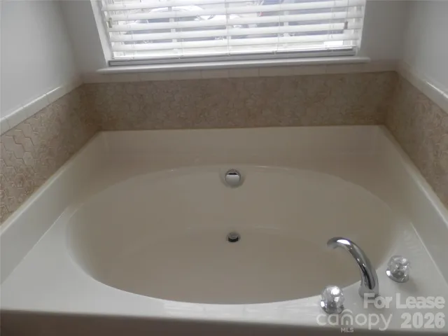
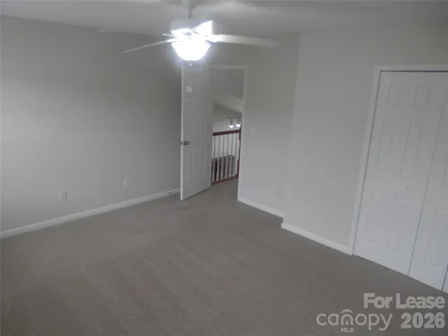
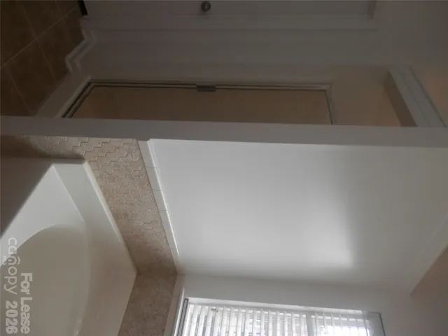
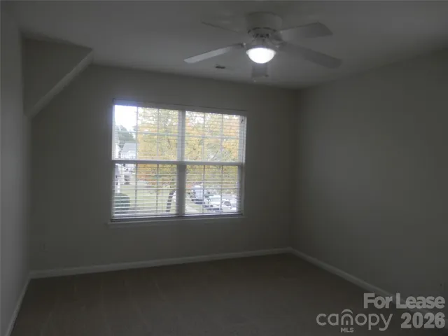
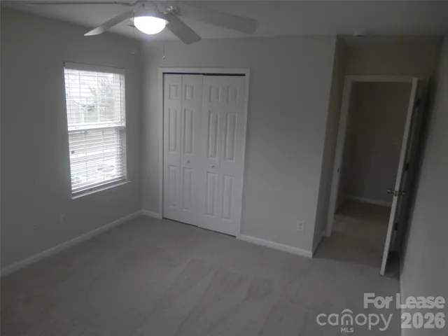
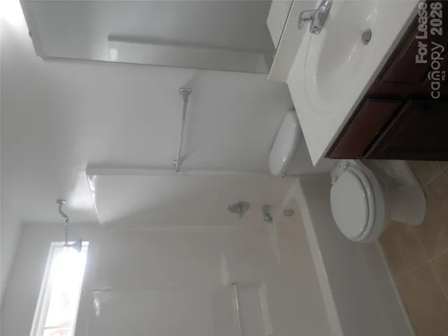
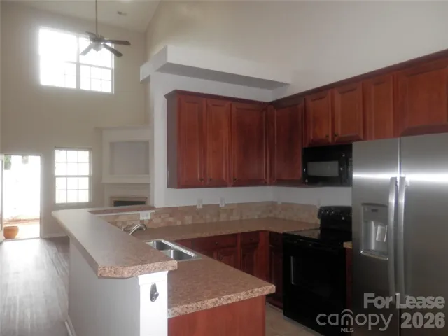
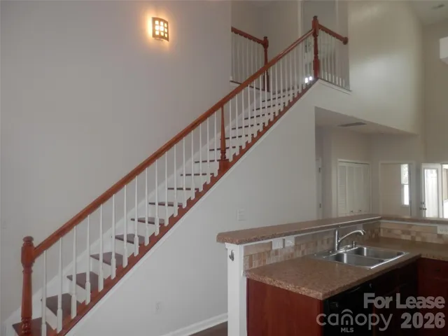
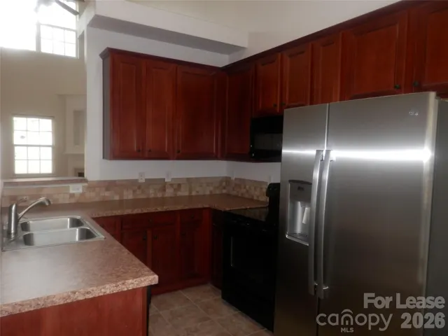
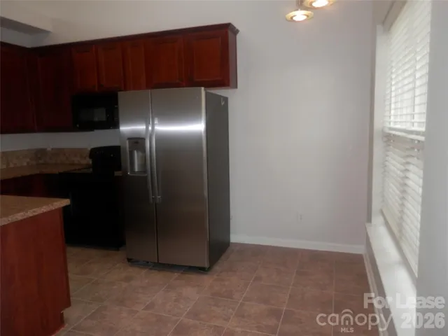
South Charlotte Townhome w/ Garage, an Open Floor Plan, Vaulted Ceilings, Great Room w/ Gas Fireplace, Boasting New LVP HARDWOOD FLOORING and Access to Private Enclosed Patio. Classy Kitchen, Stylish Lighting, Guest 1/2 Bath on Main Level, Appliances ( Refrigerator, Stove, Microwave and Dishwasher) Included + Breakfast Nook/ Dining Area. Private MAIN FLOOR Owner’s Suite w/ Dual Vanity, Trey Ceiling, Ceiling Fan, EnSuite Full Bath w/ Separate Garden Tub and Shower & Generous Size Walk in Closet + New LVP HARDWOOD FLOORING. Two Generous Size Secondary Bedrooms on Upper Level with NEW PET and Full Bathroom. Private One- Car Garage with Private Driveway for Guest or 2nd Car. Additional Parking Available on Community Street. Lawn Care provided by HOA. FRESH PAINT, SPARKLING CLEAN AND READY FOR OCCUPANCY. Well Kept Community with Lots of Shopping and Entertainment Options. Rivergate Shopping Center, Berewick Town Center, Charlotte Premium Outlets, Lake Wylie Recreational Water Activities, Carowinds Amusement Park or take I-77 to Uptown Charlotte for Local Events. Close to Fort Mill, Rock Hill, Lake Wylie and easy access to I-485. PLEASE REVIEW ATTACHED RENTAL REQUIREMENTS AND QUALIFICATIONS. ADMINISTRATIVE AND MOVE IN FEE – DUE AT LEASE SIGNING. REQUIREMENTS:…..CREDIT SCORE MIN. 625+ NET INCOME 3X RENT – EXCELLENT RENTAL HISTORY – 2 YEAR EMPLOYMENT – 2 YEAR TAX RETURNS FOR SELF EMPLOYED – $75 FEE FOR 3RD PARTY EMPLOYMENT VERIFICATION.
Address
Open on Google Maps-
Address: 14422 Tigress Court, Charlotte, North Carolina 28273
-
City: Charlotte
-
State/county: NC
-
Zip/Postal Code: 28273
-
Area: Lions Gate
Details
Updated on November 2, 2026 at 9:42 pm-
Property ID 4437109
-
Price $1,795
-
Bedrooms 3
-
Bathrooms 3
-
Garage 1
-
Year Built 2009
-
Property Type Townhouse, Residential Lease
-
Property Status Active, For Rent
Additional details
-
Roof Architectural Shingle
-
Utilities Electricity Connected, Natural Gas
-
Sewer Public Sewer
-
Cooling Central Air
-
Heating Central
-
Flooring Carpet, Laminate, Vinyl
-
County Mecklenburg
-
Property Type Residential Lease
-
Parking Driveway, Garage Faces Front, On Street
-
Elementary School Unspecified
-
Middle School Unspecified
-
High School Unspecified
-
Community Features Outdoor Pool, Playground
-
Waterfront None
Mortgage Calculator
-
Down Payment
-
Loan Amount
-
Monthly Mortgage Payment
-
Property Tax
-
Home Insurance
Contact Information
View ListingsSimilar Listings
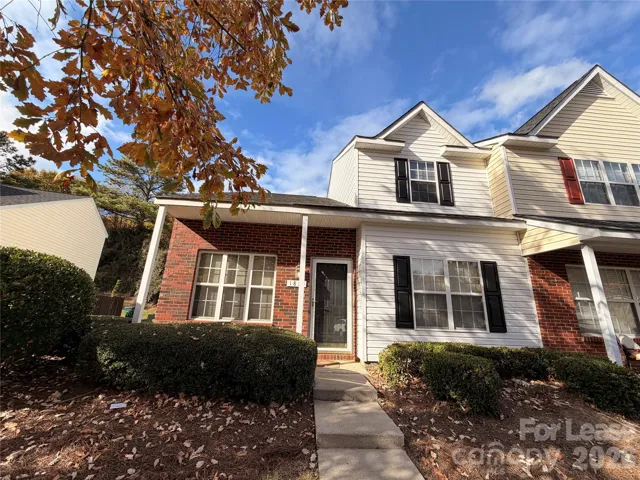
1814 Birch Heights Court, Charlotte, North Carolina 28213
1814 Birch Heights Court, Charlotte, North Carolina 28213, Charlotte, NC- Beds: 2
- Baths: 2
- Townhouse, Residential Lease
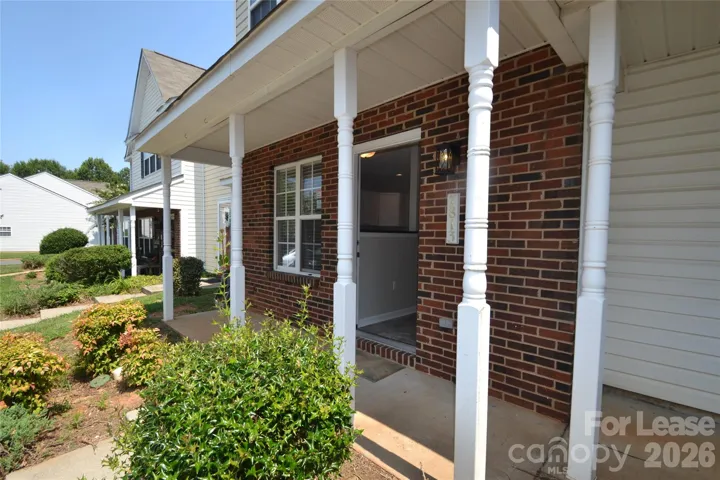
7813 Petrea Lane, Charlotte, North Carolina 28227
7813 Petrea Lane, Charlotte, North Carolina 28227, Charlotte, NC- Beds: 2
- Baths: 3
- Townhouse, Residential Lease
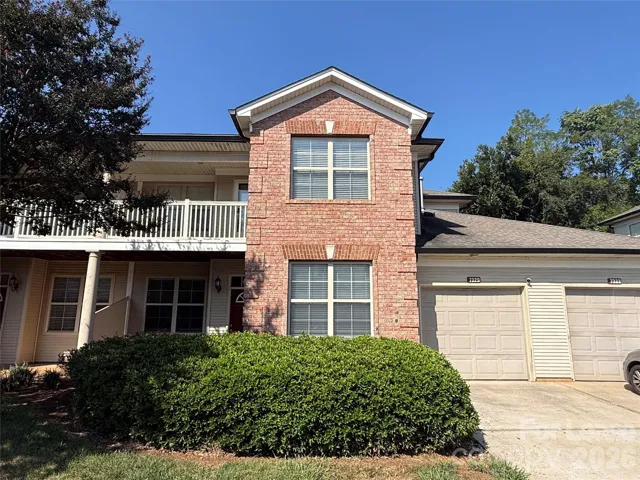
7333 Michaels Landing Drive, Charlotte, North Carolina 28262
7333 Michaels Landing Drive, Charlotte, North Carolina 28262, Charlotte, NC- Beds: 2
- Baths: 2
- Townhouse, Residential Lease
1733 Matheson Avenue Unit Unit G, Charlotte, North Carolina 28205
1733 Matheson Avenue Unit Unit G, Charlotte, North Carolina 28205, Charlotte, NC- Beds: 3
- Baths: 3
- Townhouse, Residential Lease

- The Simpson Group Realty

