
- Single Family Residence, Residential
- 4
- 3
- 2006
Description
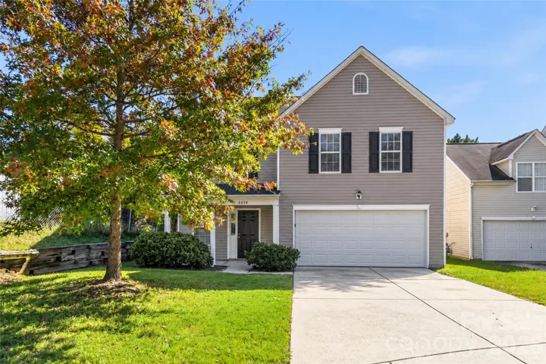
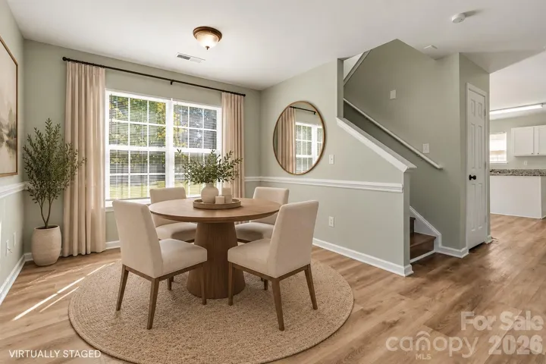
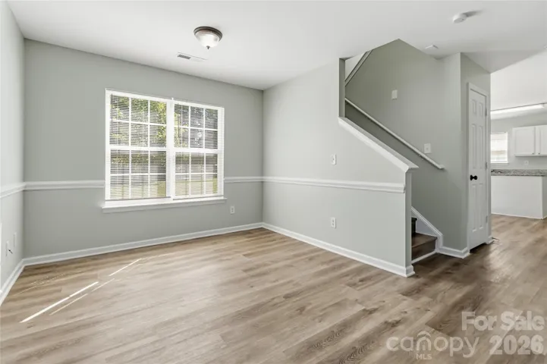
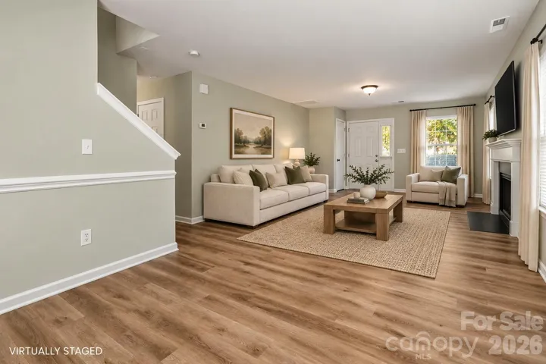
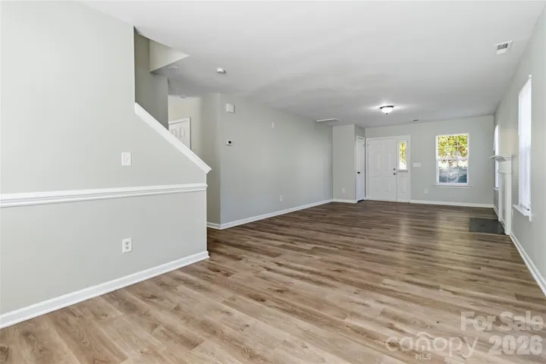
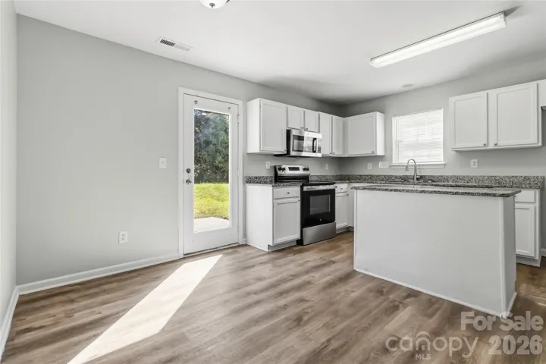
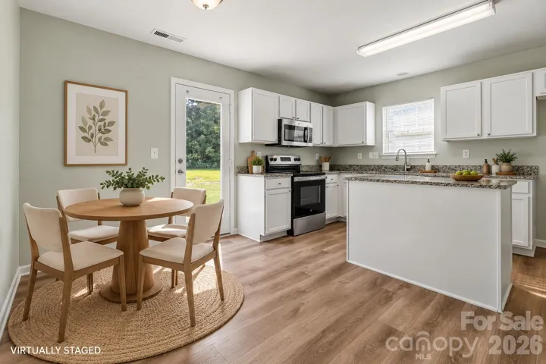
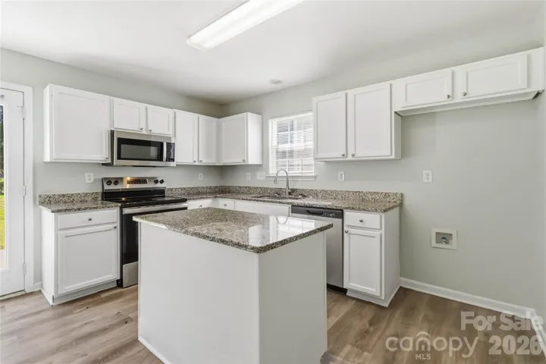
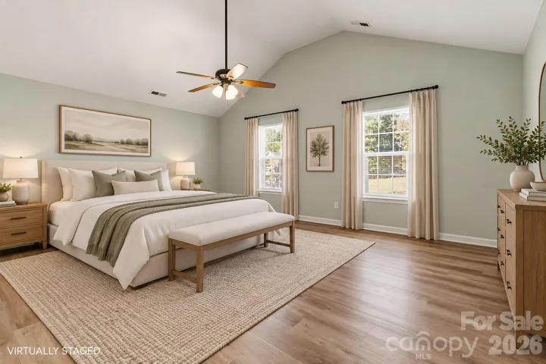
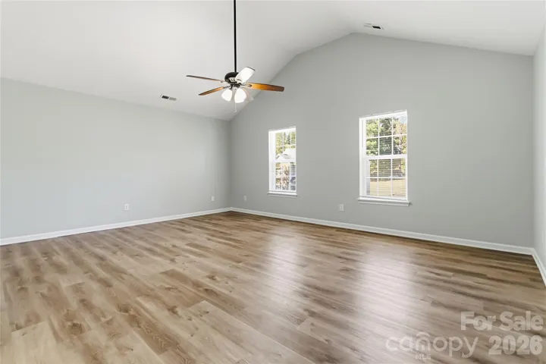
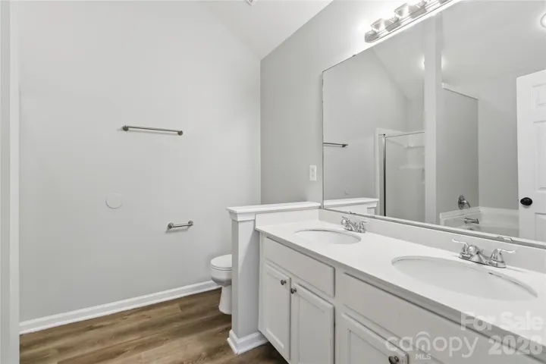
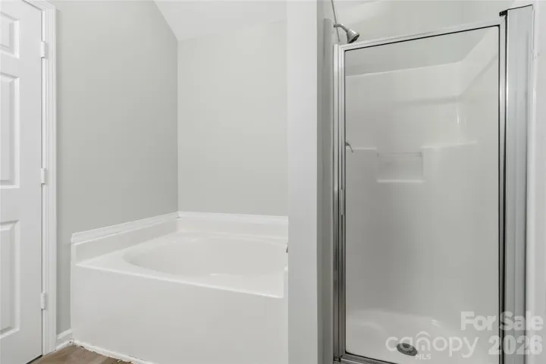
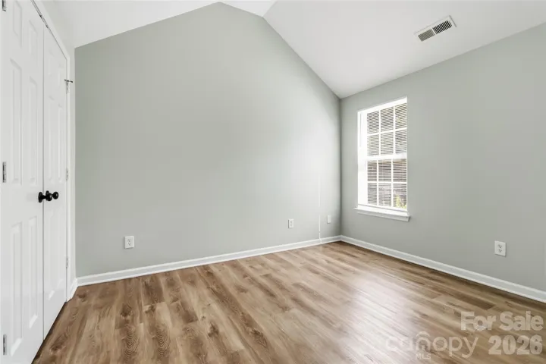
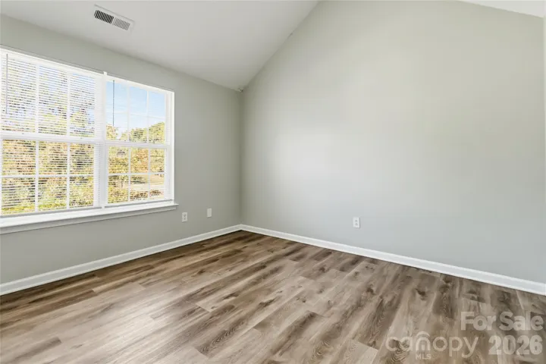
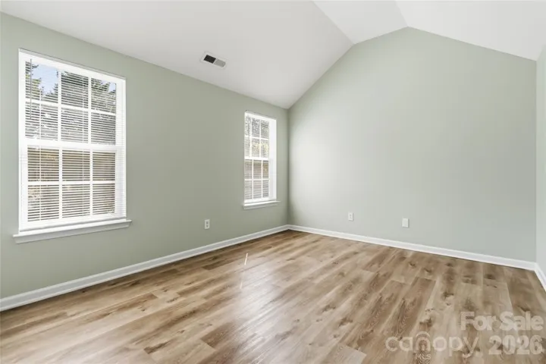
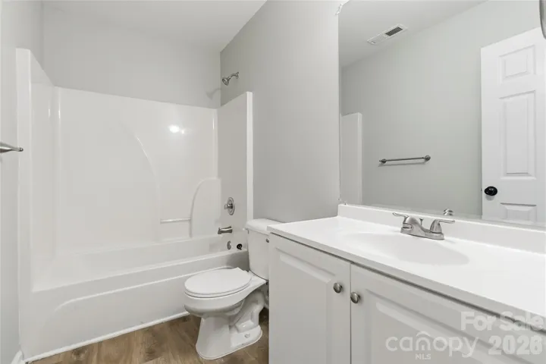
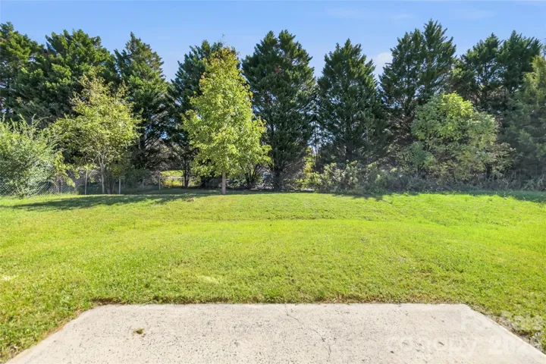
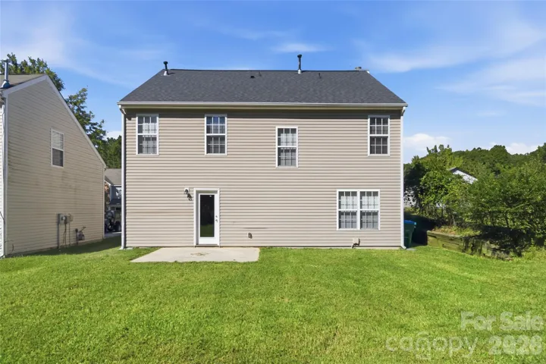
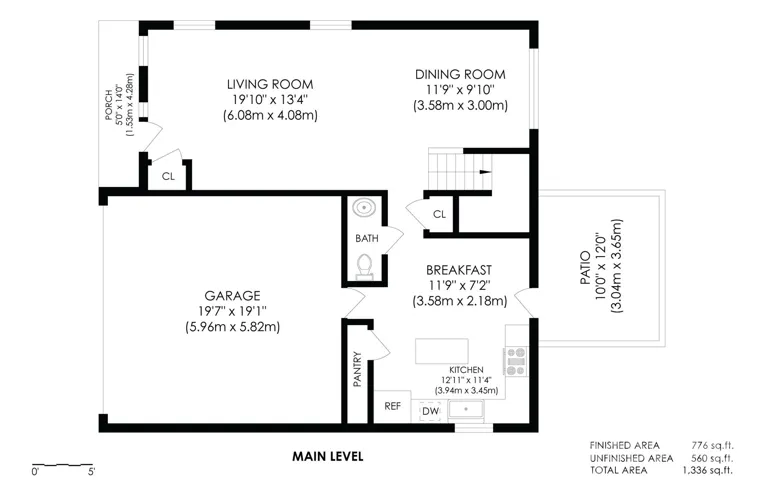
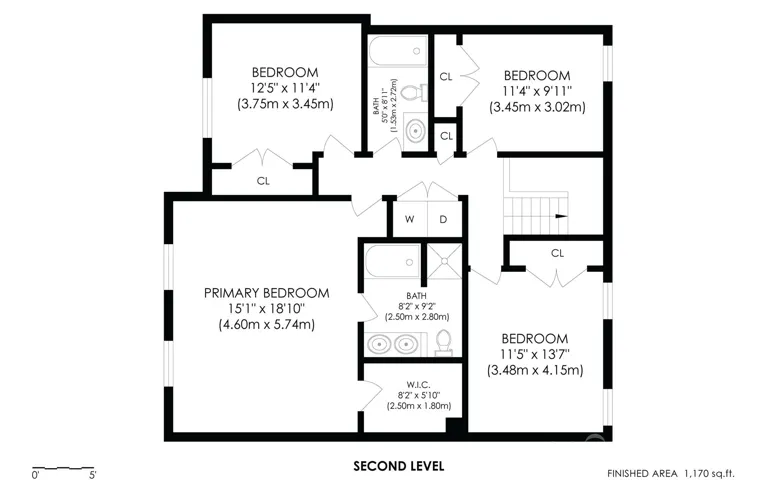
Welcome to this inviting 4-bedroom, 2.5-bath home in Charlotte’s Sunset Oaks neighborhood! Featuring a functional two-story layout and fresh neutral tones, this home offers comfortable spaces for everyday living and entertaining. The main level features a spacious living room that flows seamlessly into the dining area, creating a welcoming space for gatherings. The kitchen offers white cabinetry, granite countertops, stainless steel appliances, a center island, and a breakfast area with backyard access. A convenient half bath completes the main level. Upstairs, the spacious primary suite features a vaulted ceiling, walk-in closet, and private bathroom with dual sinks, a soaking tub, and separate shower. Two additional bedrooms, a full bathroom, and conveniently located laundry complete the upper level. The fourth bedroom offers flexibility as a bonus room, home office, playroom, or additional living space. Enjoy outdoor space for relaxing or entertaining, plus an attached two-car garage. With easy access to I-77 and I-485, this home is convenient to shopping, dining, Northlake-area amenities, and Uptown Charlotte. Enjoy space, versatility, and convenience in an established neighborhood!
Address
Open on Google Maps-
Address: 6014 Brookfield Pointe Drive, Charlotte, North Carolina 28216
-
City: Charlotte
-
State/county: NC
-
Zip/Postal Code: 28216
-
Area: Sunset Oaks
Details
Updated on October 22, 2026 at 10:07 pm-
Property ID 4437180
-
Price $335,000
-
Bedrooms 4
-
Bathrooms 3
-
Garages 2
-
Year Built 2006
-
Property Type Single Family Residence, Residential
-
Property Status Active, For Sale
Additional details
-
Listing Terms Cash, Conventional, FHA, VA Loan
-
Sewer Public Sewer
-
Cooling Ceiling Fan(s), Central Air
-
Heating Forced Air
-
County Mecklenburg
-
Property Type Residential
-
Parking Driveway, Attached Garage
-
Elementary School Unspecified
-
Middle School Unspecified
-
High School Unspecified
Mortgage Calculator
-
Down Payment
-
Loan Amount
-
Monthly Mortgage Payment
-
Property Tax
-
Home Insurance
Contact Information
View ListingsSimilar Listings
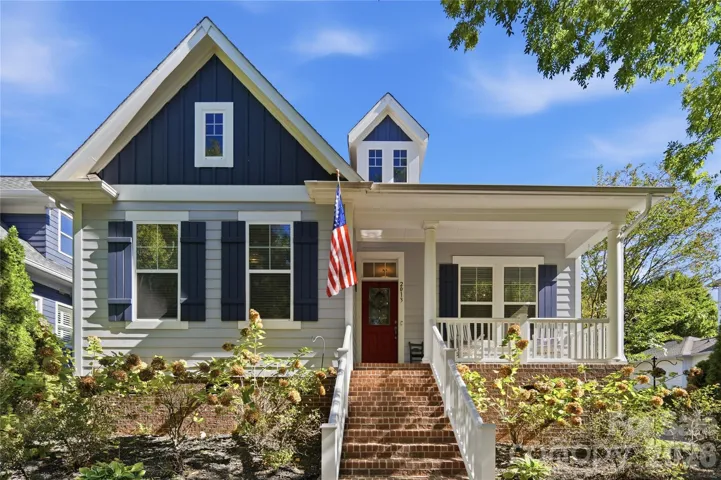
2013 Lexington Street, Belmont, North Carolina 28012
2013 Lexington Street, Belmont, North Carolina 28012, Belmont, NC- Beds: 4
- Baths: 3
- Single Family Residence, Residential
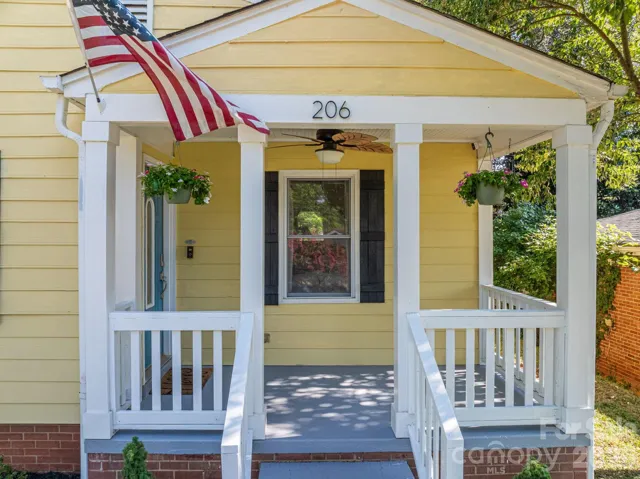
206 Cedar Street, Belmont, North Carolina 28012
206 Cedar Street, Belmont, North Carolina 28012, Belmont, NC- Beds: 2
- Baths: 2
- Single Family Residence, Residential
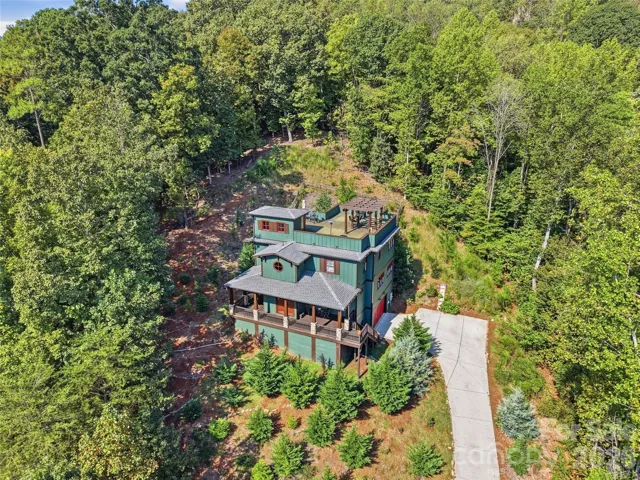
3014 Dodsworth Drive, Cramerton, North Carolina 28032
3014 Dodsworth Drive, Cramerton, North Carolina 28032, Cramerton, NC- Beds: 4
- Baths: 5
- Single Family Residence, Residential
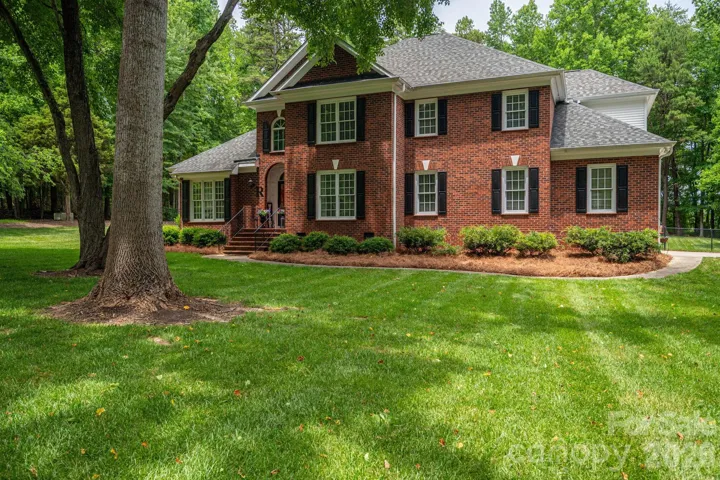
1259 Dorchester Road, Gastonia, North Carolina 28056
1259 Dorchester Road, Gastonia, North Carolina 28056, Gastonia, NC- Beds: 5
- Baths: 4
- Single Family Residence, Residential

- The Simpson Group Realty

