

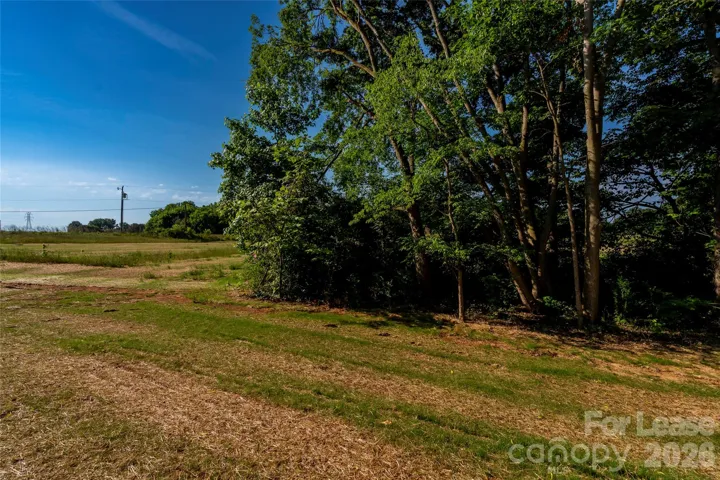
- Single Family Residence, Residential Lease
- 3
- 2
- 2026
Description
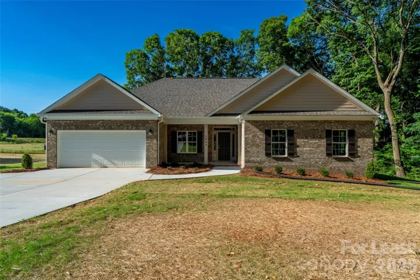
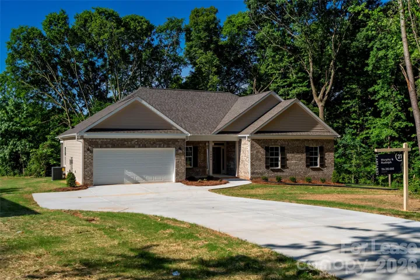
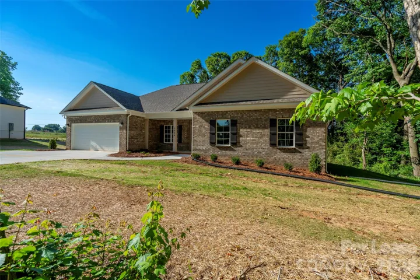
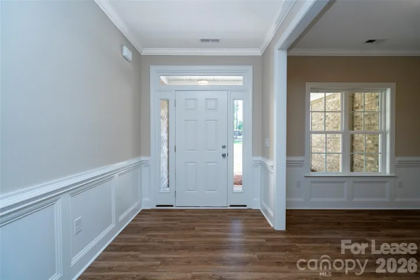
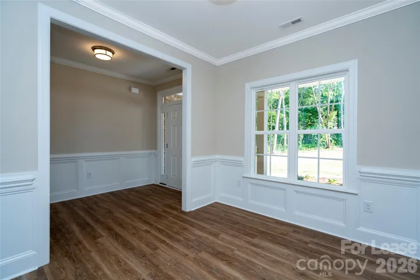
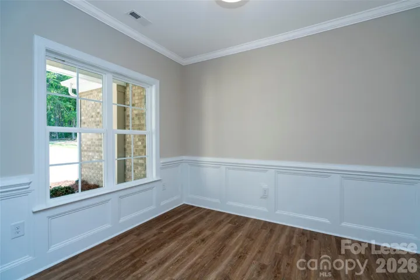
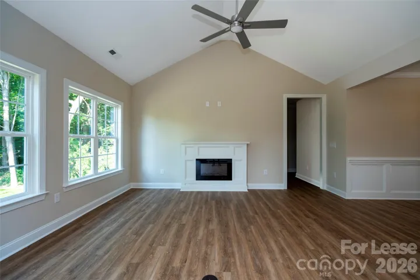
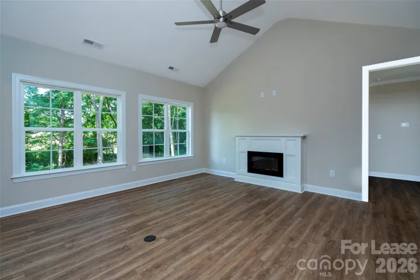
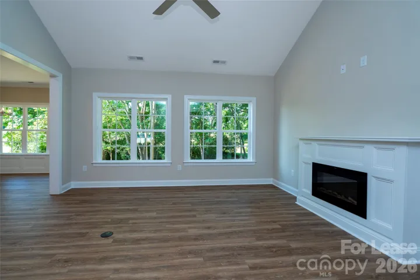
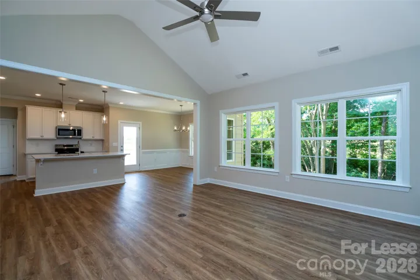
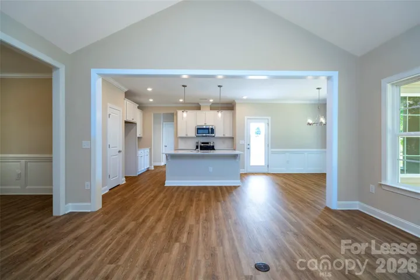
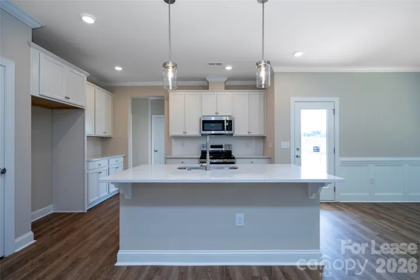
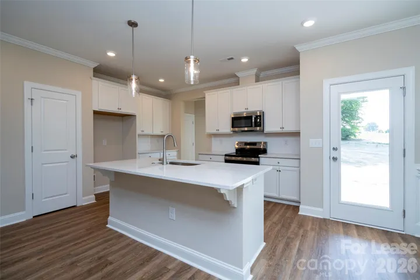
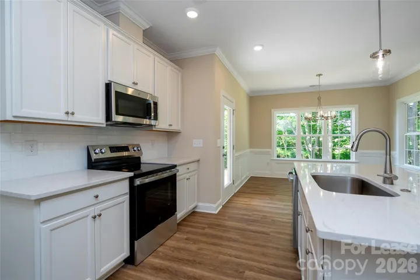
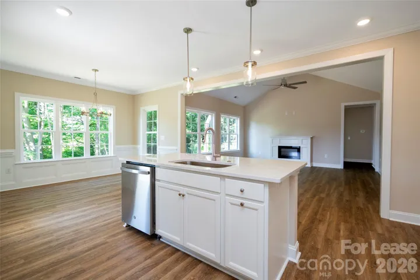
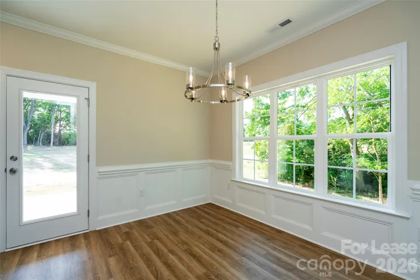
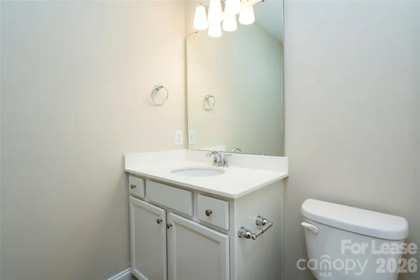
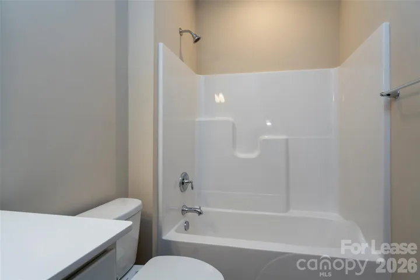
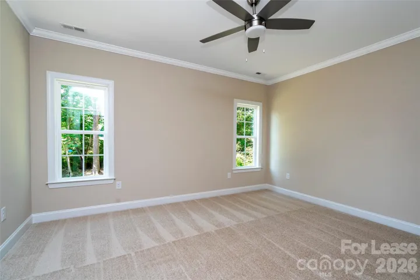
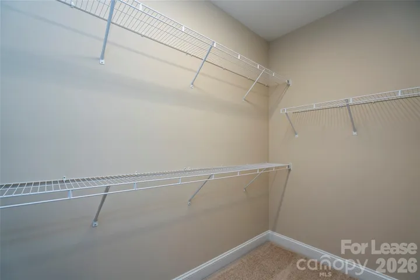
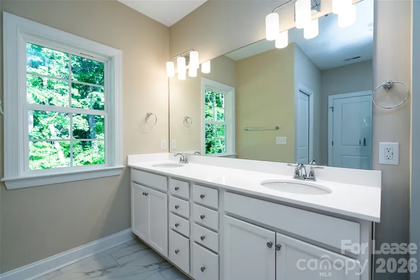
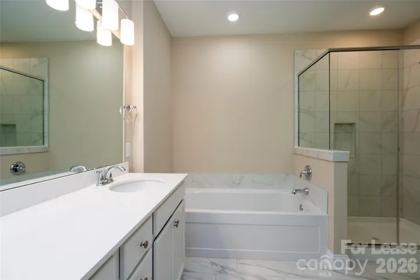
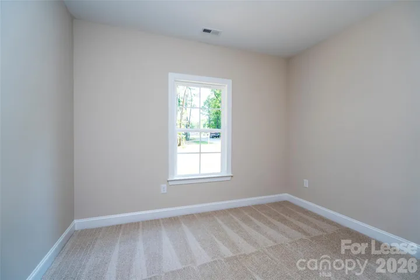
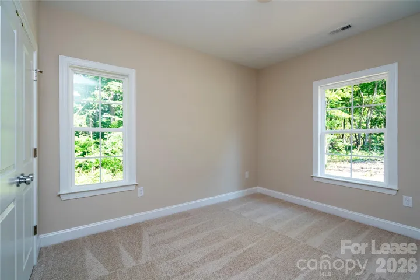
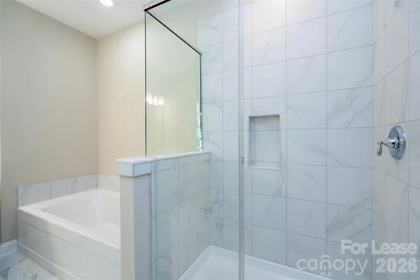
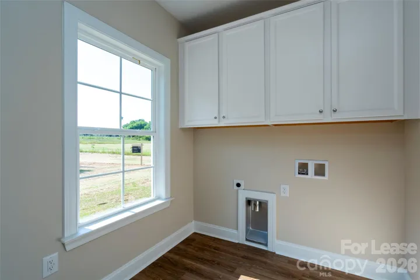
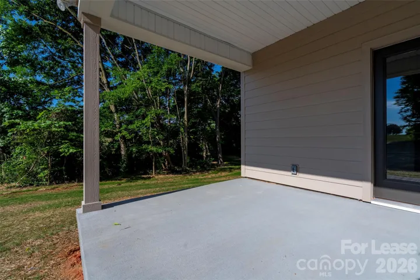
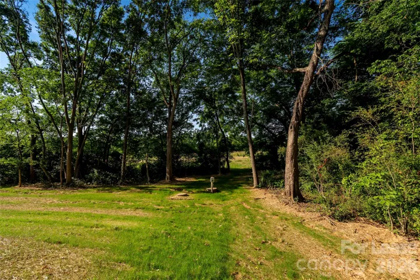
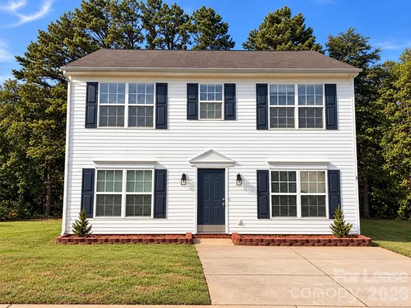
This beautiful home is a very livable 3 bedroom / 2 bathroom ranch where every custom detail makes this a special place to live. A modern, open-concept design that’s intimate enough for two, yet spacious enough for grand entertaining. The heart of the home is a very open Family Room / Kitchen & Dining area all incorporated into one large area. The well-equipped kitchen featuring a social island flows effortlessly into either the dining area or family room which is anchored by a large cozy fireplace. Also, you can sit outside and enjoy the quietness of 1 acre living on the covered rear porch. The home also features a pantry and large laundry room with area for hanging coats, handbags, etc. The spacious secluded Owners suite is tucked away from the two guest rooms and features an oversized walk-in shower as well as a large soaking tub, double vanities with quartz countertop and a walk-in closet. Another outstanding benefit of this home is a front room over the Foyer which could be a formal dining room, a large home office or a music room! The home also features much functional storage with an oversize garage and hall closets.1 year minimum lease required . No pet policy . Application fee of $100 . A $100. refundable showing deposit is required to schedule a private tour of the property, The full $100. will be refunded upon arrival of your scheduled showing.
Address
Open on Google Maps-
Address: 3004 Buffet Lane, Monroe, North Carolina 28110
-
City: Monroe
-
State/county: NC
-
Zip/Postal Code: 28110
-
Area: Sabella Estates
Details
Updated on October 26, 2026 at 3:47 pm-
Property ID 4437403
-
Price $2,375
-
Bedrooms 3
-
Bathrooms 2
-
Garages 2
-
Year Built 2026
-
Property Type Single Family Residence, Residential Lease
-
Property Status Active, For Rent
Additional details
-
Roof Architectural Shingle
-
Sewer Septic Installed
-
Cooling Central Air
-
Heating Electric
-
County Union
-
Property Type Residential Lease
-
Parking Driveway, Garage Faces Front
-
Elementary School Unionville
-
Middle School Piedmont
-
High School Piedmont
-
Waterfront None
Mortgage Calculator
-
Down Payment
-
Loan Amount
-
Monthly Mortgage Payment
-
Property Tax
-
Home Insurance
Contact Information
View ListingsSimilar Listings
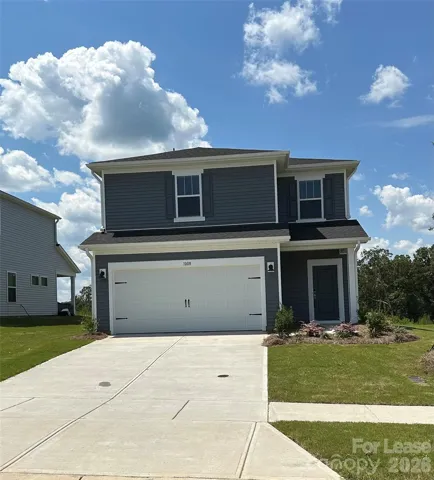
1008 Harry Court, Albemarle, North Carolina 28001
1008 Harry Court, Albemarle, North Carolina 28001, Albemarle, NC- Beds: 3
- Baths: 3
- Single Family Residence, Residential Lease
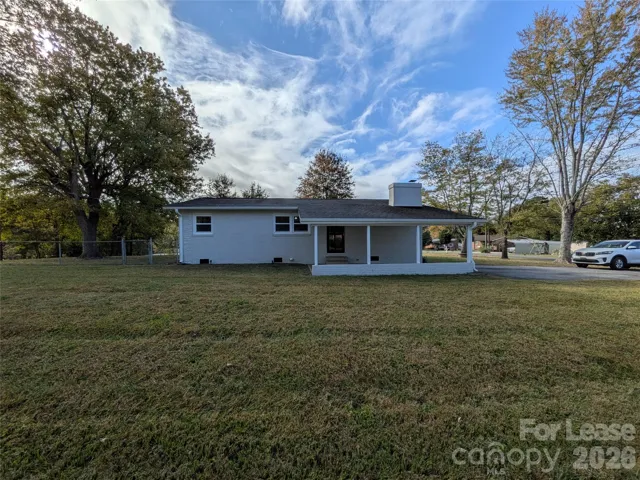
4794 Randleman Road, Conover, North Carolina 28613
4794 Randleman Road, Conover, North Carolina 28613, Conover, NC- Beds: 3
- Baths: 2
- Single Family Residence, Residential Lease
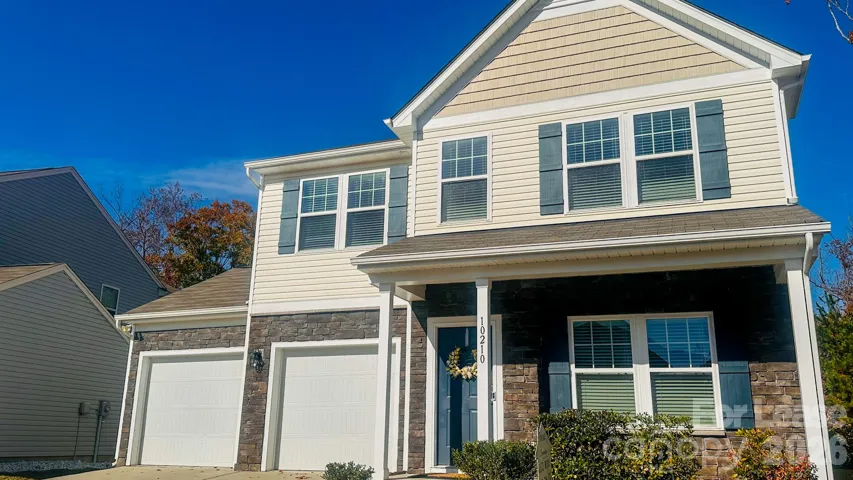
10210 Holly Park Drive, Charlotte, North Carolina 28214
10210 Holly Park Drive, Charlotte, North Carolina 28214, Charlotte, NC- Bed: 1
- Bath: 1
- Single Family Residence, Residential Lease
10440 Wilson Glen Drive, Charlotte, North Carolina 28214
10440 Wilson Glen Drive, Charlotte, North Carolina 28214, Charlotte, NC- Beds: 3
- Baths: 3
- Single Family Residence, Residential Lease

- The Simpson Group Realty

