
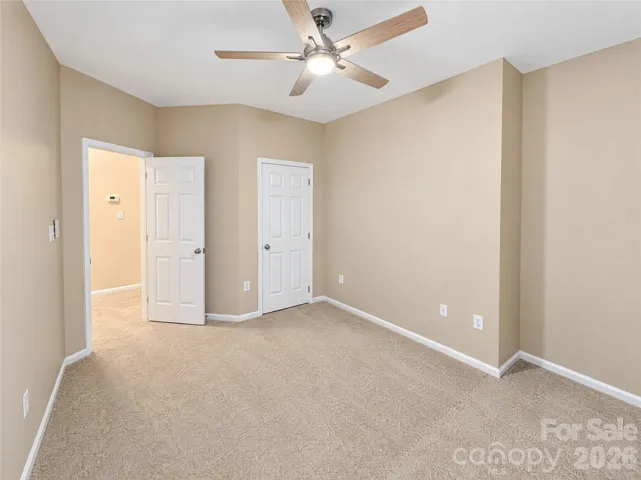
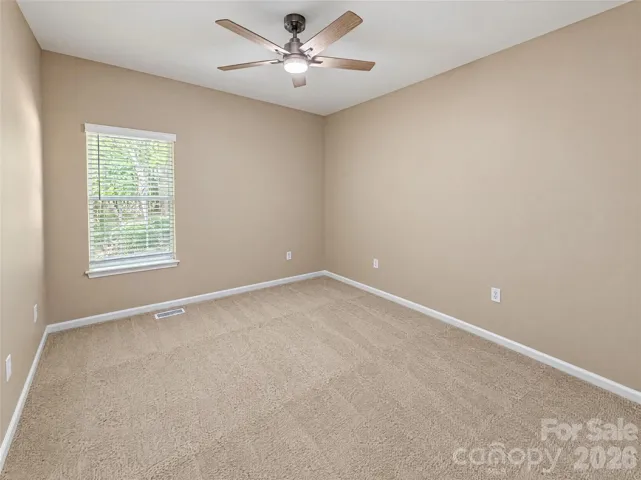
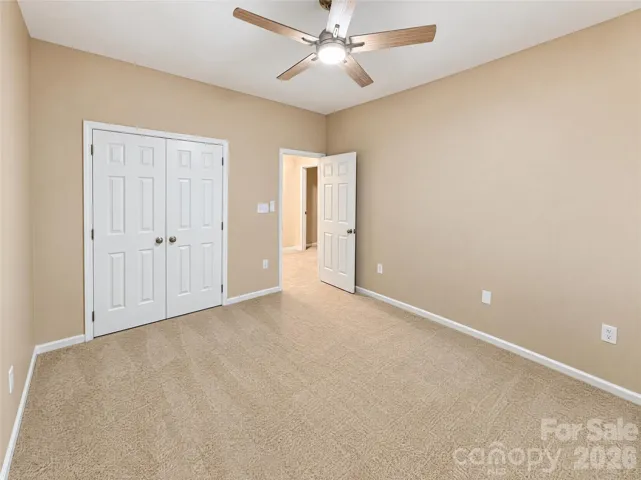
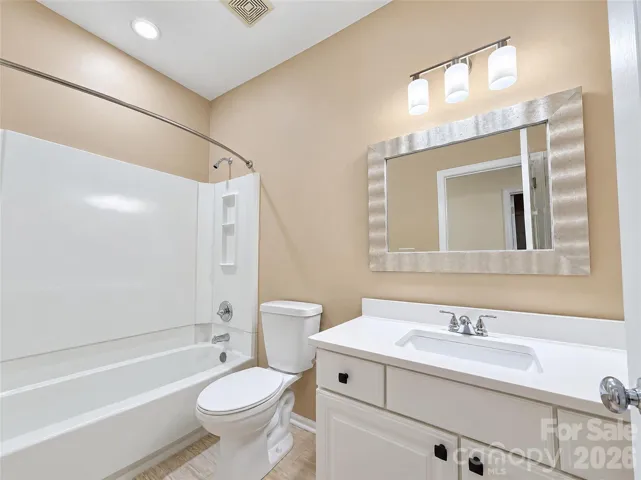

- Single Family Residence, Residential
- 3
- 3
- 1995
Description
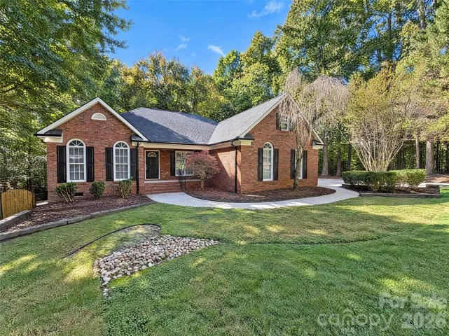
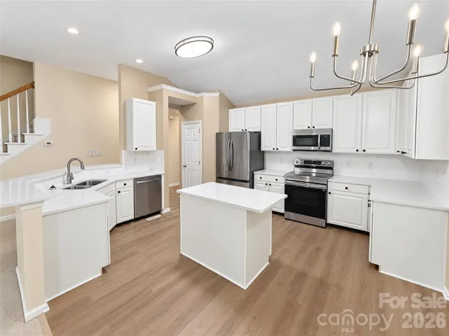
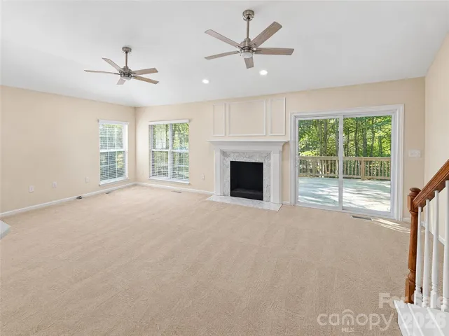
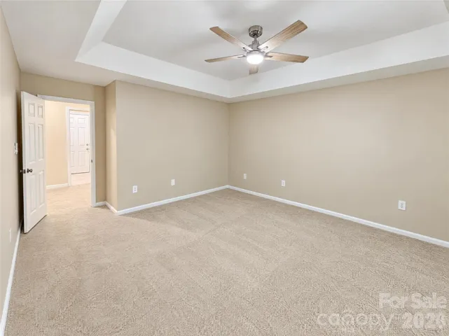
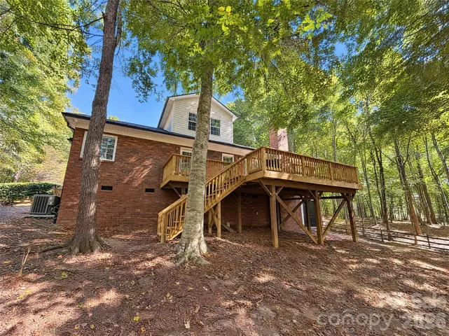
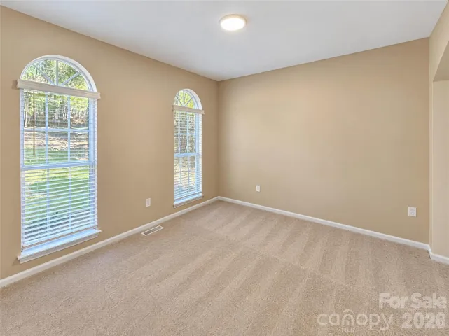
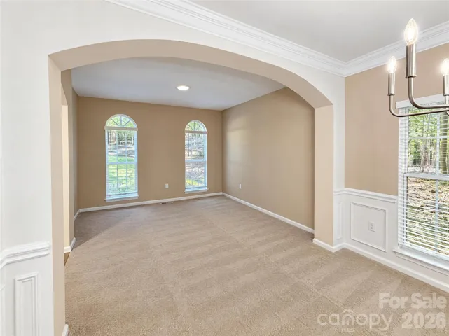
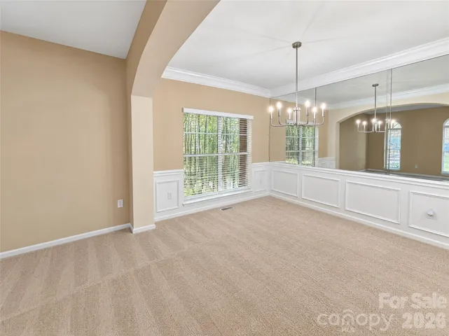
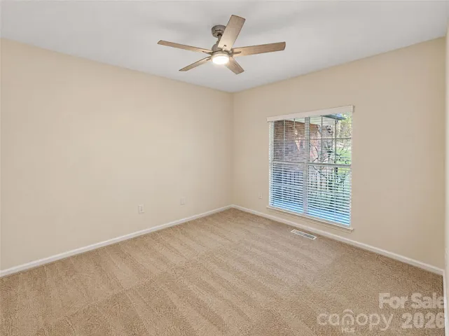
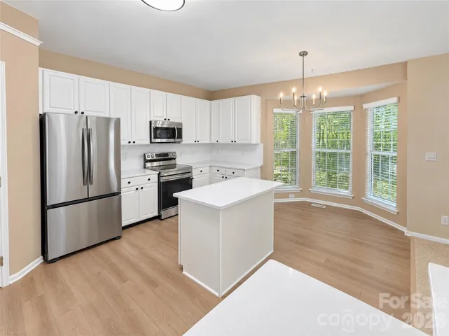
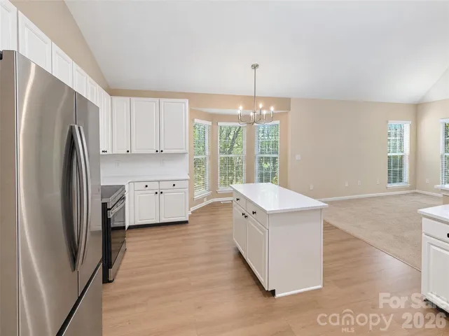
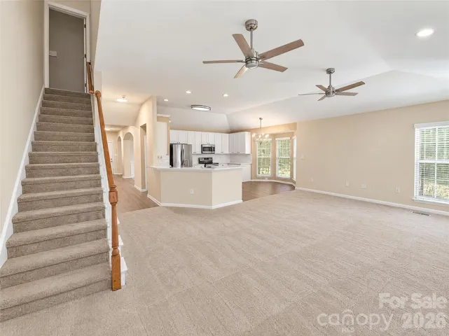
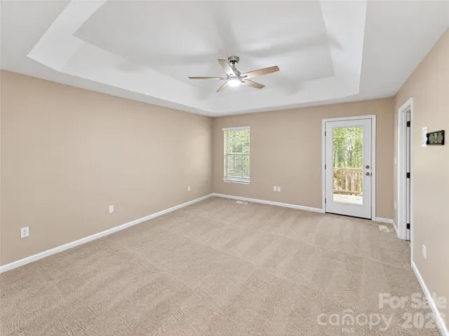
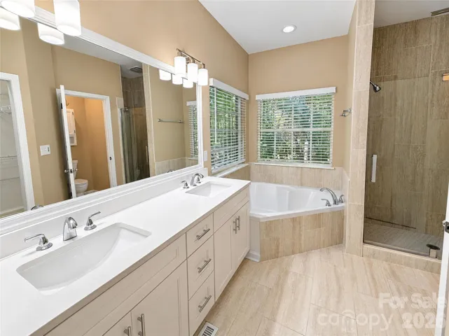
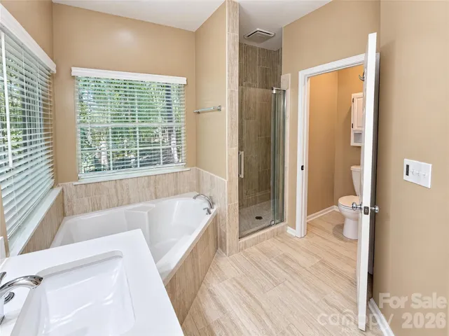
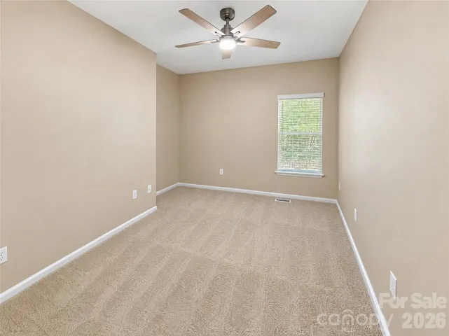
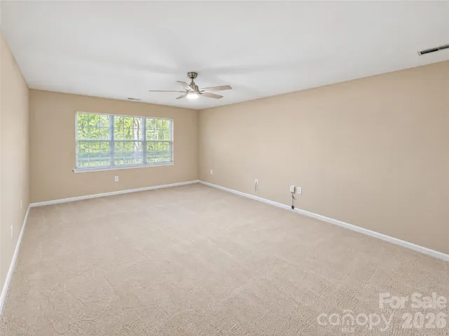
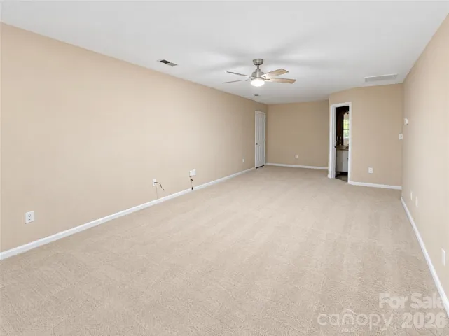
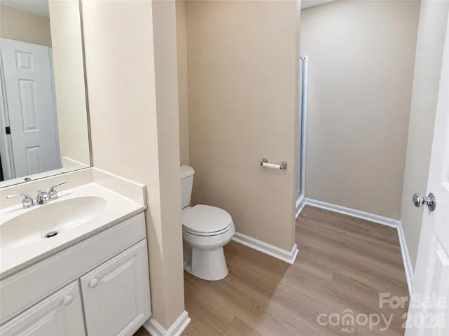
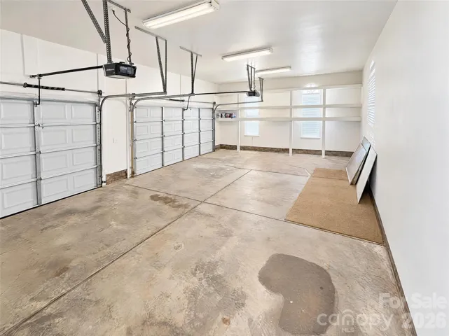
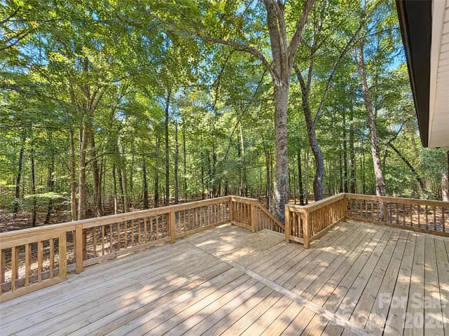
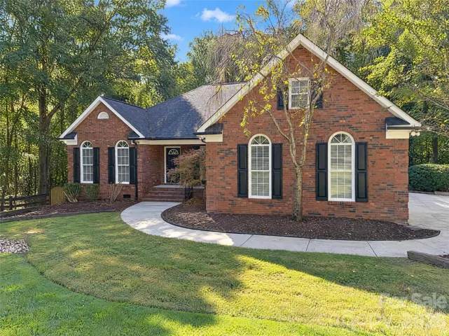
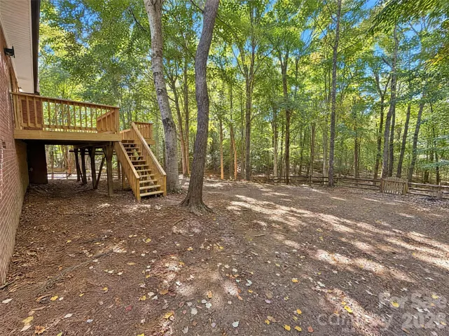
Brick architecture, arched front windows and a wooded setting give this Huntersville home its character. Inside, a fireplace-centered living area connects to an island kitchen with white cabinetry and a bay-window breakfast nook. Separate front living and dining spaces add room to spread out, with an additional office off the foyer. The main-level primary suite has a tray ceiling, direct deck access and an adjoining bathroom with a double vanity, corner tub and separate shower. A large upstairs bonus room includes its own bathroom. The elevated rear deck overlooks mature trees, while a dedicated laundry room and attached three-car garage support the practical side of the layout. Included 100-Day Home Warranty with buyer activation
Address
Open on Google Maps-
Address: 11113 Asbury Chapel Road, Huntersville, North Carolina 28078
-
City: Huntersville
-
State/county: NC
-
Zip/Postal Code: 28078
-
Area: NONE
Details
Updated on November 5, 2026 at 4:23 am-
Property ID 4437416
-
Price $779,000
-
Bedrooms 3
-
Bathrooms 3
-
Garages 3
-
Year Built 1995
-
Property Type Single Family Residence, Residential
-
Property Status Active, For Sale
Additional details
-
Listing Terms Cash, Conventional, VA Loan
-
Roof Composition
-
Sewer Septic Installed
-
Cooling Central Air
-
Heating Central, Electric
-
Flooring Carpet, Tile
-
County Mecklenburg
-
Property Type Residential
-
Parking Driveway, Attached Garage, Parking Space(s)
-
Elementary School Blythe
-
Middle School J.M. Alexander
-
High School North Mecklenburg
Features
Mortgage Calculator
Monthly
-
Down Payment
-
Loan Amount
-
Monthly Mortgage Payment
-
Property Tax
-
Home Insurance
Contact Information
View ListingsSimilar Listings

2013 Lexington Street, Belmont, North Carolina 28012
2013 Lexington Street, Belmont, North Carolina 28012, Belmont, NC- Beds: 4
- Baths: 3
- Single Family Residence, Residential

206 Cedar Street, Belmont, North Carolina 28012
206 Cedar Street, Belmont, North Carolina 28012, Belmont, NC- Beds: 2
- Baths: 2
- Single Family Residence, Residential

15 Circle Drive, Belmont, North Carolina 28012
15 Circle Drive, Belmont, North Carolina 28012, Belmont, NC- Beds: 5
- Baths: 6
- Single Family Residence, Residential

3014 Dodsworth Drive, Cramerton, North Carolina 28032
3014 Dodsworth Drive, Cramerton, North Carolina 28032, Cramerton, NC- Beds: 4
- Baths: 5
- Single Family Residence, Residential

- The Simpson Group Realty

