
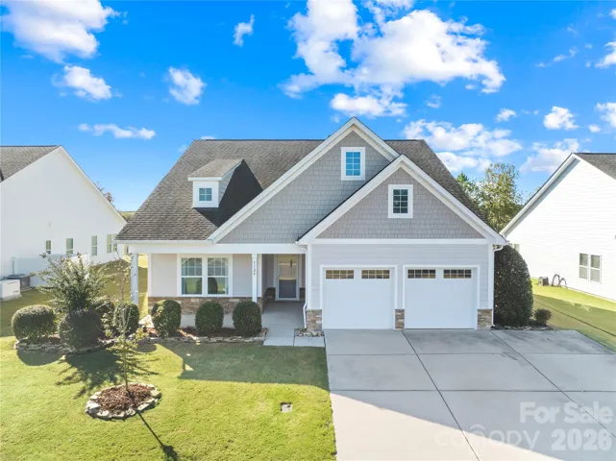
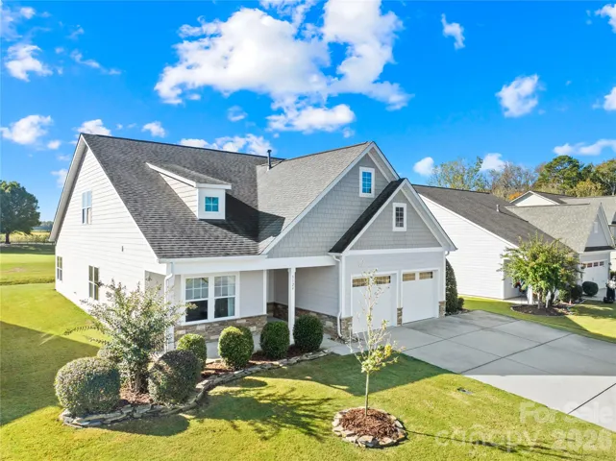
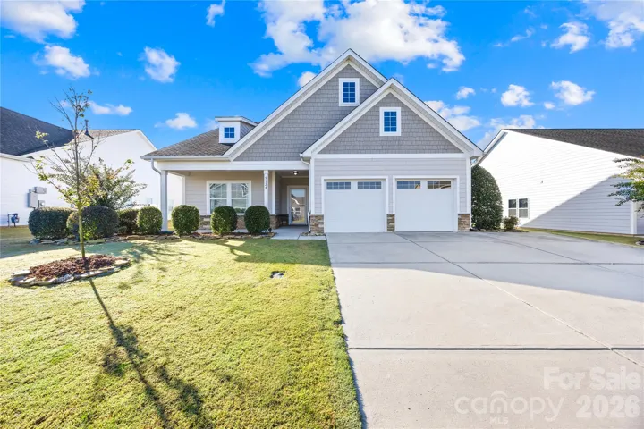
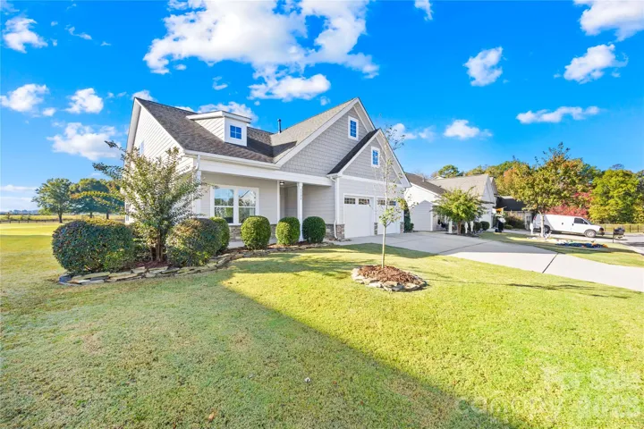

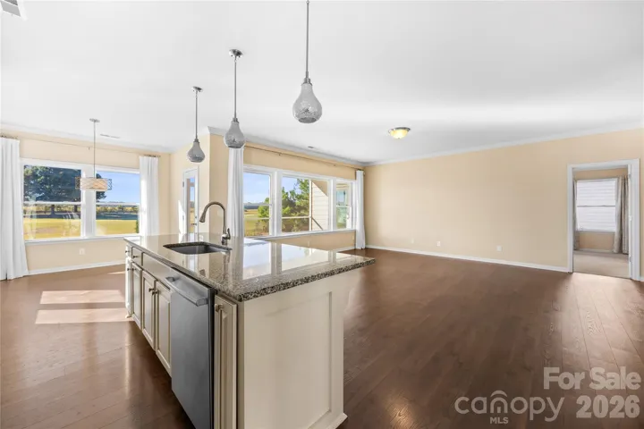
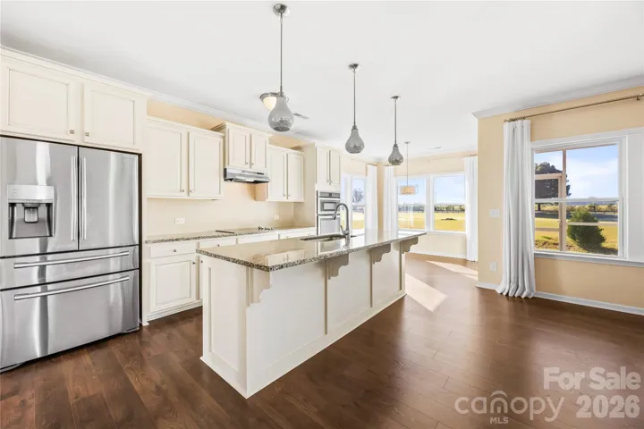
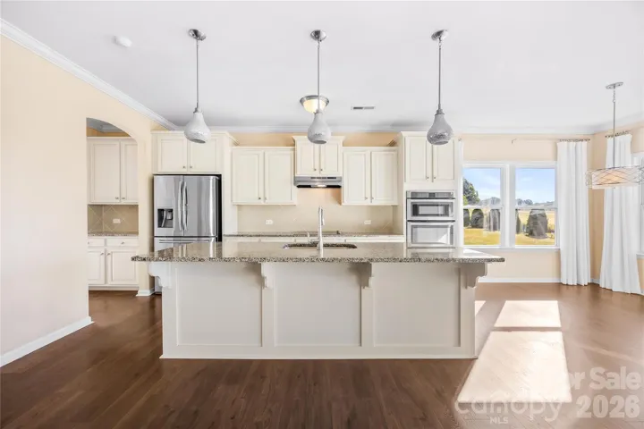
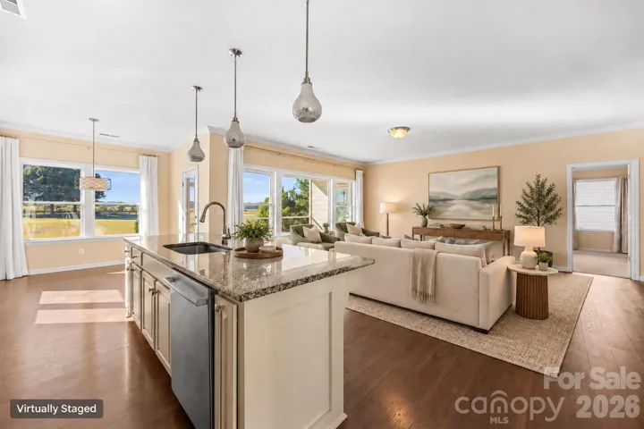
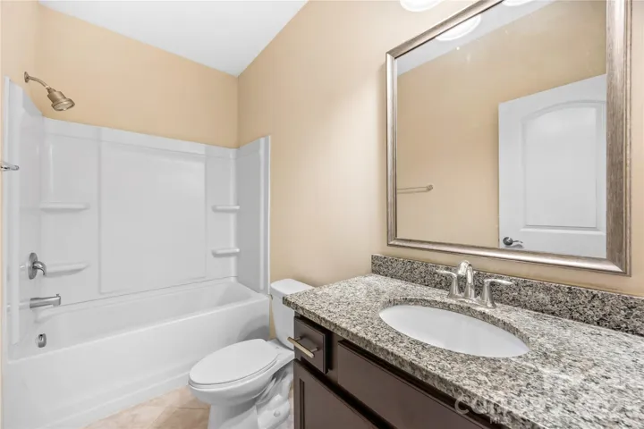
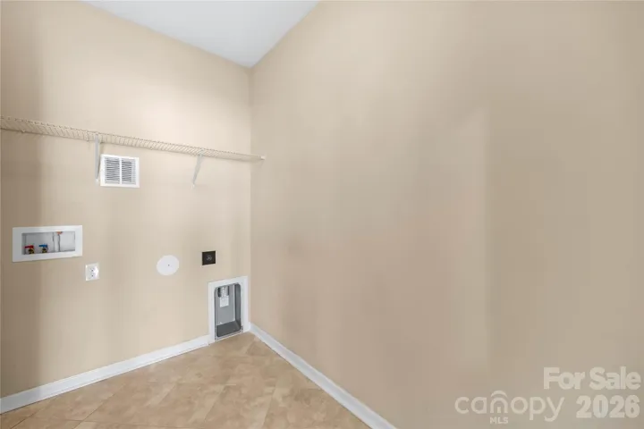
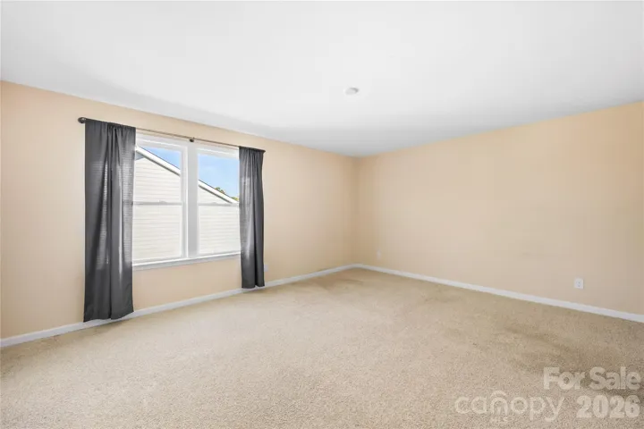
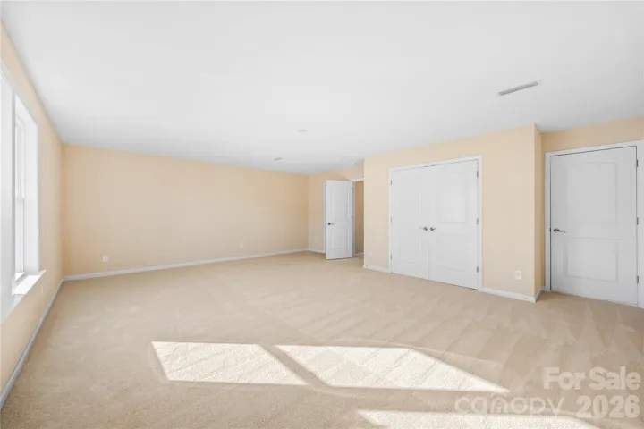


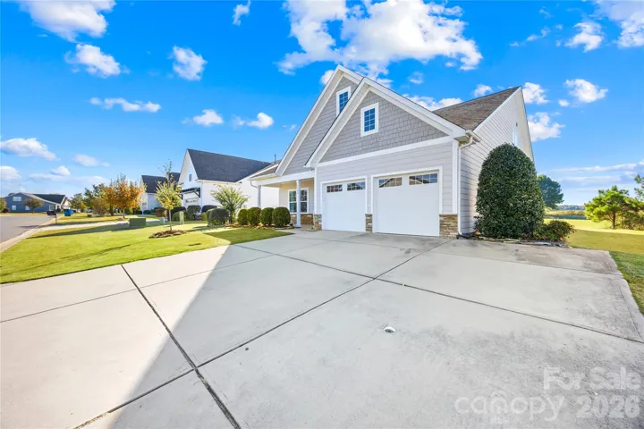
- Single Family Residence, Residential
- 4
- 3
- 2016
Description
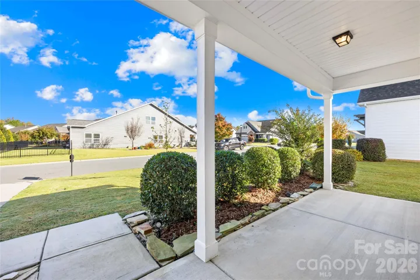
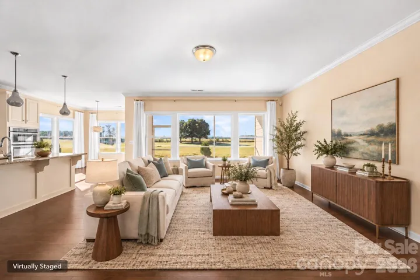
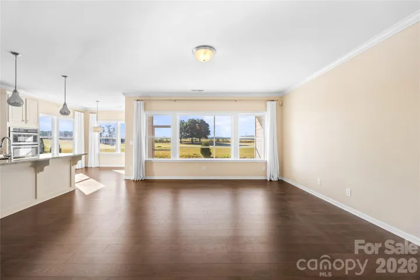
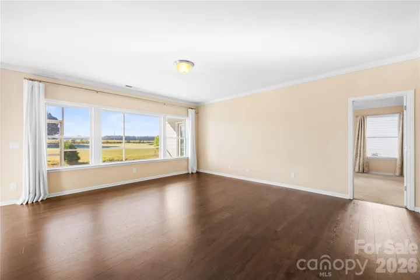
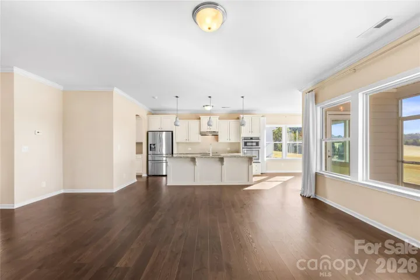
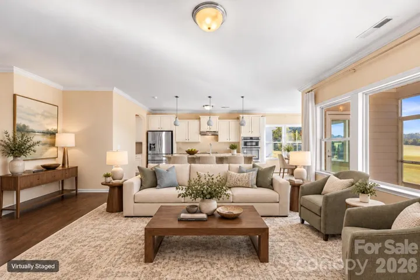
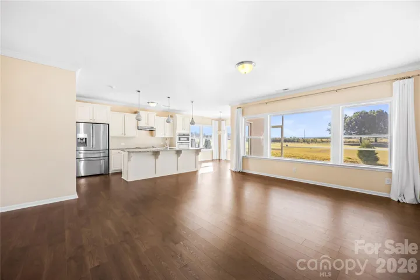
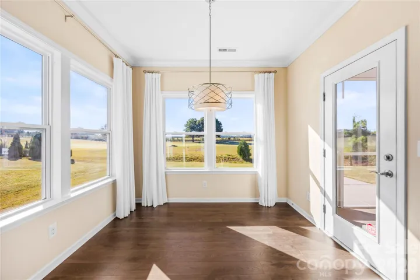
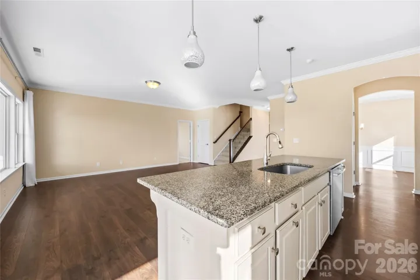
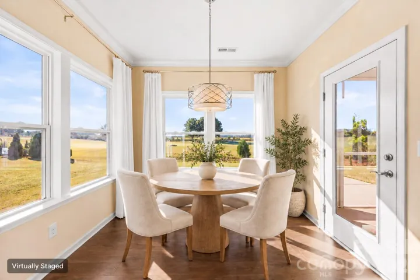
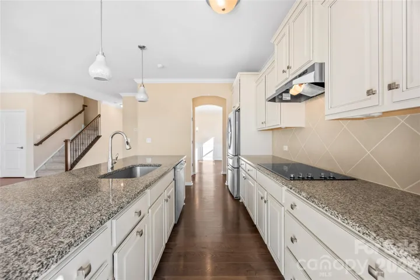
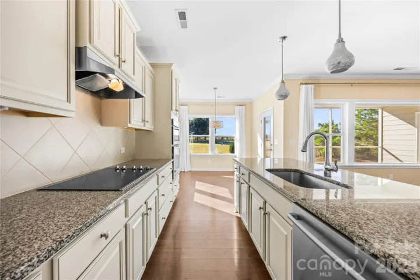
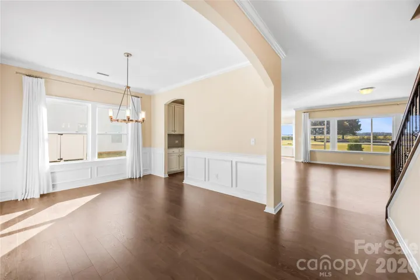
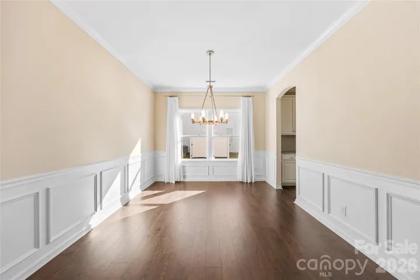
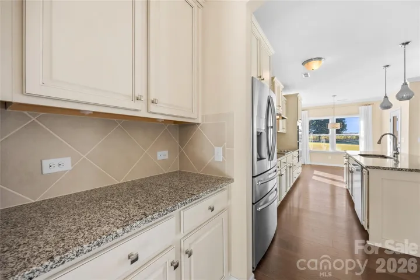
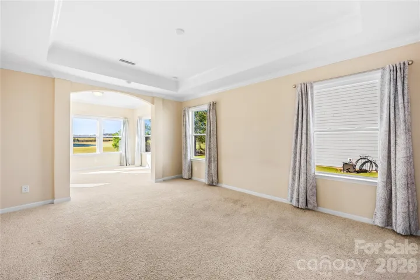
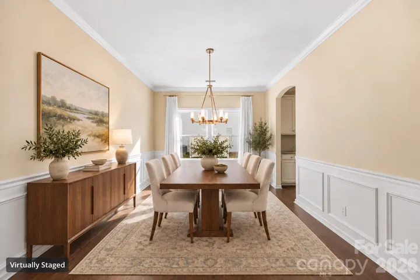
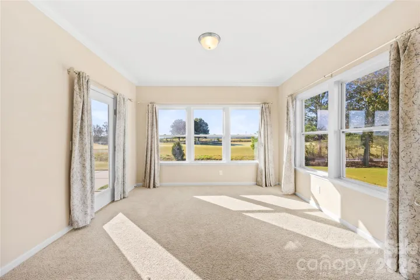
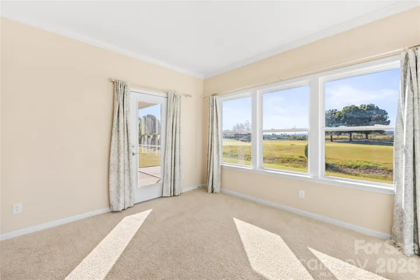
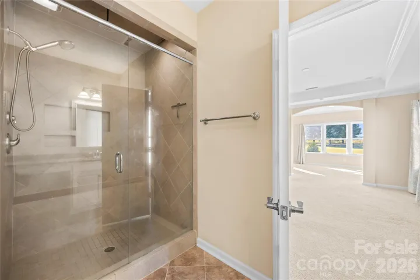
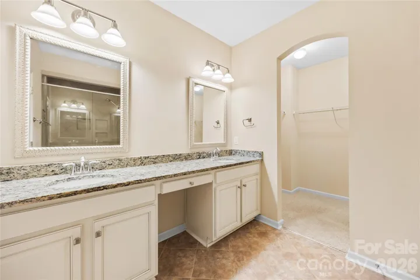
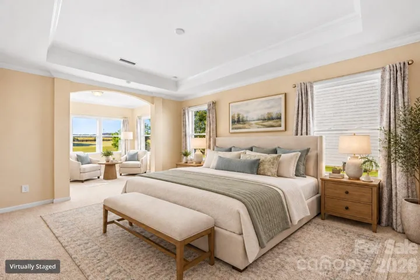
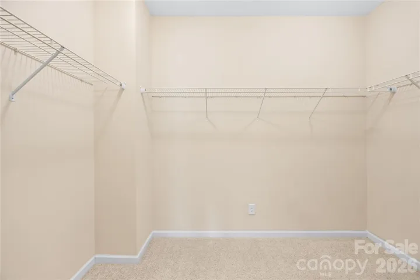
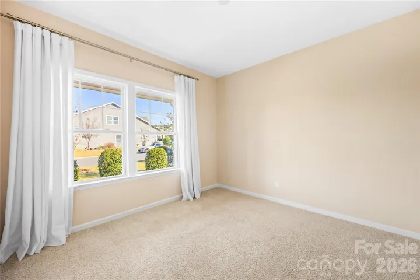
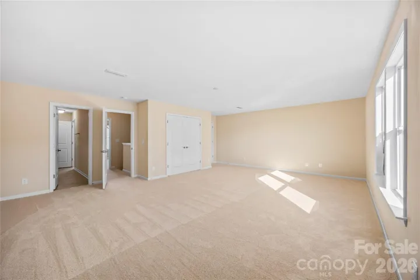
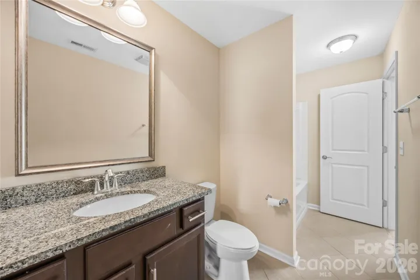
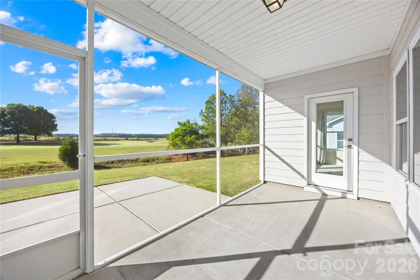
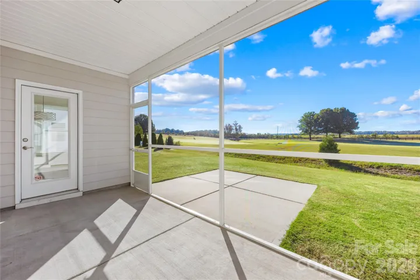
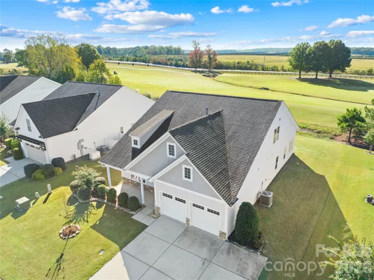
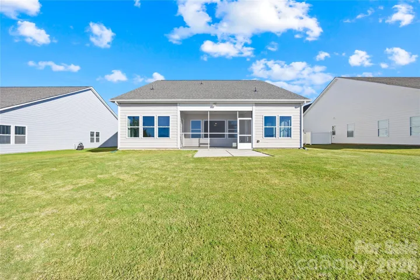
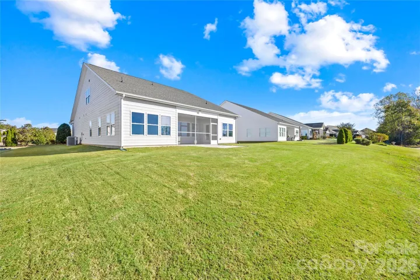
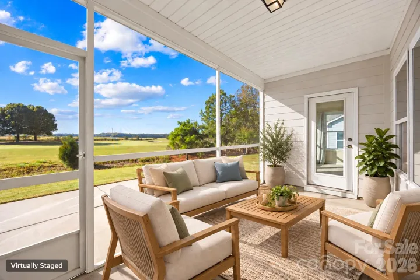
Enjoy a lifestyle centered on comfort, recreation and connection in this beautifully maintained home overlooking Stonebridge Golf Club. Begin your mornings with peaceful golf course views and end the day relaxing on the screened porch—an inviting extension of the living space that is perfect for quiet evenings, casual meals or entertaining friends. Inside, the home feels fresh and move-in ready with new carpet and a new storm door. The well-appointed kitchen features granite countertops, a tile backsplash and stainless steel appliances, creating a welcoming space for both everyday living and entertaining. The spacious primary suite offers a private retreat with a generous sitting room—ideal for a home office, reading area, exercise space or relaxing at the end of the day. The community adds even more to the quality of life, with an outdoor pool, fitness center, tennis court, walking trails and a scenic pond. Whether you enjoy staying active, connecting with neighbors or simply spending time outdoors, the amenities provide something for everyone. Conveniently located near Waxhaw, the home offers easy access to local shops, restaurants, parks and community events while preserving the relaxed atmosphere of golf course living. This is more than a home—it is an opportunity to enjoy a comfortable, active and well-connected lifestyle.
Address
Open on Google Maps-
Address: 5124 Sand Trap Court, Monroe, North Carolina 28112
-
City: Monroe
-
State/county: NC
-
Zip/Postal Code: 28112
-
Area: Stonebridge
Details
Updated on November 2, 2026 at 4:04 pm-
Property ID 4437438
-
Price $549,900
-
Bedrooms 4
-
Bathrooms 3
-
Garages 2
-
Year Built 2016
-
Property Type Single Family Residence, Residential
-
Property Status Active, For Sale
Additional details
-
Listing Terms Cash, Conventional, FHA, VA Loan
-
Association Fee 380
-
Roof Architectural Shingle
-
Utilities Cable Available, Electricity Connected, Fiber Optics, Natural Gas, Underground Power Lines, Underground Utilities
-
Sewer County Sewer
-
Cooling Central Air
-
Heating Forced Air, Natural Gas
-
Flooring Carpet, Tile, Vinyl
-
County Union
-
Property Type Residential
-
Parking Driveway, Attached Garage
-
Elementary School Western Union
-
Middle School Parkwood
-
High School Parkwood
-
Community Features Fitness Center, Outdoor Pool, Pond, Recreation Area, Street Lights, Tennis Court(s), Walking Trails
Mortgage Calculator
-
Down Payment
-
Loan Amount
-
Monthly Mortgage Payment
-
Property Tax
-
Home Insurance
Contact Information
View ListingsSimilar Listings

206 Cedar Street, Belmont, North Carolina 28012
206 Cedar Street, Belmont, North Carolina 28012, Belmont, NC- Beds: 2
- Baths: 2
- Single Family Residence, Residential

15 Circle Drive, Belmont, North Carolina 28012
15 Circle Drive, Belmont, North Carolina 28012, Belmont, NC- Beds: 5
- Baths: 6
- Single Family Residence, Residential

2013 Lexington Street, Belmont, North Carolina 28012
2013 Lexington Street, Belmont, North Carolina 28012, Belmont, NC- Beds: 4
- Baths: 3
- Single Family Residence, Residential

3014 Dodsworth Drive, Cramerton, North Carolina 28032
3014 Dodsworth Drive, Cramerton, North Carolina 28032, Cramerton, NC- Beds: 4
- Baths: 5
- Single Family Residence, Residential

- The Simpson Group Realty

