
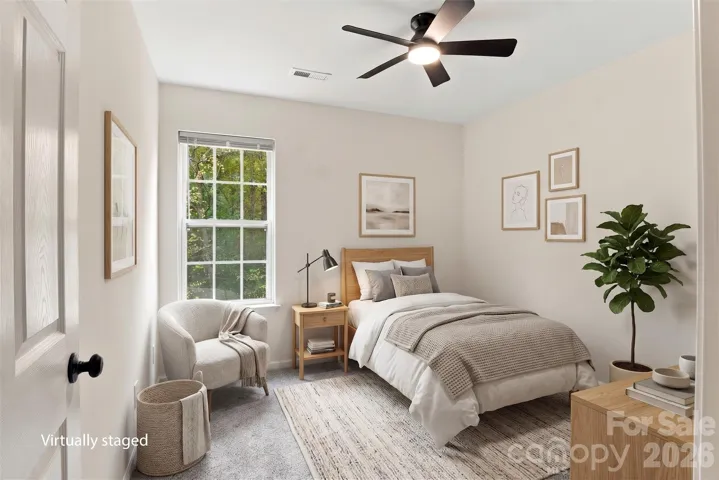
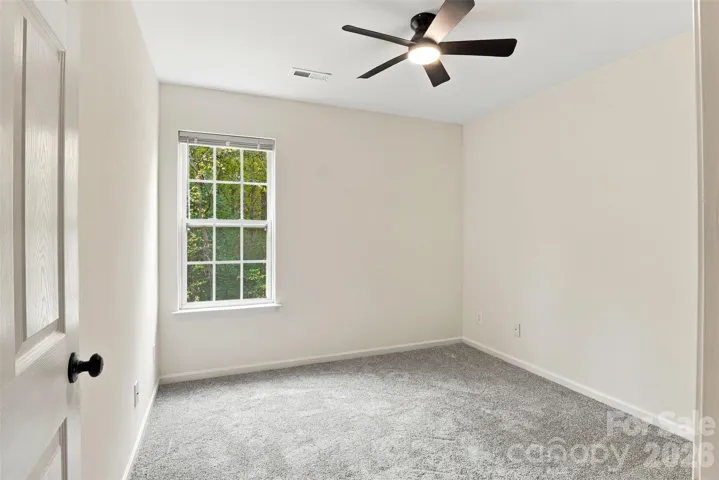
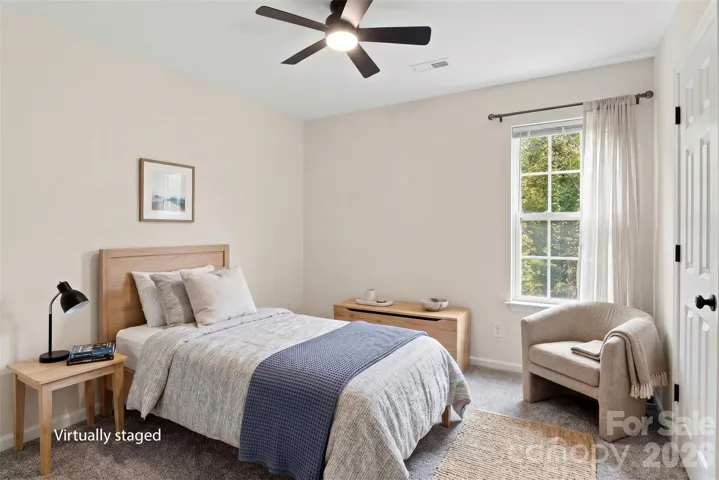
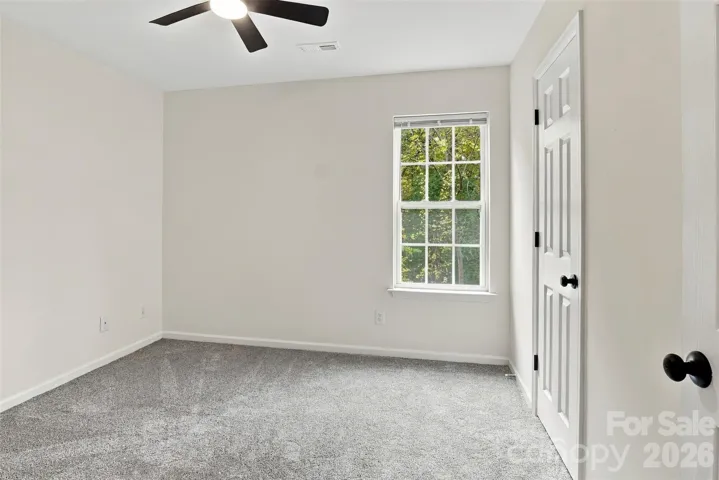
- Single Family Residence, Residential
- 4
- 3
- 2005
Description
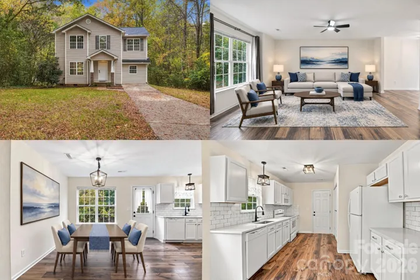
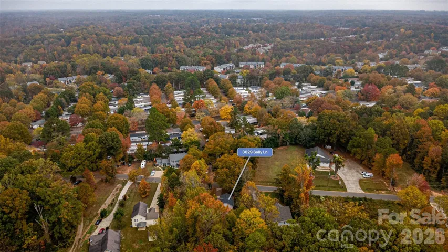
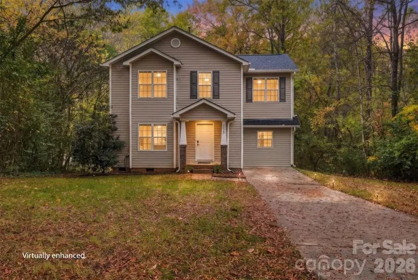
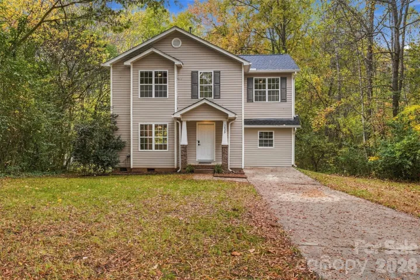
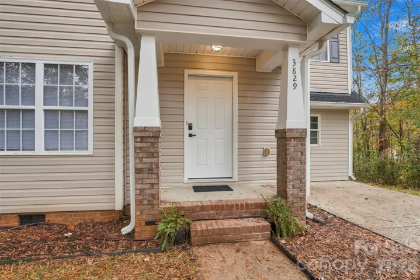
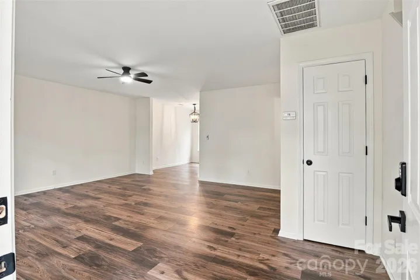
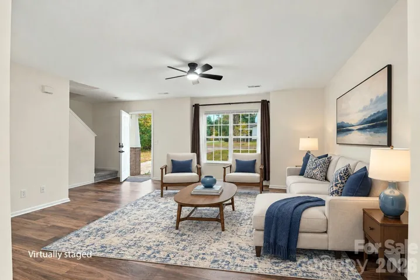
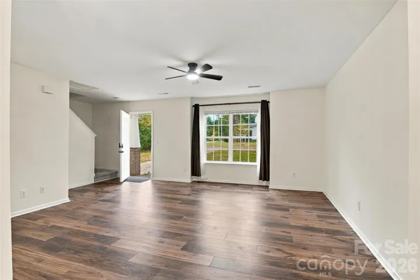
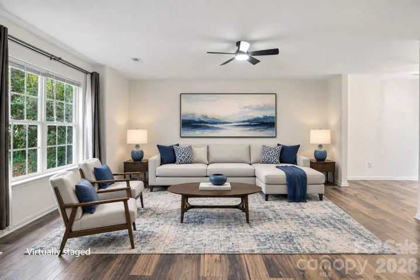
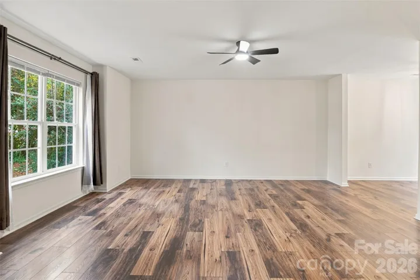
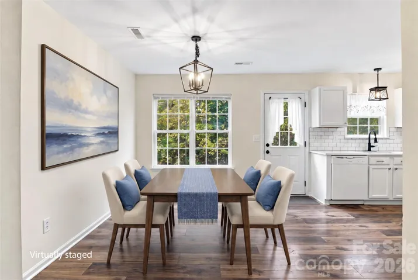
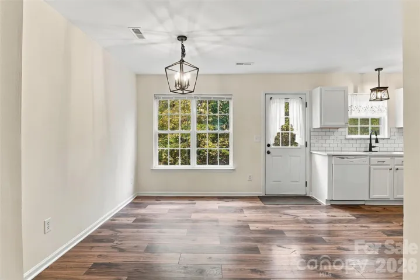
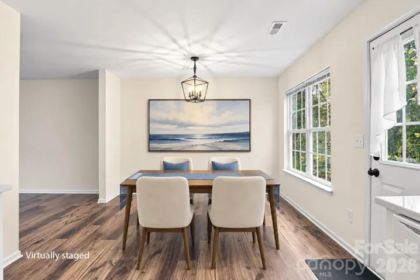
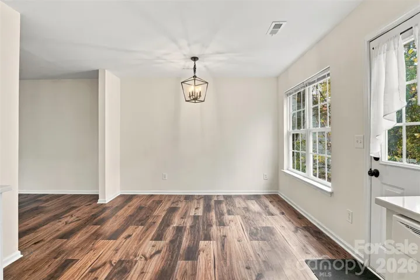
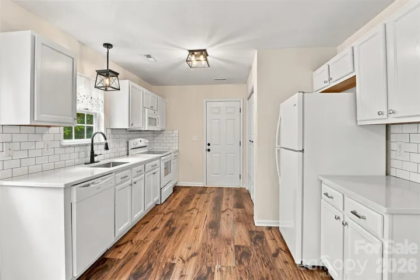
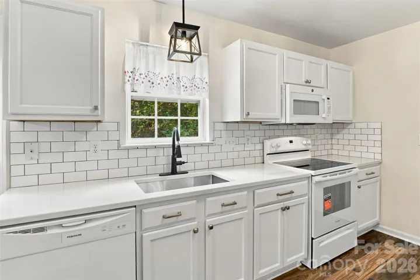
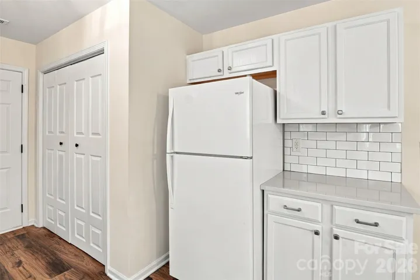
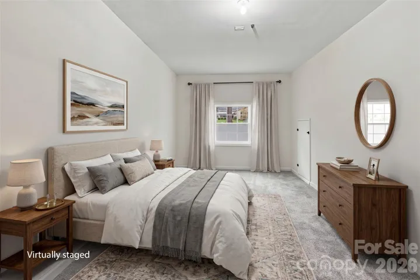
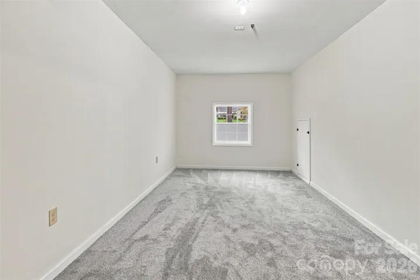
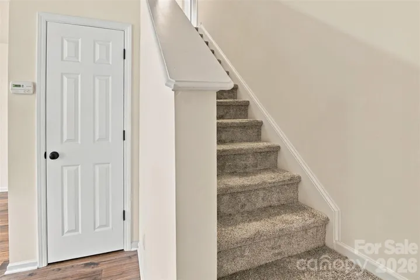
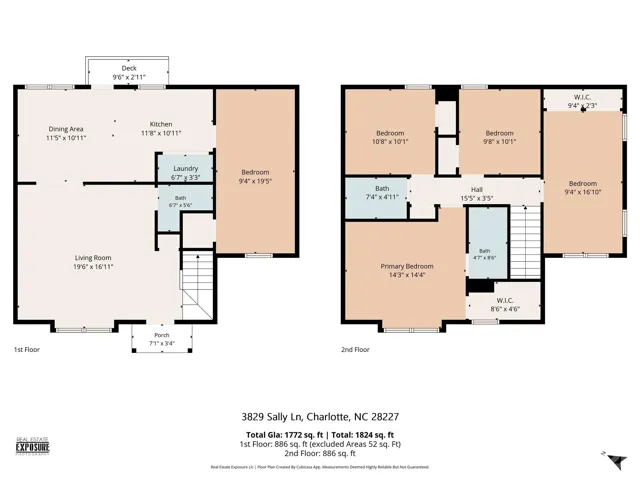
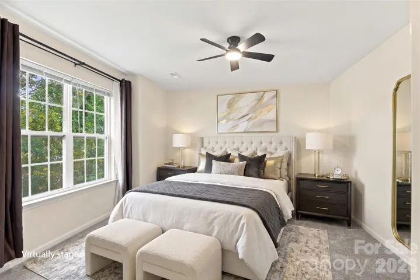
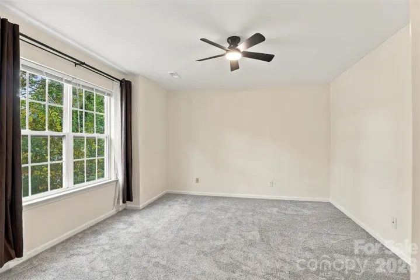
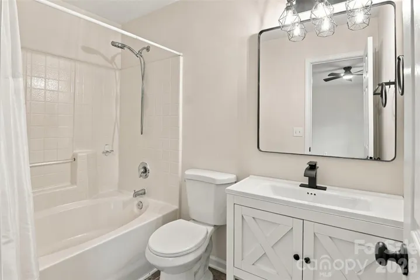
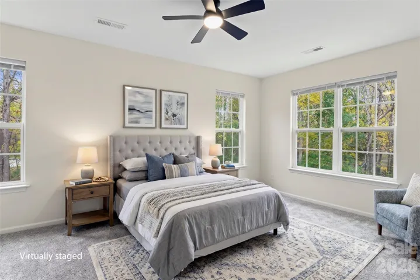
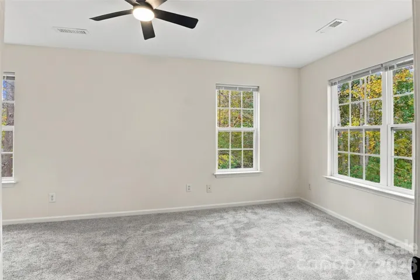
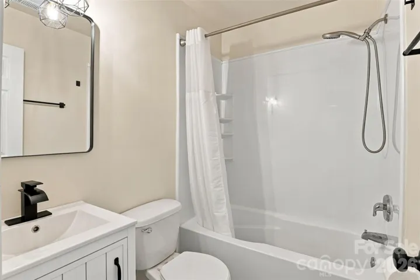
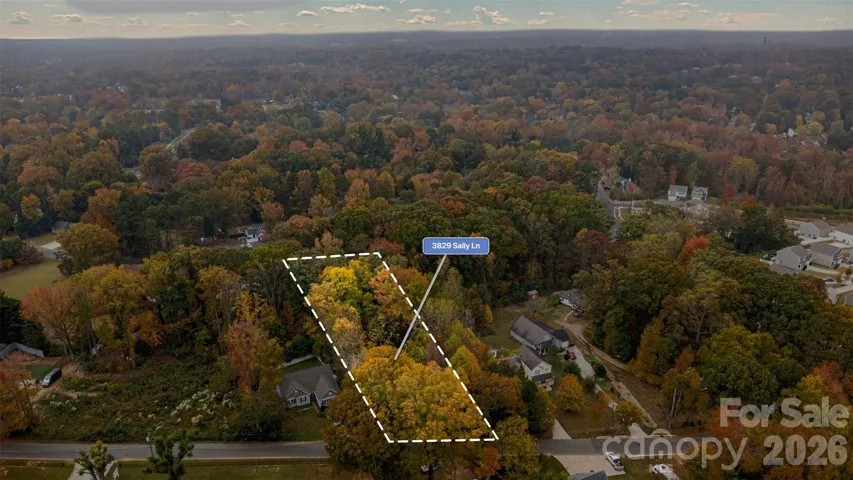
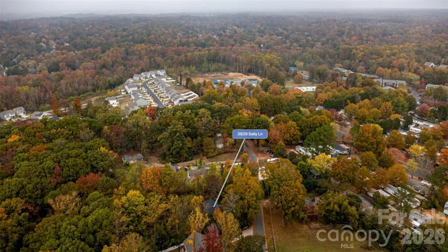
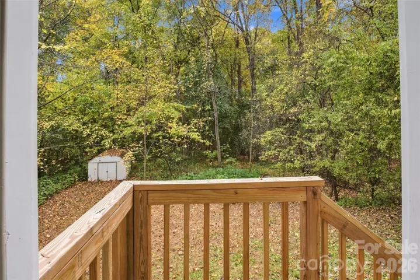
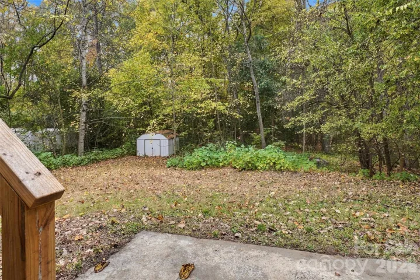
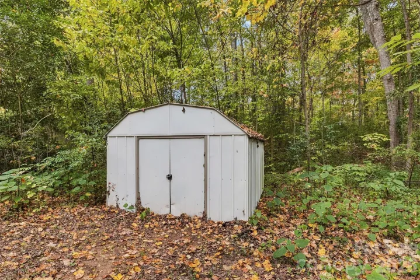
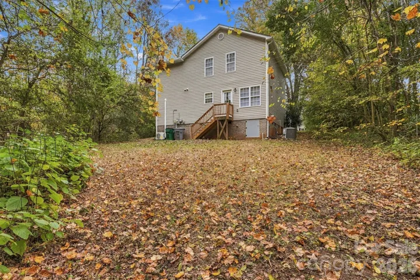
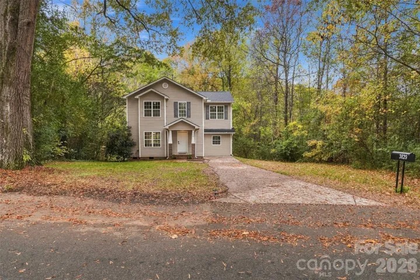
A little more room to breathe, a little more space to enjoy, and everyday conveniences within reach. Set on approximately half an acre in Charlotte’s 28227 area, this two-story home offers a welcoming blend of indoor comfort, outdoor space, and everyday convenience. Natural light fills the spacious great room, creating an inviting setting for relaxing after a busy day or gathering with guests. The generous eat-in kitchen offers a comfortable place to start the morning with coffee, prepare favorite meals, and enjoy conversations around the table. Upstairs, the primary suite provides a personal retreat with a walk-in closet and a bathroom featuring a garden tub, offering a place to unwind at the end of the day. Outside, the expansive homesite opens the door to even more possibilities. Picture relaxed afternoons on the patio, weekend cookouts, gardening, or simply enjoying the fresh air in your own outdoor space. The former garage has been thoughtfully converted into approximately 200 square feet of additional living space, enhancing the home’s functionality and versatility, while its traditional design creates a warm and welcoming first impression. Beyond the property, enjoy access to Charlotte-area shopping, dining, grocery stores, and everyday services along the Independence Boulevard corridor. Nearby destinations such as Campbell Creek Greenway and Mint Hill Veterans Memorial Park offer opportunities to explore the outdoors, walk the trails, and enjoy a change of scenery. Here, the appeal is more than the space inside the home. It’s the opportunity to create a daily routine that balances time at home with the conveniences and experiences of the surrounding area. Schedule a private showing to explore the home and discover how it could complement your lifestyle.
Address
Open on Google Maps-
Address: 3829 Sally Lane, Charlotte, North Carolina 28227
-
City: Charlotte
-
State/county: NC
-
Zip/Postal Code: 28227
-
Area: Prince Charles Wood
Details
Updated on November 5, 2026 at 7:13 pm-
Property ID 4437536
-
Price $375,000
-
Bedrooms 4
-
Bathrooms 3
-
Year Built 2005
-
Property Type Single Family Residence, Residential
-
Property Status Active, For Sale
Additional details
-
Listing Terms Conventional, FHA, VA Loan
-
Roof Architectural Shingle
-
Utilities Cable Available, Electricity Connected, Natural Gas
-
Sewer Public Sewer
-
Cooling Ceiling Fan(s), Central Air
-
Heating Forced Air, Natural Gas
-
Flooring Carpet, Vinyl
-
County Mecklenburg
-
Property Type Residential
-
Parking Driveway
-
Elementary School Crown Point
-
Middle School Mint Hill
-
High School David W Butler
-
Architectural Style Traditional
Features
Mortgage Calculator
-
Down Payment
-
Loan Amount
-
Monthly Mortgage Payment
-
Property Tax
-
Home Insurance
Contact Information
View ListingsSimilar Listings

2013 Lexington Street, Belmont, North Carolina 28012
2013 Lexington Street, Belmont, North Carolina 28012, Belmont, NC- Beds: 4
- Baths: 3
- Single Family Residence, Residential

206 Cedar Street, Belmont, North Carolina 28012
206 Cedar Street, Belmont, North Carolina 28012, Belmont, NC- Beds: 2
- Baths: 2
- Single Family Residence, Residential

15 Circle Drive, Belmont, North Carolina 28012
15 Circle Drive, Belmont, North Carolina 28012, Belmont, NC- Beds: 5
- Baths: 6
- Single Family Residence, Residential

3014 Dodsworth Drive, Cramerton, North Carolina 28032
3014 Dodsworth Drive, Cramerton, North Carolina 28032, Cramerton, NC- Beds: 4
- Baths: 5
- Single Family Residence, Residential

- The Simpson Group Realty

