

- Single Family Residence, Residential
- 3
- 3
- 1986
Description
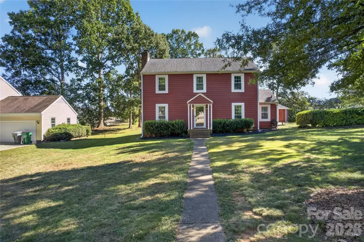
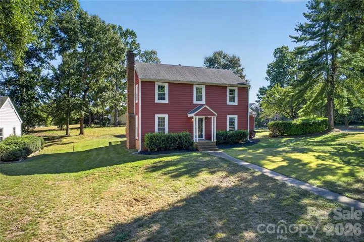
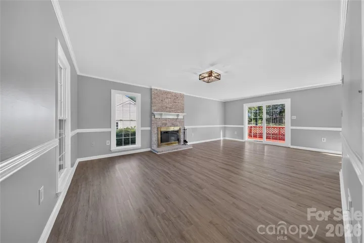
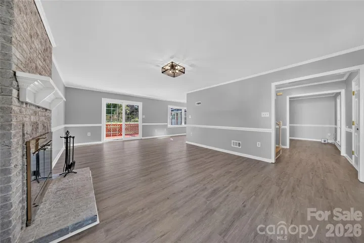
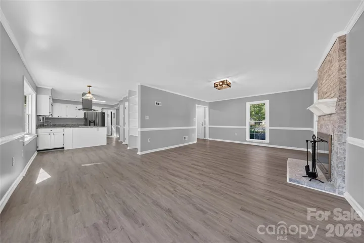
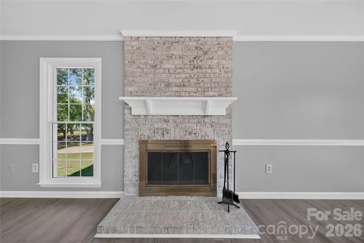
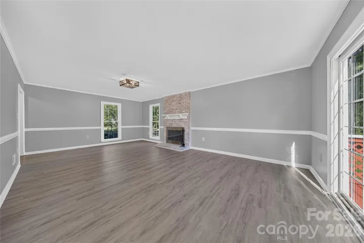
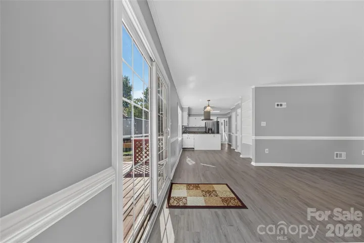
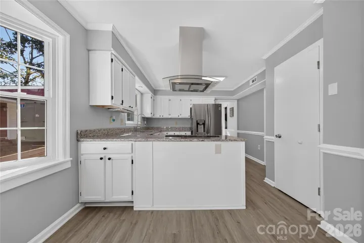
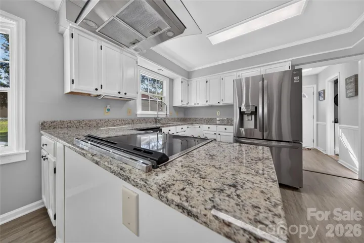
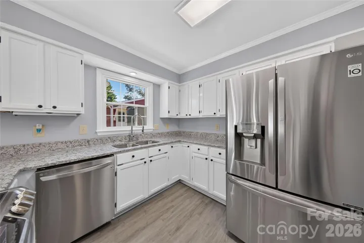
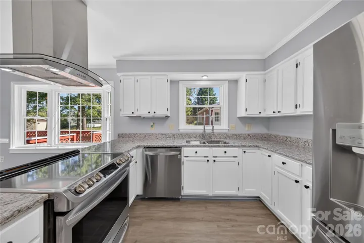
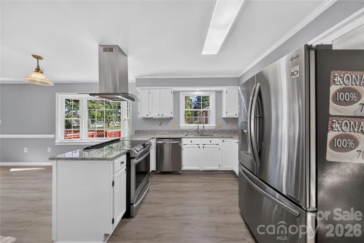
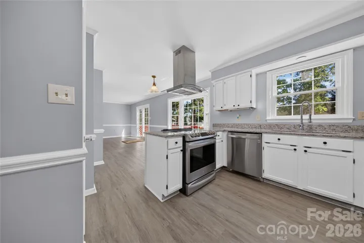
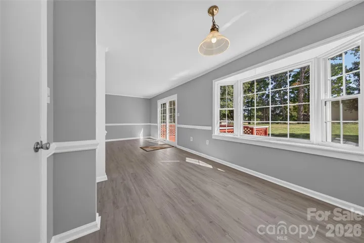
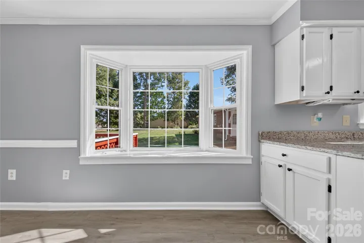
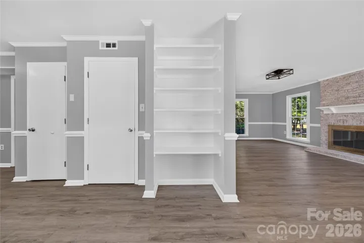
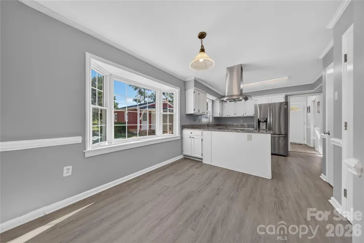
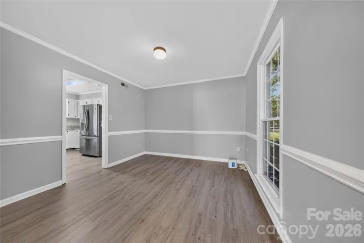
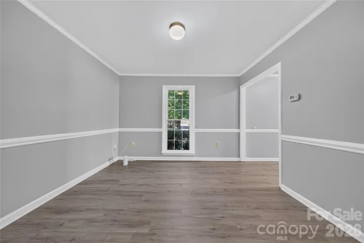
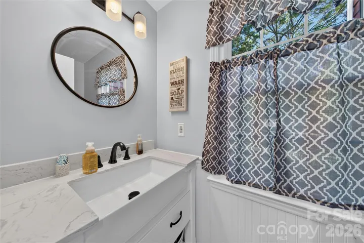
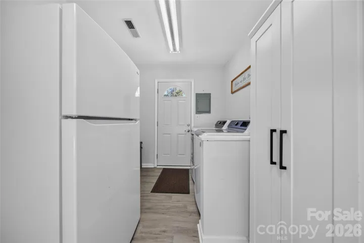
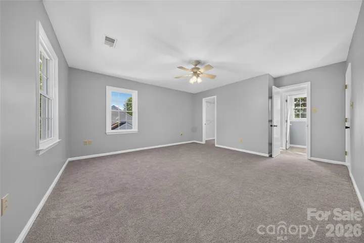
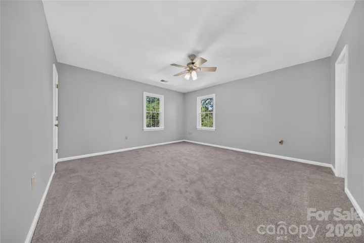
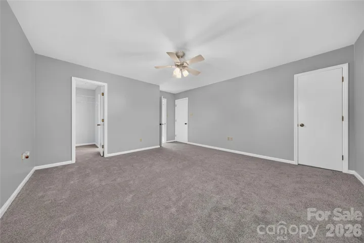
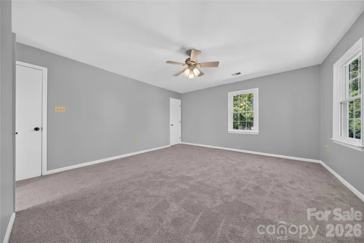
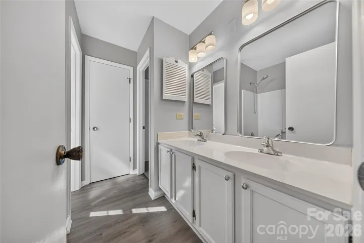
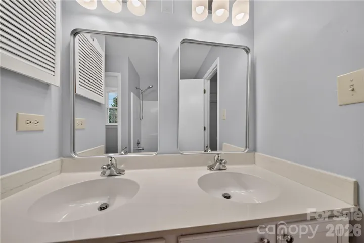
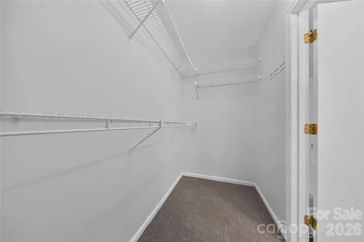
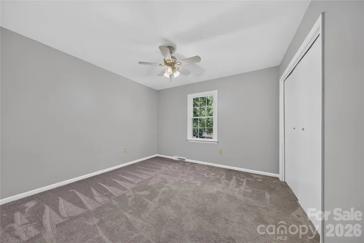
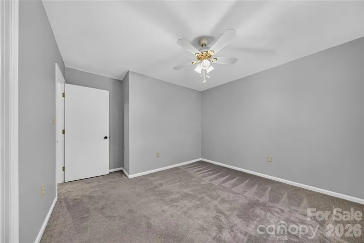
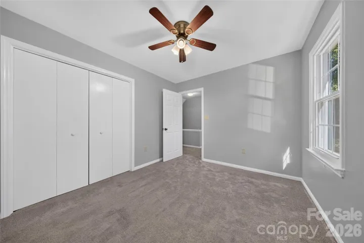
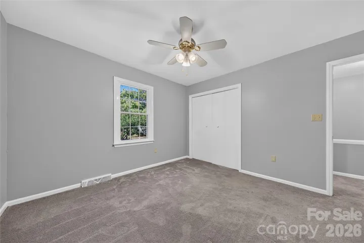
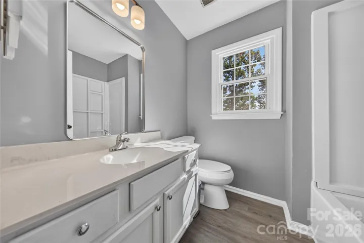
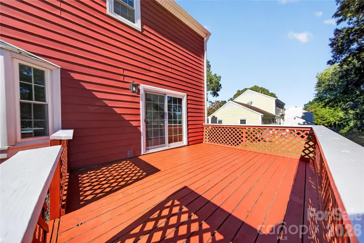
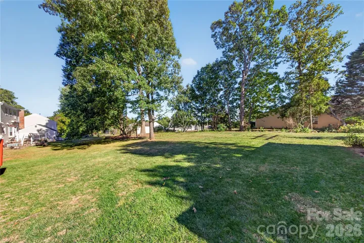
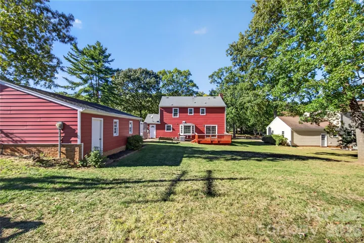
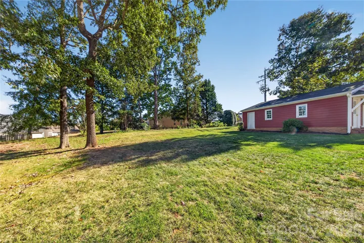
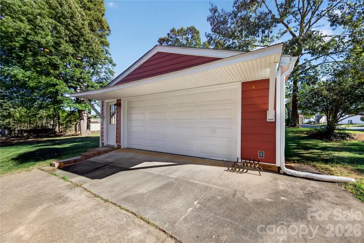
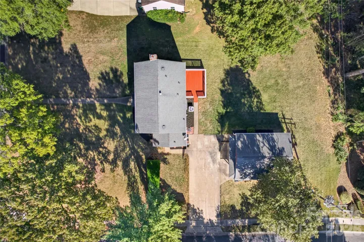
Situated on a premium lot in South Charlotte’s desirable community of Raeburn this iconic 3 bedroom home is on the market for the first time in 20 years after being completely updated. Custom siding has been installed providing that famous barn red exterior along with new windows throughout. The open concept floor plan on the main level unites the great room, breakfast room and kitchen, complete with new hard surface flooring on the main level. The kitchen has refinished cabinets, new stainless steel appliances and granite counters providing all that a chef needs to create. Elegant bay window in breakfast room. Upstairs, new carpet has been installed throughout. The primary suite is oversized with dual walk-in closets and en suite bath. Two generously sized bedrooms plus updated full secondary bathroom. Relax on the expanded entertaining deck overlooking the backyard complete with oversized detached 2 car garage. Conveniently located moments from premiere shopping at Blakeny and Stonecrest coupled with award winning school assignments and fantastic neighborhood amenities, this is one you do not want to miss!
Address
Open on Google Maps-
Address: 12008 Parks Farm Lane, Charlotte, North Carolina 28277
-
City: Charlotte
-
State/county: NC
-
Zip/Postal Code: 28277
-
Area: Raeburn
Details
Updated on October 31, 2026 at 5:06 pm-
Property ID 4437537
-
Price $550,000
-
Bedrooms 3
-
Bathrooms 3
-
Garages 2
-
Year Built 1986
-
Property Type Single Family Residence, Residential
-
Property Status Active, For Sale
Additional details
-
Listing Terms Cash, Conventional, VA Loan
-
Association Fee 928
-
Roof Architectural Shingle
-
Utilities Cable Available, Cable Connected, Electricity Connected, Fiber Optics, Natural Gas, Phone Connected, Underground Power Lines, Underground Utilities, Wired Internet Available
-
Sewer Public Sewer
-
Cooling Central Air
-
Heating Central, Natural Gas
-
Flooring Carpet, Linoleum, Tile, Vinyl
-
County Mecklenburg
-
Property Type Residential
-
Parking Driveway, Detached Garage
-
Elementary School Polo Ridge
-
Middle School Cato Ridge
-
High School Ballantyne Ridge
-
Community Features Clubhouse, Outdoor Pool, Playground, Recreation Area, Street Lights, Tennis Court(s), Walking Trails
Mortgage Calculator
-
Down Payment
-
Loan Amount
-
Monthly Mortgage Payment
-
Property Tax
-
Home Insurance
Contact Information
View ListingsSimilar Listings

206 Cedar Street, Belmont, North Carolina 28012
206 Cedar Street, Belmont, North Carolina 28012, Belmont, NC- Beds: 2
- Baths: 2
- Single Family Residence, Residential

15 Circle Drive, Belmont, North Carolina 28012
15 Circle Drive, Belmont, North Carolina 28012, Belmont, NC- Beds: 5
- Baths: 6
- Single Family Residence, Residential

2013 Lexington Street, Belmont, North Carolina 28012
2013 Lexington Street, Belmont, North Carolina 28012, Belmont, NC- Beds: 4
- Baths: 3
- Single Family Residence, Residential

3014 Dodsworth Drive, Cramerton, North Carolina 28032
3014 Dodsworth Drive, Cramerton, North Carolina 28032, Cramerton, NC- Beds: 4
- Baths: 5
- Single Family Residence, Residential

- The Simpson Group Realty

