


- Single Family Residence, Residential Lease
- 4
- 3
- 2008
Description
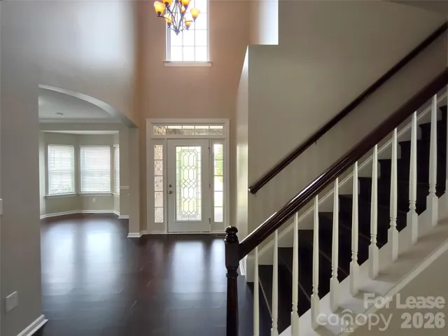
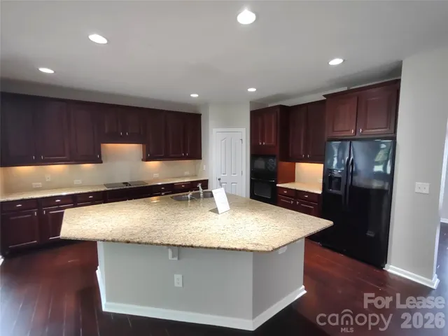
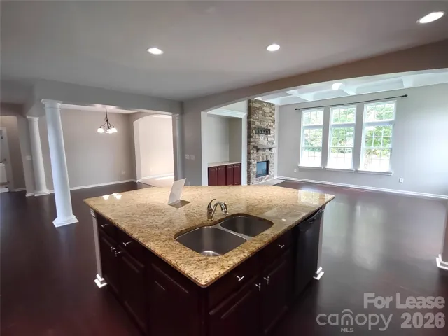
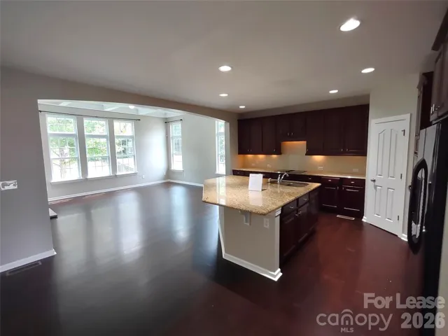
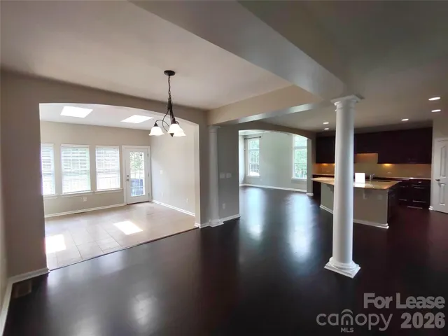
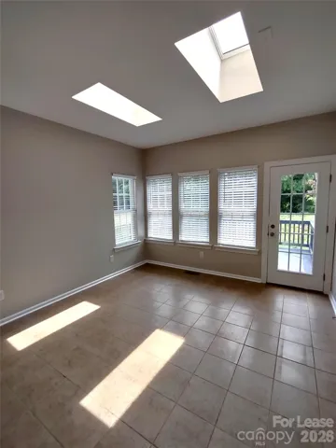
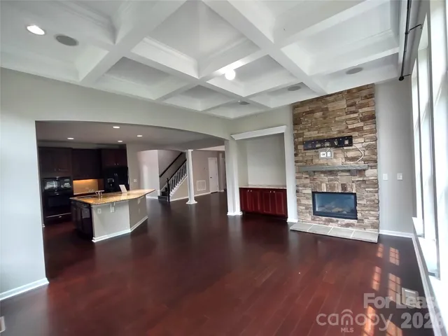
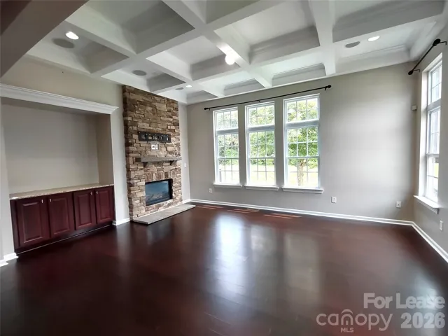
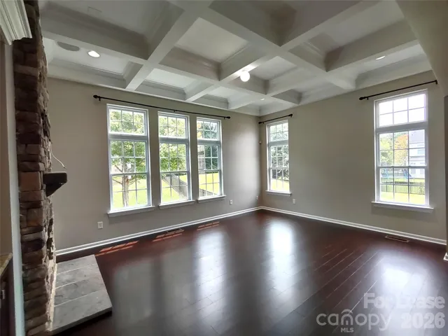
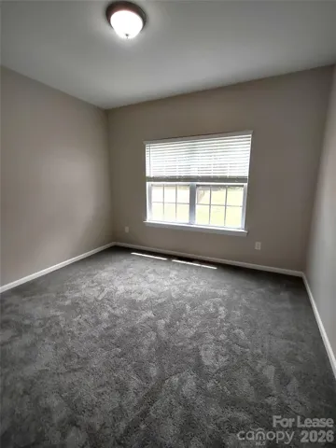
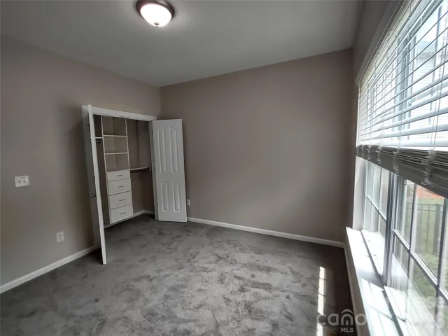
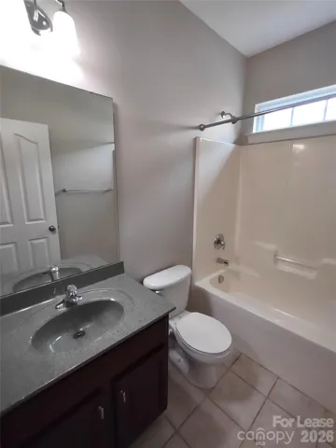
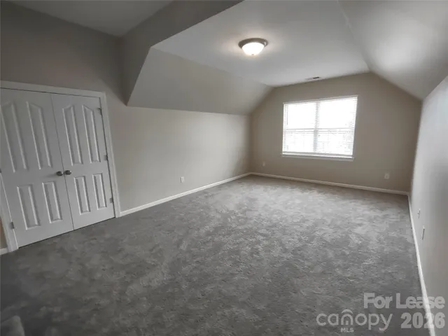
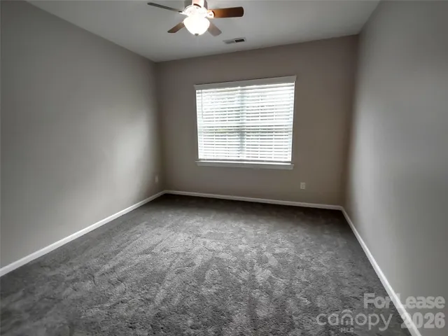
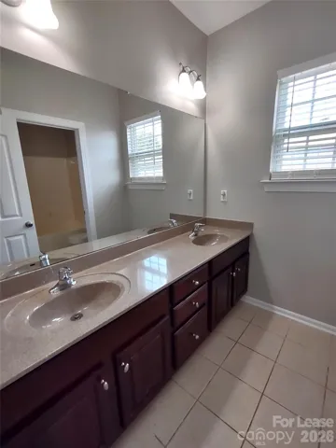
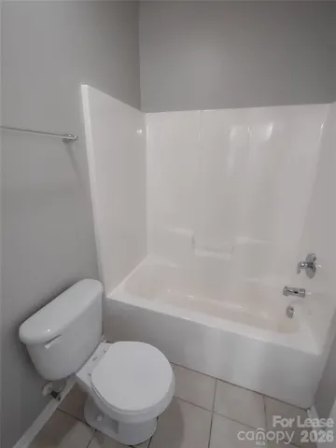
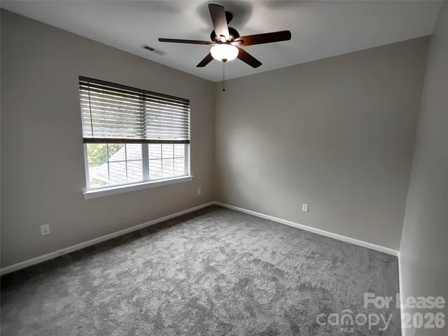
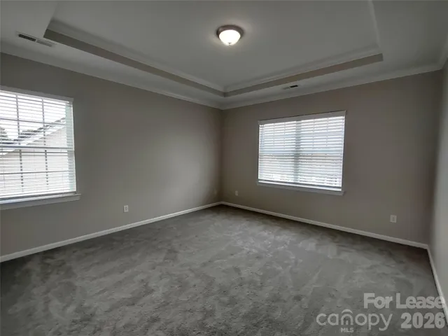
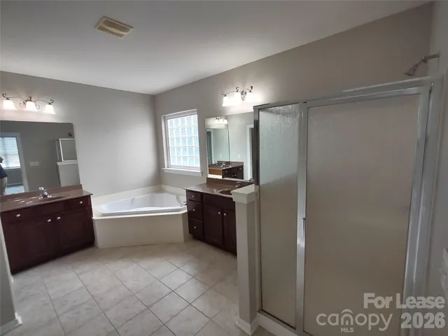
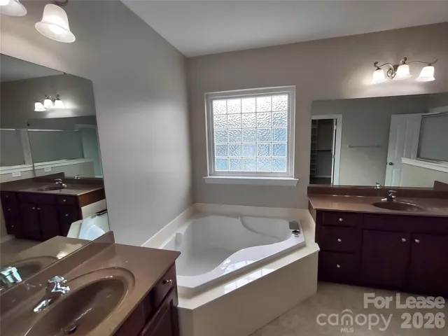
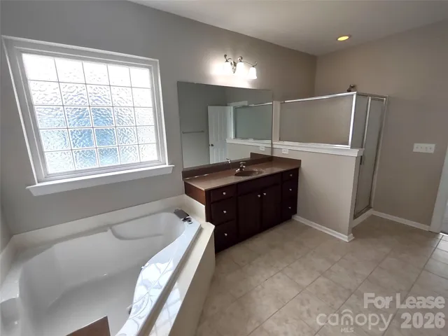
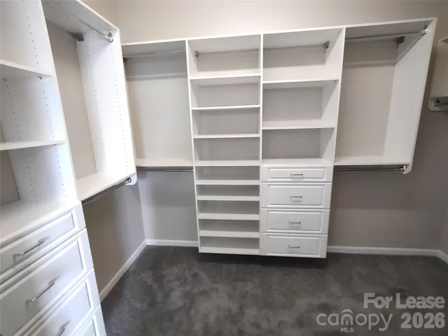
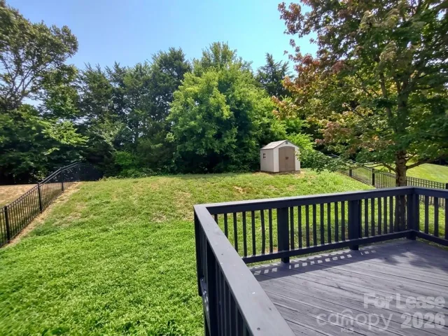
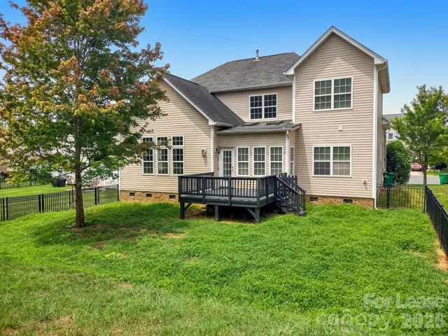
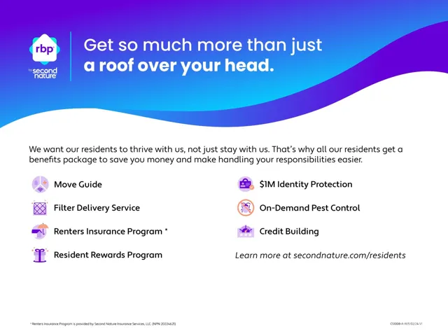
Charming Two Story Home Located In The Berewick Community in Charlotte! This beautiful 4 bedroom, 3 bath home is located in a cul-de-sac and features; a two car garage, open floor plan, hardwood flooring throughout the main level, formal dining room, the great room has a gas log fireplace and beautiful coffered ceiling and a large deck overlooking the enclosed backyard. The kitchen includes granite countertops, tiled backsplash, kitchen island, breakfast area, pantry and underneath cabinet lighting. One room is conveniently located on the main level, and the primary bedroom has tray ceiling and features; an ensuite bathroom along with two vanities, separate garden tub and large customed walk-in closet. The upper level includes a bonus room with vaulted ceilings. One dog under 40lbs. is conditional with a non-refundable pet fee, no aggressive breeds. Pet fees and security deposit will be determined via the outcome of the background screening processes. The community has a pool. All residents are enrolled in the Resident Benefits Package (RBP) for $50.95/month. This property comes equipped with Group Rate Internet; see attached flyers for details.
Address
Open on Google Maps-
Address: 10114 Whiteburn Court, Charlotte, North Carolina 28278
-
City: Charlotte
-
State/county: NC
-
Zip/Postal Code: 28278
-
Area: Berewick
Details
Updated on October 28, 2026 at 7:30 pm-
Property ID 4437635
-
Price $2,850
-
Bedrooms 4
-
Bathrooms 3
-
Garages 2
-
Year Built 2008
-
Property Type Single Family Residence, Residential Lease
-
Property Status Active, For Rent
Additional details
-
Sewer Public Sewer
-
Cooling Central Air
-
Heating Forced Air, Natural Gas
-
Flooring Carpet, Tile, Wood
-
County Mecklenburg
-
Property Type Residential Lease
-
Parking Driveway, Attached Garage
-
Elementary School Winget Park
-
Middle School Southwest
-
High School Olympic
-
Community Features Outdoor Pool
-
Architectural Style Traditional
Mortgage Calculator
-
Down Payment
-
Loan Amount
-
Monthly Mortgage Payment
-
Property Tax
-
Home Insurance
Video
360° Virtual Tour
Contact Information
View ListingsSimilar Listings
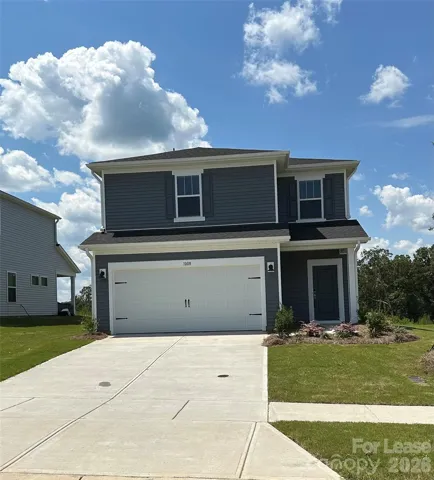
1008 Harry Court, Albemarle, North Carolina 28001
1008 Harry Court, Albemarle, North Carolina 28001, Albemarle, NC- Beds: 3
- Baths: 3
- Single Family Residence, Residential Lease
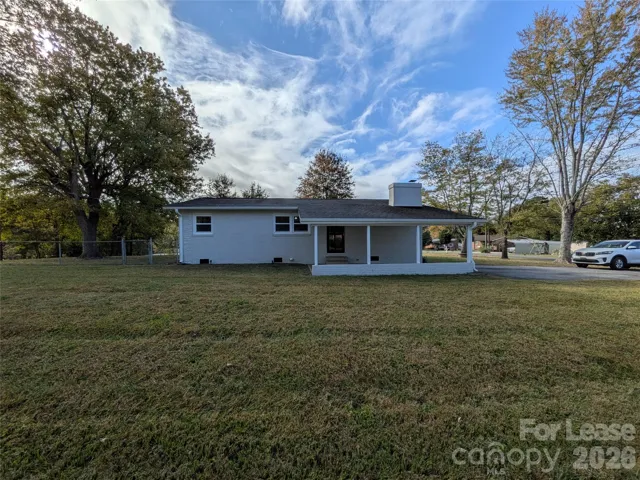
4794 Randleman Road, Conover, North Carolina 28613
4794 Randleman Road, Conover, North Carolina 28613, Conover, NC- Beds: 3
- Baths: 2
- Single Family Residence, Residential Lease
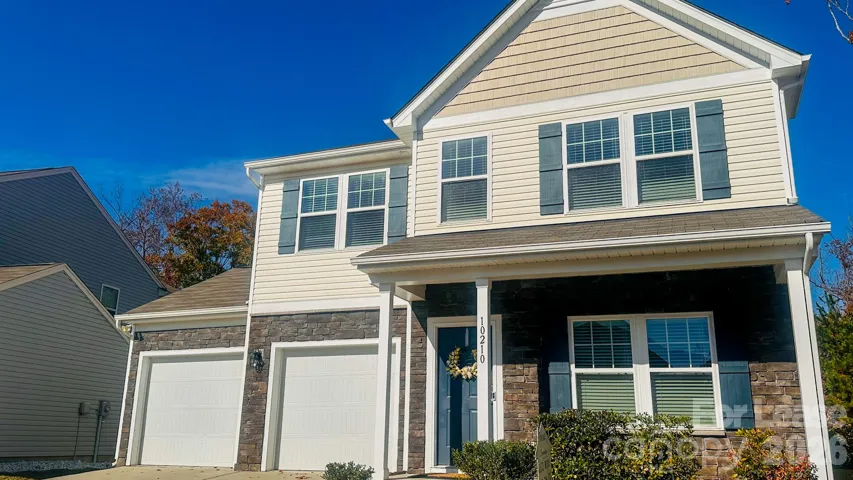
10210 Holly Park Drive, Charlotte, North Carolina 28214
10210 Holly Park Drive, Charlotte, North Carolina 28214, Charlotte, NC- Bed: 1
- Bath: 1
- Single Family Residence, Residential Lease
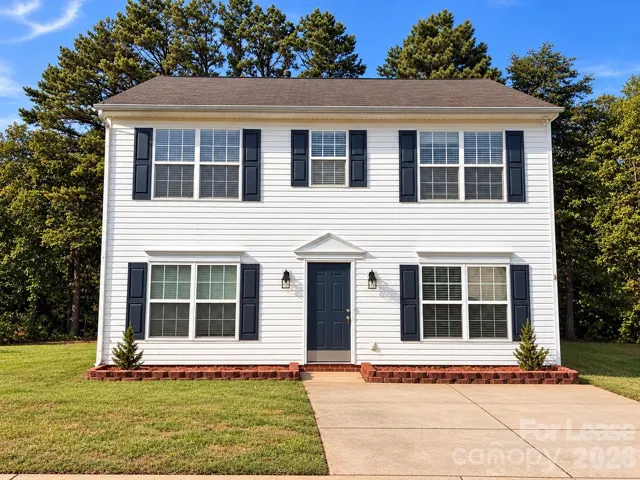
10440 Wilson Glen Drive, Charlotte, North Carolina 28214
10440 Wilson Glen Drive, Charlotte, North Carolina 28214, Charlotte, NC- Beds: 3
- Baths: 3
- Single Family Residence, Residential Lease

- The Simpson Group Realty

