


- Single Family Residence, Residential
- 3
- 3
- 1977
Description
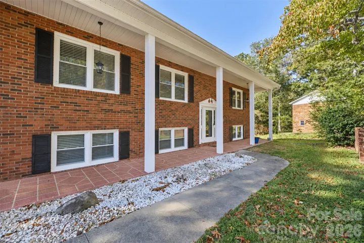
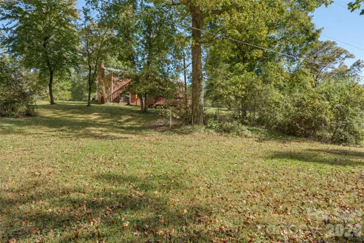
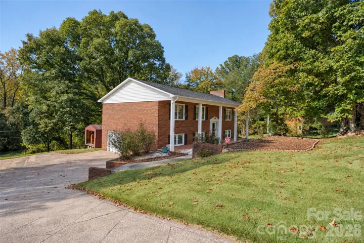
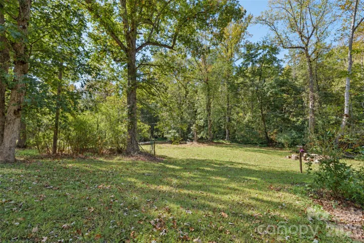
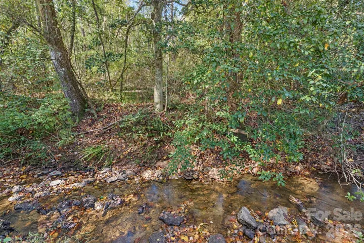
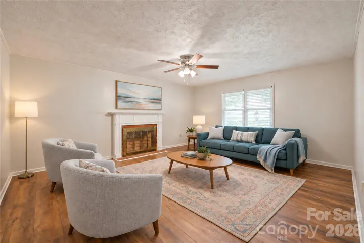
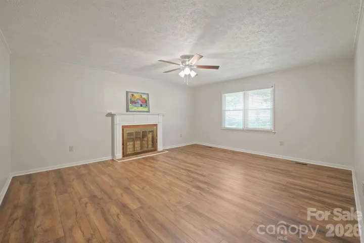
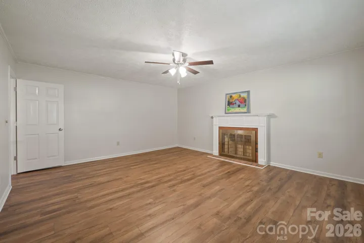
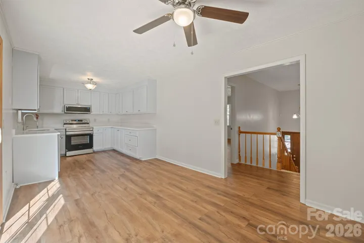
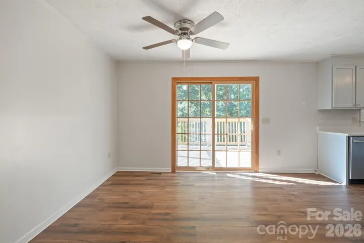
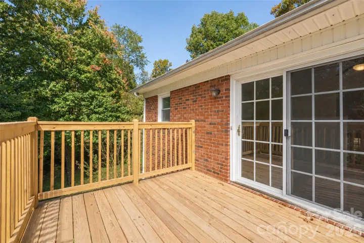
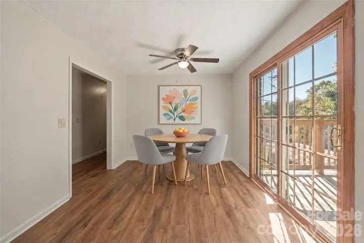
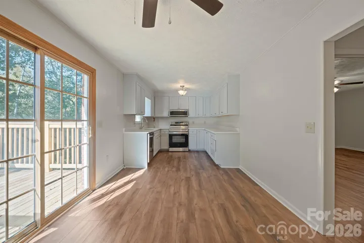
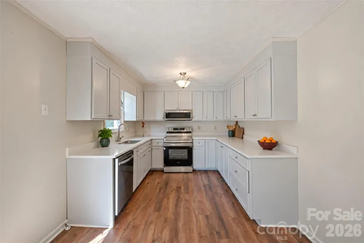
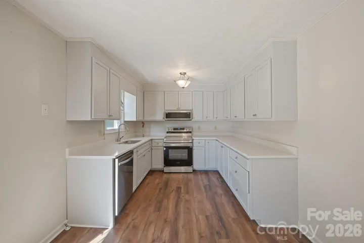
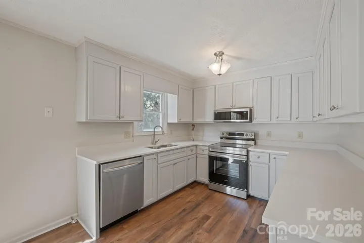
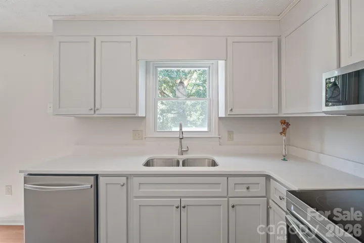
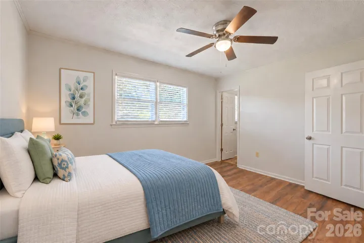
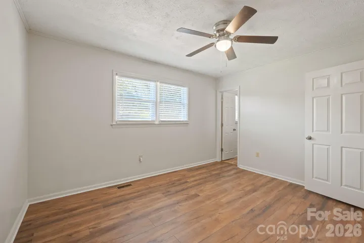
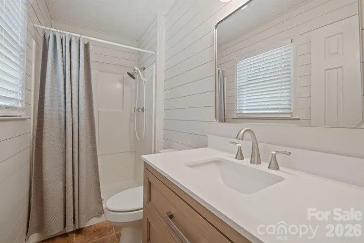
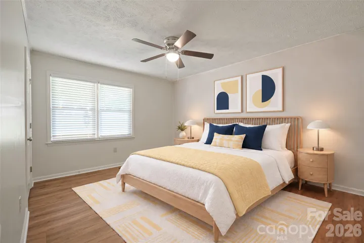
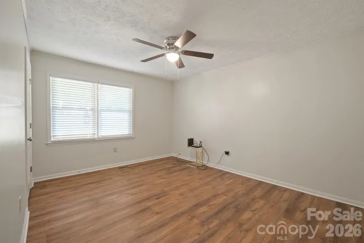
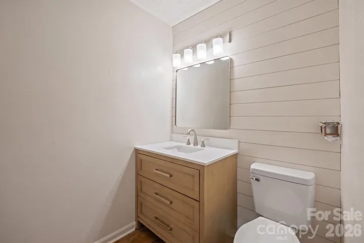
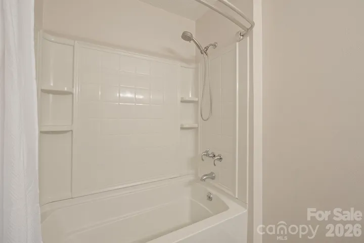
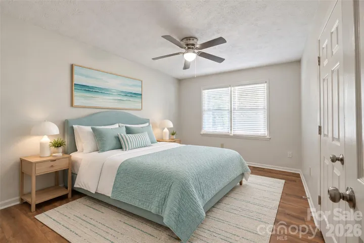
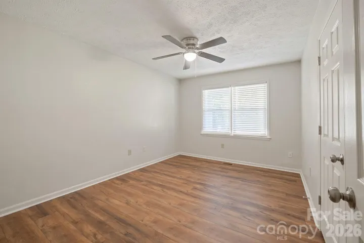
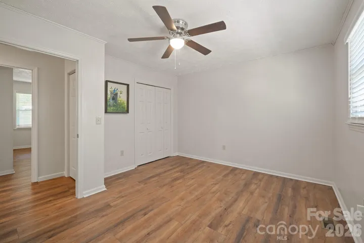
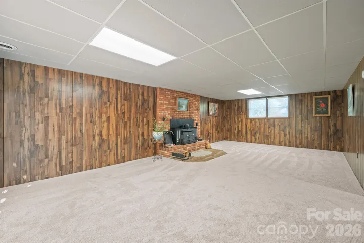
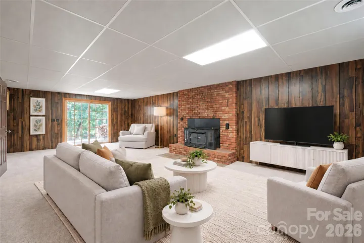
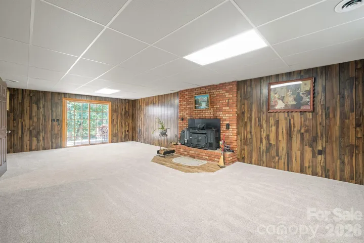
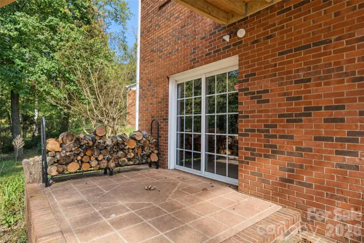
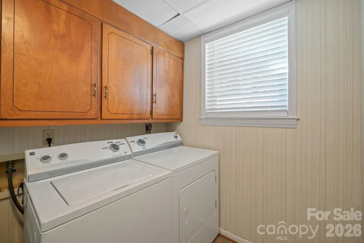
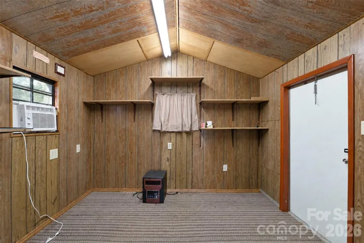
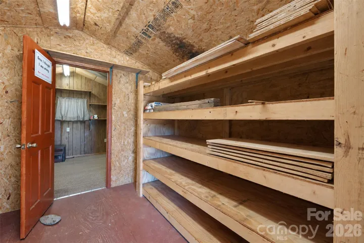
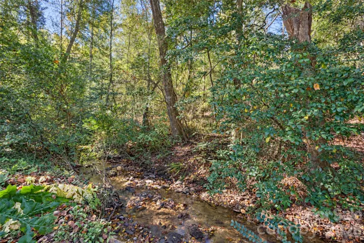
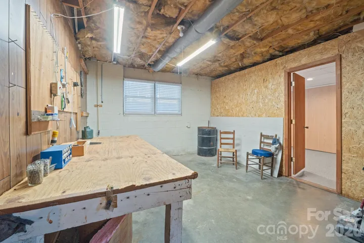
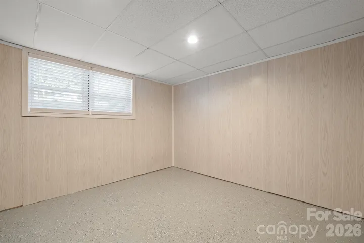
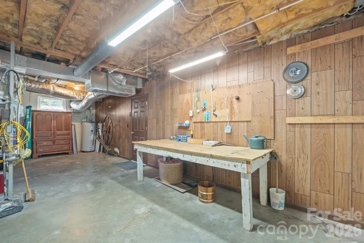
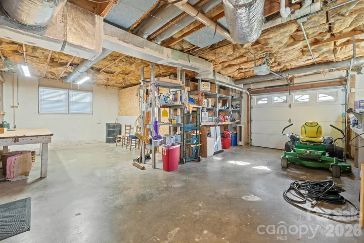
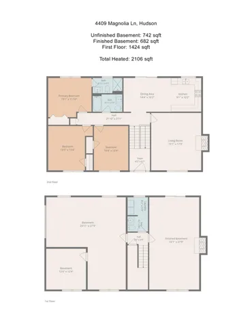
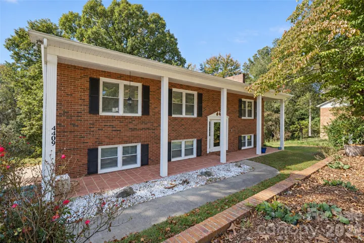
BEAUTIFALLY updated, well-loved 3 BR/ 2.5 BA family home on 1+ acres bordering a flowing rocky creek. Fresh interior paint, flooring, fixtures, cabinets, countertops, kitchen appliances & open deck to enjoy your private back yard and flowing creek. Roof 2.5yrs new. Heat pump 2yrs new. Septic recently pumped. New electrical & plumbing. Split foyer designed with 2 levels of heated living space. Main level with an open floorplan with tons of natural light. Kitchen with all new cabinets, countertops, fixtures & appliances. Walk out dining room to peace & privacy on a new open deck. Bright living room w/ woodburning fireplace. Primary bedroom ensuite with updated full bathroom & walk-in shower. Two additional spacious bedrooms & 2nd full updated bathroom w/ tub shower. Lower living area with a huge family room & wood burning Fireplace. Walkout access to lower patio perfect for outside gatherings. Full Laundry room with half bath. One car garage area. Separate utility room, workshop & finished room for office/bonus space. Detached building with electric for additional storage, crafting or work space. Call your realtor or the listing agent. Easy to show by Appt.
Address
Open on Google Maps-
Address: 4409 Magnolia Lane, Hudson, North Carolina 28638
-
City: Hudson
-
State/county: NC
-
Zip/Postal Code: 28638
-
Area: Virginia Acres
Details
Updated on November 3, 2026 at 11:42 am-
Property ID 4437657
-
Price $389,900
-
Bedrooms 3
-
Bathrooms 3
-
Garage 1
-
Year Built 1977
-
Property Type Single Family Residence, Residential
-
Property Status Active, For Sale
Additional details
-
Listing Terms Cash, Conventional, FHA, USDA Loan, VA Loan
-
Roof Architectural Shingle
-
Sewer Septic Installed
-
Cooling Electric, Heat Pump
-
Heating Electric, Heat Pump
-
Flooring Carpet, Hardwood
-
County Caldwell
-
Property Type Residential
-
Parking Driveway, Attached Garage, Garage Faces Side, Garage Shop
-
Elementary School Sawmills
-
Middle School Hudson
-
High School South Caldwell
-
Waterfront None
Features
Mortgage Calculator
-
Down Payment
-
Loan Amount
-
Monthly Mortgage Payment
-
Property Tax
-
Home Insurance
Contact Information
View ListingsSimilar Listings

206 Cedar Street, Belmont, North Carolina 28012
206 Cedar Street, Belmont, North Carolina 28012, Belmont, NC- Beds: 2
- Baths: 2
- Single Family Residence, Residential

15 Circle Drive, Belmont, North Carolina 28012
15 Circle Drive, Belmont, North Carolina 28012, Belmont, NC- Beds: 5
- Baths: 6
- Single Family Residence, Residential

2013 Lexington Street, Belmont, North Carolina 28012
2013 Lexington Street, Belmont, North Carolina 28012, Belmont, NC- Beds: 4
- Baths: 3
- Single Family Residence, Residential

3014 Dodsworth Drive, Cramerton, North Carolina 28032
3014 Dodsworth Drive, Cramerton, North Carolina 28032, Cramerton, NC- Beds: 4
- Baths: 5
- Single Family Residence, Residential

- The Simpson Group Realty

