
- Townhouse, Residential
- 3
- 3
- 2021
Description
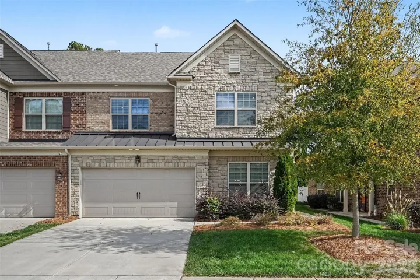
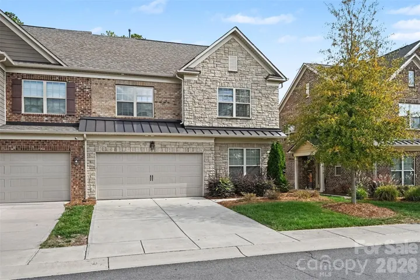
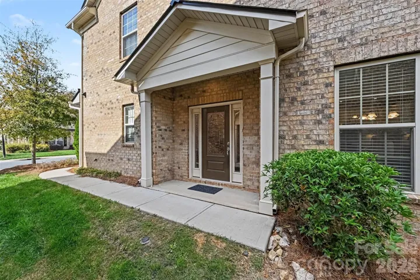
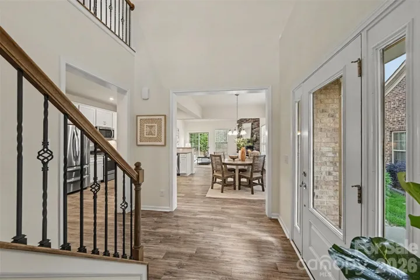
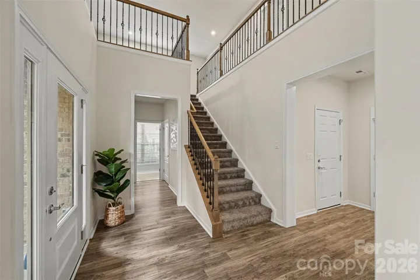
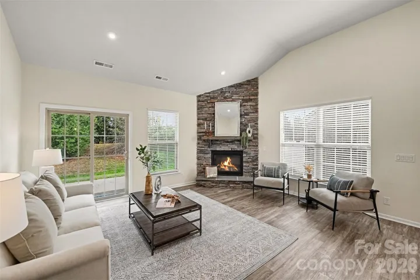
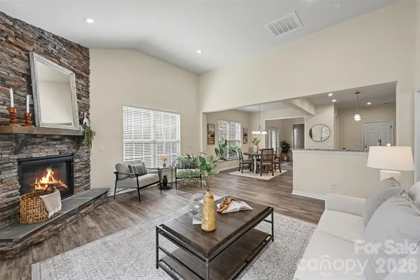
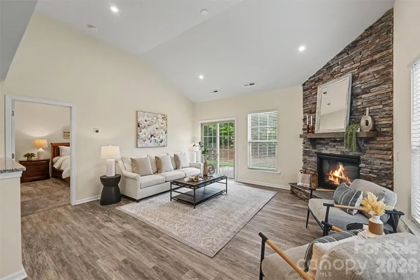
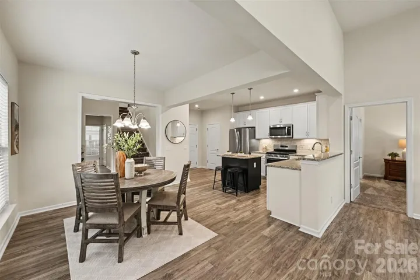
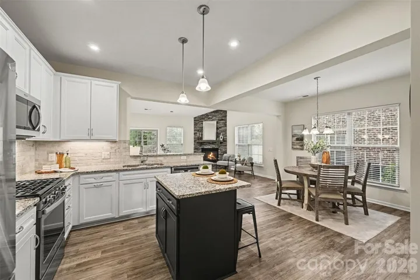
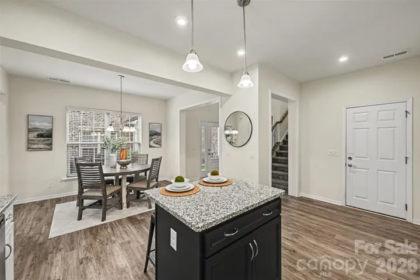
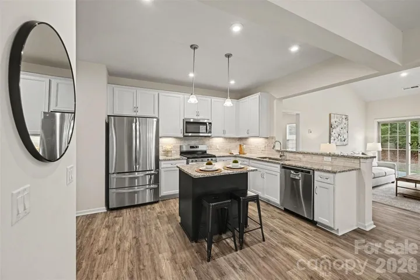
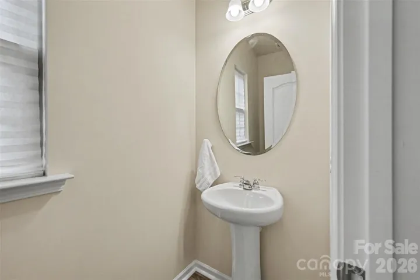
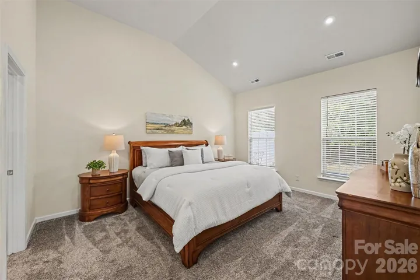
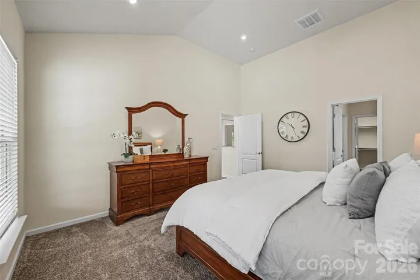
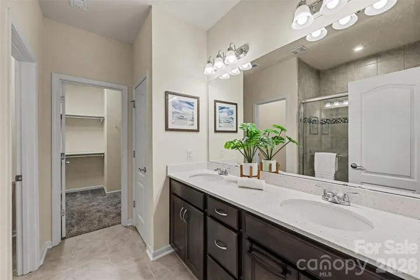
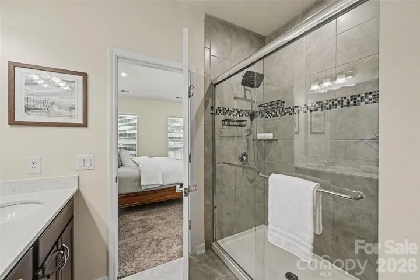
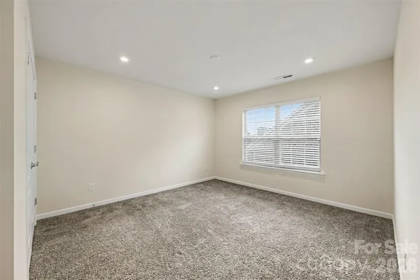
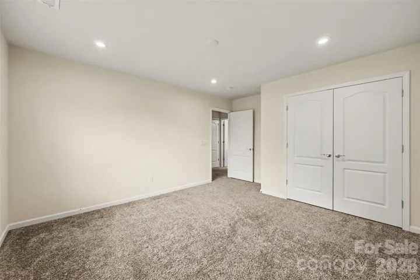
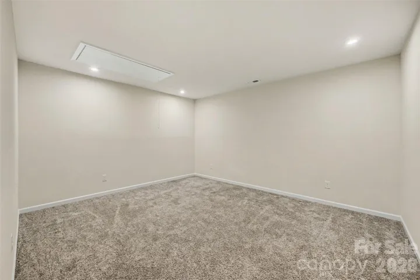
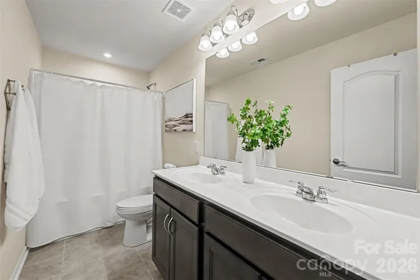
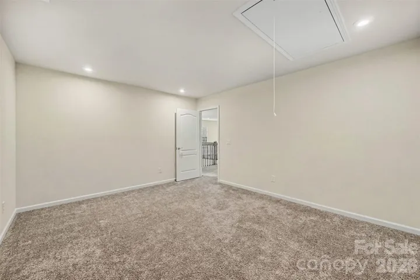
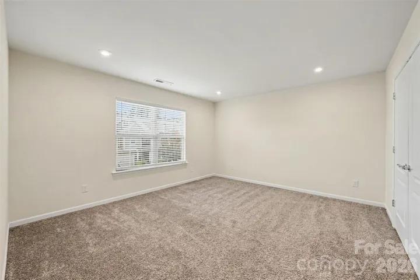
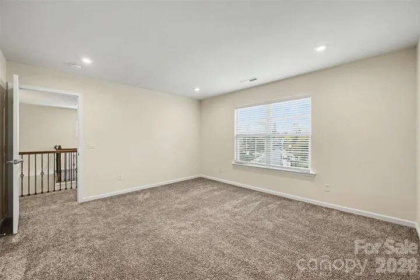
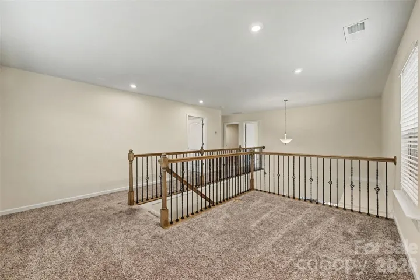
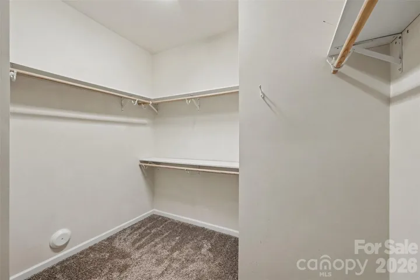
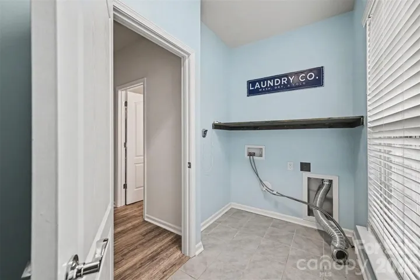
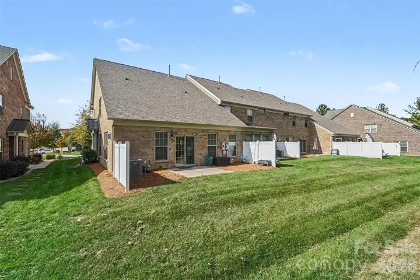
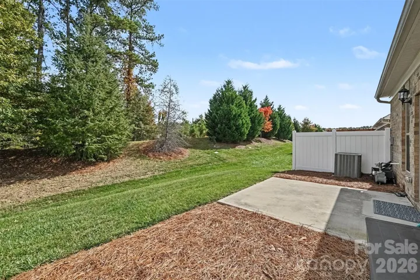
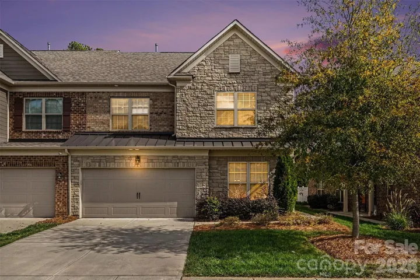
Beautifully maintained end-unit townhome in desirable BridgeMill offering a spacious, light-filled layout and easy low-maintenance living. Freshly painted throughout, this home features a main-level primary suite, full laundry room and powder room, along with an open kitchen, dining and living area ideal for everyday living and entertaining. The kitchen offers a center island, attractive backsplash and generous workspace, while the vaulted living room is anchored by a fireplace. Upstairs, three additional bedrooms, a full bath and versatile loft provide plenty of flexible space. Outside, enjoy added privacy from the rear patio with privacy panels on both sides and a tree-lined privacy berm beyond. The end-unit location brings additional natural light and separation, while an attached two-car garage adds everyday convenience. HOA-maintained exterior and outstanding BridgeMill amenities make for an easy lifestyle, with two pools, clubhouse and fitness center, tennis and pickleball, playgrounds, dog park, walking trail and more. Conveniently positioned near the growing US-521 corridor with Target, YMCA, Costco, Lowe’s Foods and Publix nearby, plus the future MUSC Health Indian Land medical campus. Easy access to Ballantyne, South Charlotte and the surrounding Indian Land area.
Address
Open on Google Maps-
Address: 1032 Crest Oak Lane, Indian Land, South Carolina 29707
-
City: Indian Land
-
State/county: SC
-
Zip/Postal Code: 29707
-
Area: Bridgemill
Details
Updated on November 3, 2026 at 3:53 pm-
Property ID 4437686
-
Price $469,500
-
Bedrooms 3
-
Bathrooms 3
-
Garages 2
-
Year Built 2021
-
Property Type Townhouse, Residential
-
Property Status Active, For Sale
Additional details
-
Association Fee 286
-
Sewer Public Sewer
-
Cooling Central Air
-
Heating Central
-
County Lancaster
-
Property Type Residential
-
Parking Attached Garage
-
Elementary School Unspecified
-
Middle School Unspecified
-
High School Unspecified
Features
Mortgage Calculator
-
Down Payment
-
Loan Amount
-
Monthly Mortgage Payment
-
Property Tax
-
Home Insurance
Contact Information
View ListingsSimilar Listings

1117 Township Parkway, Belmont, North Carolina 28012
1117 Township Parkway, Belmont, North Carolina 28012, Belmont, NC- Beds: 3
- Baths: 3
- Townhouse, Residential

11709 Silverado Lane, Charlotte, North Carolina 28277
11709 Silverado Lane, Charlotte, North Carolina 28277, Charlotte, NC- Beds: 3
- Baths: 3
- Townhouse, Residential
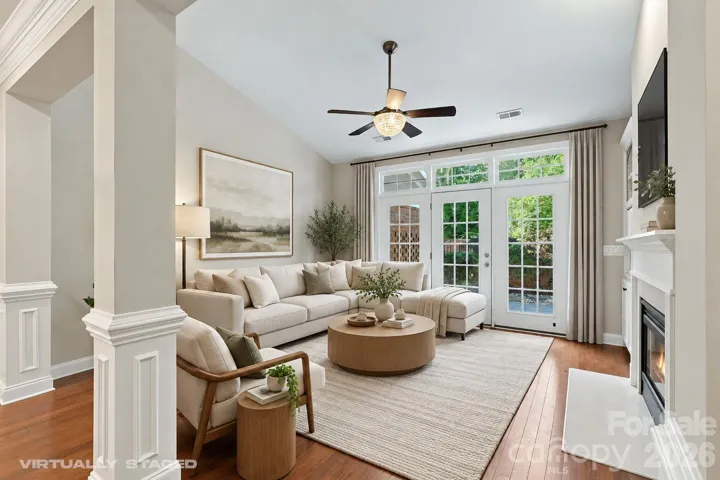
11172 Villa Trace Place, Charlotte, North Carolina 28277
11172 Villa Trace Place, Charlotte, North Carolina 28277, Charlotte, NC- Beds: 3
- Baths: 3
- Townhouse, Residential
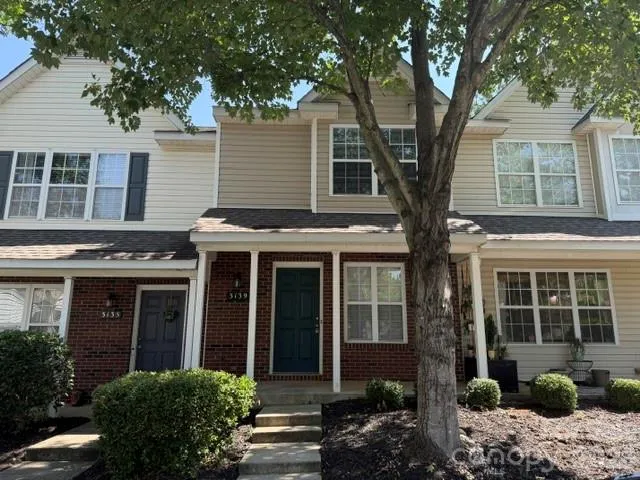
3139 Falling Rock Court, Charlotte, North Carolina 28213
3139 Falling Rock Court, Charlotte, North Carolina 28213, Charlotte, NC- Beds: 3
- Baths: 4
- Townhouse, Residential

- The Simpson Group Realty

